
183 Mill Dam Road, Centerport, NY 11721
Local realty services provided by:Better Homes and Gardens Real Estate Realty Connect
183 Mill Dam Road,Centerport, NY 11721
$729,000
- 3 Beds
- 3 Baths
- 1,422 sq. ft.
- Single family
- Coming Soon
Listed by: karen j. inglima
Office: keller williams realty greater
MLS#:1064604
Source:OneKey MLS
Price summary
- Price:$729,000
- Price per sq. ft.:$512.66
About this home
Charming Centerport Cape brimming with curb appeal and timeless character, offering a wonderful blend of comfort, style, and versatility! The inviting interior features hardwood floors throughout, a welcoming living room with fireplace and cozy sitting area, and a formal dining room perfect for entertaining. The kitchen boasts granite countertops and stainless steel appliances. The first floor offers two bedrooms and 1.5 updated baths, while the second floor features an additional bedroom, full bath, and office/storage space, providing flexibility for today’s lifestyle. A full unfinished basement offers abundant storage and future possibilities. Step outside to enjoy the backyard with new pavers, ideal for outdoor gatherings, along with a large storage shed. Recent updates include the cesspool, boiler, and hot water heater. Conveniently located in the Harborfields School District, this delightful home is an opportunity not to be missed!
Contact an agent
Home facts
- Year built:1954
- Listing ID #:1064604
- Updated:October 24, 2026 at 11:28 AM
Rooms and interior
- Bedrooms:3
- Total bathrooms:3
- Full bathrooms:2
- Half bathrooms:1
- Rooms Total:6
- Flooring:Hardwood
- Dining Description:Eat-In Kitchen, Formal Dining
- Kitchen Description:Dishwasher, Eat-in Kitchen, Microwave, Oven
- Bedroom Description:First Floor Bedroom, Master Downstairs
- Basement:Yes
- Basement Description:Bilco Door(s), Partial
- Living area:1,422 sq. ft.
Heating and cooling
- Heating:Hot Water
Structure and exterior
- Year built:1954
- Building area:1,422 sq. ft.
- Lot area:0.25 Acres
- Architectural Style:Cape Cod
- Construction Materials:Frame
Schools
- High school:Harborfields High School
- Middle school:Oldfield Middle School
- Elementary school:Washington Drive Prim Sch
Utilities
- Water:Public
- Sewer:Septic Tank
Finances and disclosures
- Price:$729,000
- Price per sq. ft.:$512.66
- Tax amount:$11,254 (2026)
Features and amenities
- Appliances:Dishwasher, Dryer, Microwave, Oven, Washer
- Laundry features:Dryer, Washer, Washer/Dryer Hookup
- Amenities:Granite Counters
Parking
- Parking description:Driveway
- Garage:Yes
- Garage spaces:4
New listings near 183 Mill Dam Road
- New
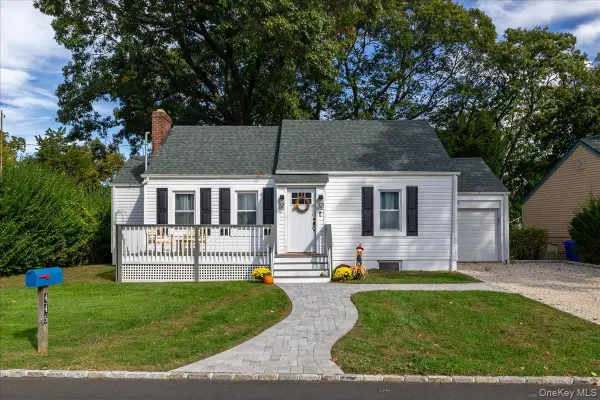 $825,000Active3 beds 2 baths1,200 sq. ft.
445 Coolidge Drive, Centerport, NY 11721
MLS# 1065922Listed by: SIGNATURE PREMIER PROPERTIES - Open Sat, 2:30 to 4:30pmNew
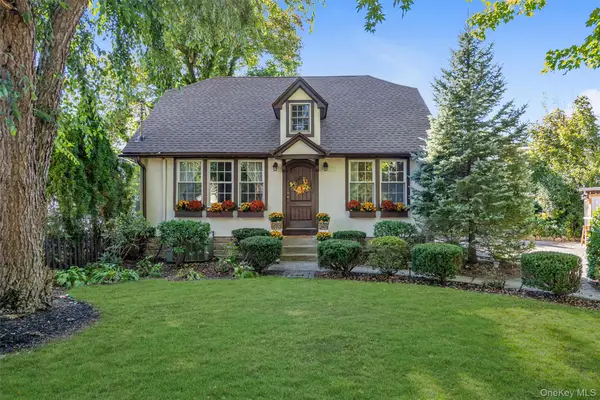 $879,000Active3 beds 2 baths1,450 sq. ft.
236 Cleveland Drive, Centerport, NY 11721
MLS# 1065328Listed by: COLDWELL BANKER AMERICAN HOMES - Open Sun, 1 to 3pmNew
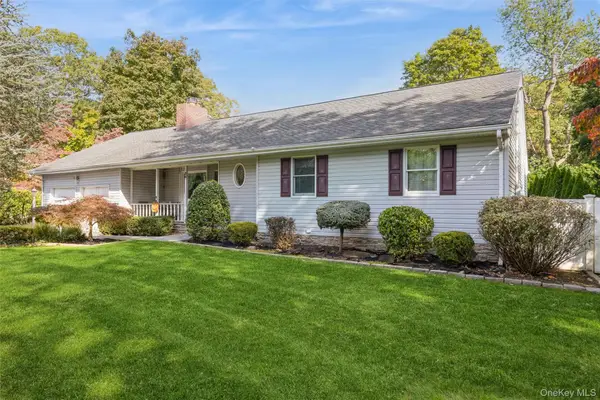 $999,000Active3 beds 2 baths2,000 sq. ft.
26 Iroquois Avenue, Centerport, NY 11721
MLS# 1065196Listed by: SIGNATURE PREMIER PROPERTIES - Open Sun, 12 to 1:30pmNew
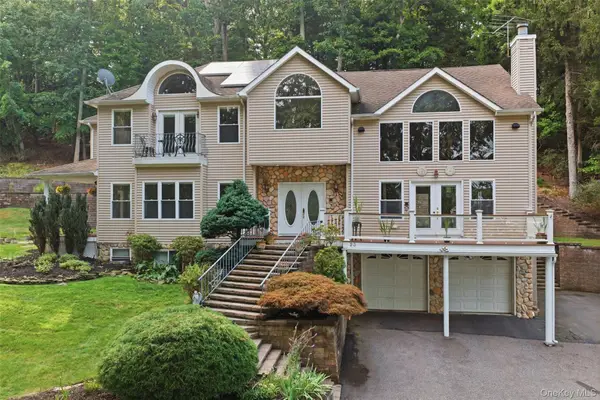 $1,699,000Active4 beds 3 baths3,688 sq. ft.
23 Beach Plum Drive, Centerport, NY 11721
MLS# 1063326Listed by: SIGNATURE PREMIER PROPERTIES - Open Sun, 12 to 1:30pmNew
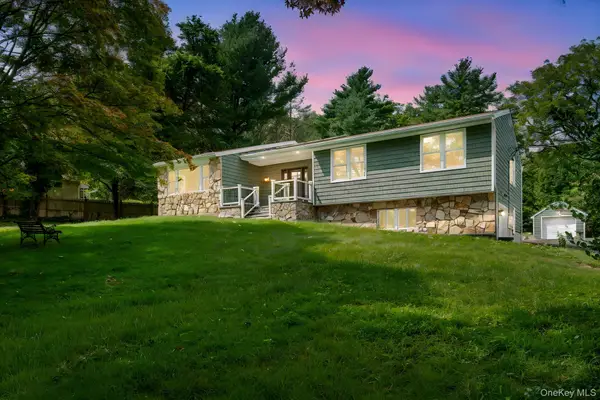 $1,349,000Active4 beds 3 baths2,250 sq. ft.
40 Lakeside Drive, Centerport, NY 11721
MLS# 1064459Listed by: SIGNATURE PREMIER PROPERTIES - New
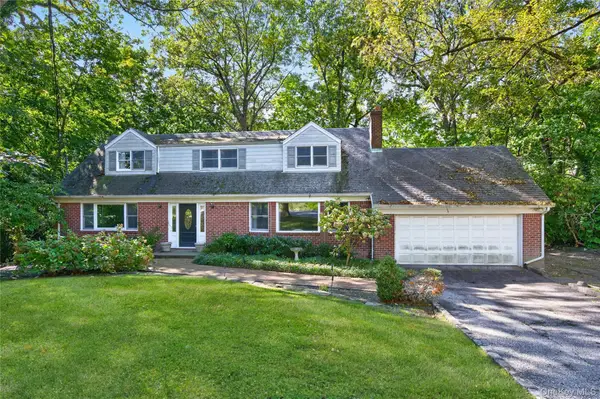 $999,000Active4 beds 3 baths
18 Sills Court, Centerport, NY 11721
MLS# 1061904Listed by: DANIEL GALE SOTHEBYS INTL RLTY - New
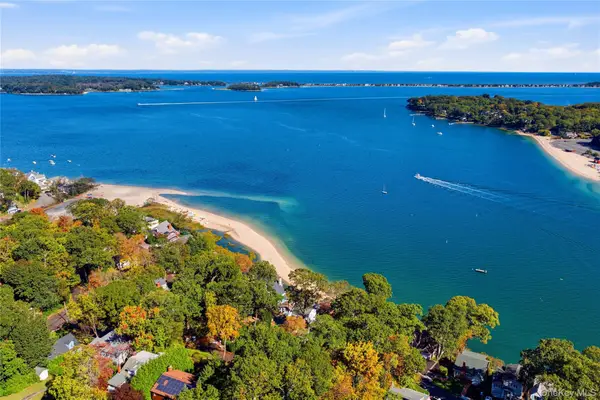 $2,195,000Active5 beds 4 baths
565 Mckinley Terrace, Centerport, NY 11721
MLS# 1062026Listed by: DANIEL GALE SOTHEBYS INTL RLTY 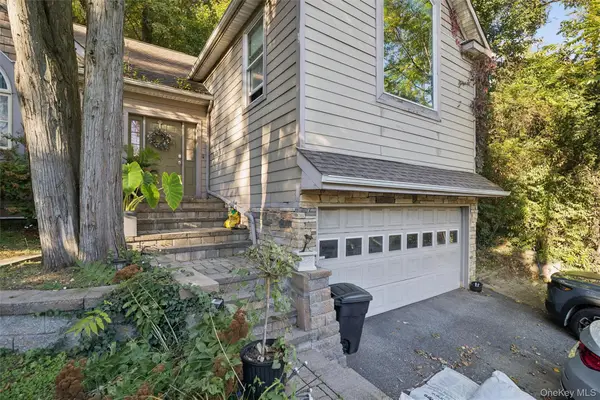 $800,000Active3 beds 3 baths1,600 sq. ft.
379 E Main Street, Centerport, NY 11721
MLS# 1061170Listed by: DOUGLAS ELLIMAN REAL ESTATE $895,000Active3 beds 3 baths
12 Sandy Hollow Road, Northport, NY 11768
MLS# 1059747Listed by: DANIEL GALE SOTHEBYS INTL RLTY


Protect your home and budget from life's surprises with an Assurant Home Warranty, backed by a partner that supports you through every step of homeownership. Explore Plans.
© 2026 Better Homes and Gardens Real Estate LLC. An Anywhere Real Estate company. All rights reserved. Better Homes and Gardens® Real Estate is a registered trademark owned by Meredith Operations Corporation, licensed to Better Homes and Gardens Real Estate LLC and used with permission. Better Homes and Gardens Real Estate LLC fully supports the principles of the Fair Housing Act and the Equal Opportunity Act. Listing information is deemed reliable but is not guaranteed accurate.
Each office is independently owned and operated.
Any services or products provided by third parties are not provided by, affiliated with or related to Better Homes and Gardens Real Estate LLC, or its affiliated companies.