
236 Cleveland Drive, Centerport, NY 11721
Local realty services provided by:Better Homes and Gardens Real Estate Green Team
236 Cleveland Drive,Centerport, NY 11721
$879,000
- 3 Beds
- 2 Baths
- 1,450 sq. ft.
- Single family
- Active
Upcoming open houses
- Sat, Oct 2402:30 pm - 04:30 pm
- Sun, Oct 2512:00 pm - 02:00 pm
Listed by: nordeen accardi cbr wcr
Office: coldwell banker american homes
MLS#:1065328
Source:OneKey MLS
Price summary
- Price:$879,000
- Price per sq. ft.:$606.21
About this home
Welcome to a little slice of storybook charm in the heart of Centerport's desirable HBCA community complete with deeded mooring and beach rights. It has a charming cottage feel with quality craftsmanship throughout. Completely gutted and renovated in 2006 with high-end finishes, this inviting home combines modern updates with lots of warmth and charm. Well insulated for added comfort, the home features Andersen 400 Series tilt-wash E-glass windows and doors, elegant crown and baseboard moldings, and a subpanel for a generator. The kitchen is beautifully appointed with soft white cabinetry, stainless steel appliances, black granite countertops, a double wall oven, pantry, and center island with bar seating—perfect for everyday living and entertaining. The front cesspool was also installed as part of the 2006 renovation. Faux fireplace in the living room. Roof, sub-roof and gutters are 2 months old. A truly welcoming home with a comfortable, homey feel and timeless charm. Because sometimes, the most magnificent homes aren't the grandest in size... they're the ones that make you feel something truly special. Home Never Felt So Good... Welcome to Your Happily Ever After!...
Contact an agent
Home facts
- Year built:1926
- Listing ID #:1065328
- Added:1 day(s) ago
- Updated:October 24, 2026 at 11:28 AM
Rooms and interior
- Bedrooms:3
- Total bathrooms:2
- Full bathrooms:2
- Rooms Total:6
- Flooring:Hardwood
- Dining Description:Eat-In Kitchen, Formal Dining
- Kitchen Description:Eat-in Kitchen, Kitchen Island, Microwave, Oven, Pantry, Refrigerator, Stainless Steel Appliance(s)
- Bedroom Description:First Floor Bedroom
- Basement:Yes
- Basement Description:Finished
- Living area:1,450 sq. ft.
Heating and cooling
- Cooling:Central Air
- Heating:Natural Gas
- Central air:Yes
Structure and exterior
- Year built:1926
- Building area:1,450 sq. ft.
- Lot area:0.18 Acres
- Lot Features:Level
- Architectural Style:Tudor
- Construction Materials:Frame
- Levels:2 Story
Schools
- High school:Harborfields High School
- Middle school:Oldfield Middle School
- Elementary school:Washington Drive Prim Sch
Utilities
- Water:Public
- Sewer:Cesspool
Finances and disclosures
- Price:$879,000
- Price per sq. ft.:$606.21
- Tax amount:$10,042 (2026)
Features and amenities
- Appliances:Dryer, Microwave, Oven, Refrigerator, Stainless Steel Appliance(s), Washer
- Laundry features:Dryer, Washer, Washer/Dryer Hookup
- Amenities:Granite Counters, Open Floorplan
Parking
- Parking description:Driveway
New listings near 236 Cleveland Drive
- Coming Soon
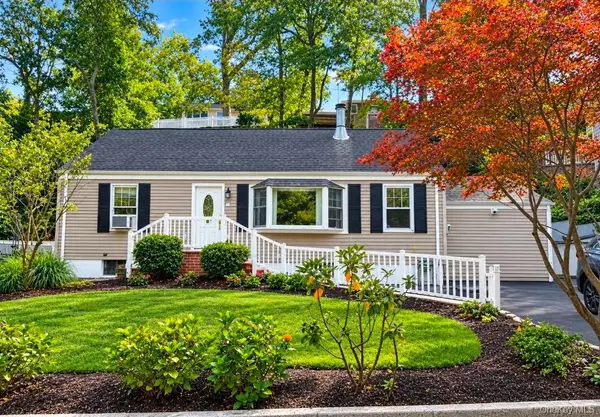 $729,000Coming Soon3 beds 3 baths1,422 sq. ft.
183 Mill Dam Road, Centerport, NY 11721
MLS# 1064604Listed by: KELLER WILLIAMS REALTY GREATER - New
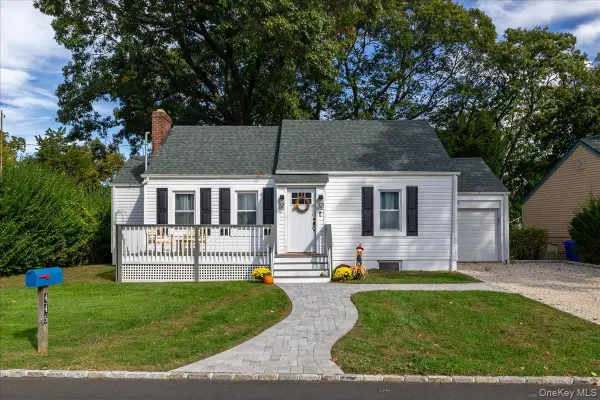 $825,000Active3 beds 2 baths1,200 sq. ft.
445 Coolidge Drive, Centerport, NY 11721
MLS# 1065922Listed by: SIGNATURE PREMIER PROPERTIES - Open Sun, 1 to 3pmNew
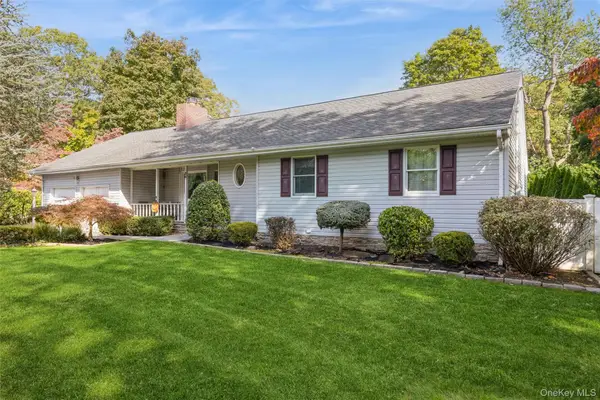 $999,000Active3 beds 2 baths2,000 sq. ft.
26 Iroquois Avenue, Centerport, NY 11721
MLS# 1065196Listed by: SIGNATURE PREMIER PROPERTIES - Open Sun, 12 to 1:30pmNew
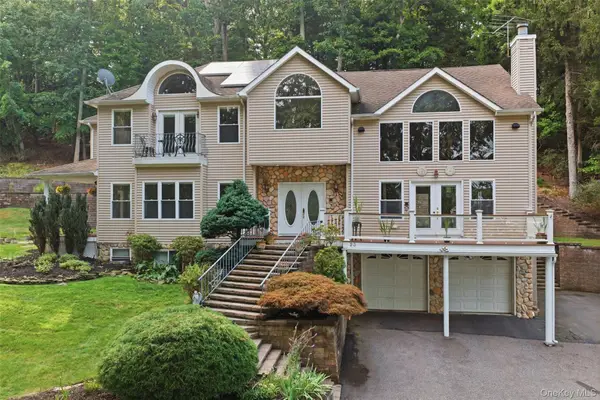 $1,699,000Active4 beds 3 baths3,688 sq. ft.
23 Beach Plum Drive, Centerport, NY 11721
MLS# 1063326Listed by: SIGNATURE PREMIER PROPERTIES - Open Sun, 12 to 1:30pmNew
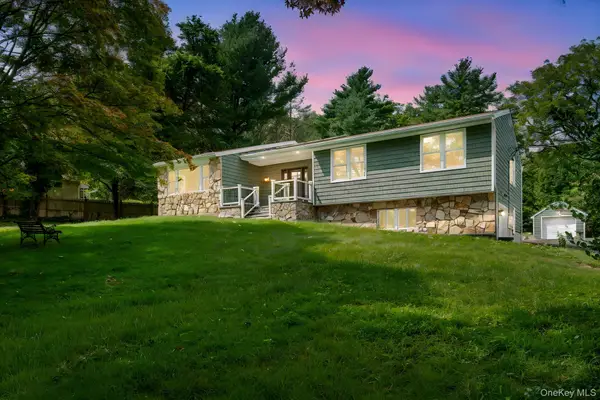 $1,349,000Active4 beds 3 baths2,250 sq. ft.
40 Lakeside Drive, Centerport, NY 11721
MLS# 1064459Listed by: SIGNATURE PREMIER PROPERTIES - New
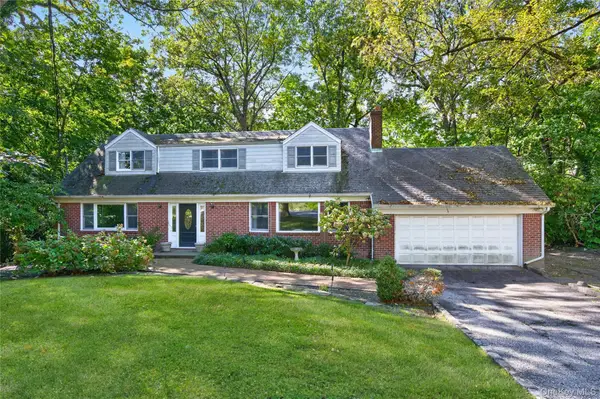 $999,000Active4 beds 3 baths
18 Sills Court, Centerport, NY 11721
MLS# 1061904Listed by: DANIEL GALE SOTHEBYS INTL RLTY - New
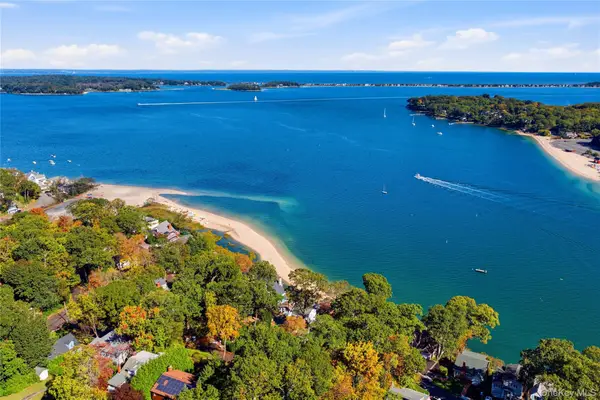 $2,195,000Active5 beds 4 baths
565 Mckinley Terrace, Centerport, NY 11721
MLS# 1062026Listed by: DANIEL GALE SOTHEBYS INTL RLTY 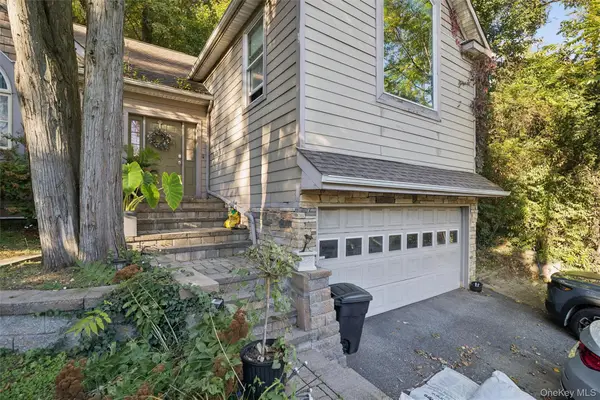 $800,000Active3 beds 3 baths1,600 sq. ft.
379 E Main Street, Centerport, NY 11721
MLS# 1061170Listed by: DOUGLAS ELLIMAN REAL ESTATE $895,000Active3 beds 3 baths
12 Sandy Hollow Road, Northport, NY 11768
MLS# 1059747Listed by: DANIEL GALE SOTHEBYS INTL RLTY


Protect your home and budget from life's surprises with an Assurant Home Warranty, backed by a partner that supports you through every step of homeownership. Explore Plans.
© 2026 Better Homes and Gardens Real Estate LLC. An Anywhere Real Estate company. All rights reserved. Better Homes and Gardens® Real Estate is a registered trademark owned by Meredith Operations Corporation, licensed to Better Homes and Gardens Real Estate LLC and used with permission. Better Homes and Gardens Real Estate LLC fully supports the principles of the Fair Housing Act and the Equal Opportunity Act. Listing information is deemed reliable but is not guaranteed accurate.
Each office is independently owned and operated.
Any services or products provided by third parties are not provided by, affiliated with or related to Better Homes and Gardens Real Estate LLC, or its affiliated companies.