
491 Smith Street, Central Islip, NY 11722
Local realty services provided by:Better Homes and Gardens Real Estate Realty Connect
491 Smith Street,Central Islip, NY 11722
$449,000
- 4 Beds
- 2 Baths
- 1,087 sq. ft.
- Single family
- Pending
Listed by: phuong pham
Office: real broker ny llc.
MLS#:1031878
Source:OneKey MLS
Price summary
- Price:$449,000
- Price per sq. ft.:$343.53
About this home
Don't miss this opportunity to own this 4-bedroom, 1.5-bath Cape offering comfort, value, and room to make it your own! Ideal for first-time homebuyers, downsizers, or investors, this home features hardwood floors throughout the first floor, an updated kitchen, an attached one-car garage, a full basement with a convenient half bath, and a spacious, fully fenced backyard perfect for entertaining, pets, or everyday enjoyment.
Enjoy peace of mind knowing many of the home's major updates have already been completed, including a brand-new I/O septic system (approximately a $30,000 investment) with new septic plumbing throughout the home, an updated electrical panel compatible with EV charger installation, a new high-capacity water heater, a new oil tank, and more.
Conveniently located just minutes from the LIRR, major highways, shopping, parks, restaurants, schools, hospitals, and everyday conveniences. As an added bonus, the street is plowed during the winter by the neighboring condominium community, making snowy mornings a little easier.
Whether you're looking for your first home, downsizing, or adding to your investment portfolio, 491 Smith Drive is ready to welcome its next owner....
Contact an agent
Home facts
- Year built:1957
- Listing ID #:1031878
- Added:55 day(s) ago
- Updated:September 24, 2026 at 09:00 AM
Rooms and interior
- Bedrooms:4
- Total bathrooms:2
- Full bathrooms:1
- Half bathrooms:1
- Rooms Total:7
- Flooring:Hardwood
- Dining Description:Eat-In Kitchen
- Kitchen Description:Dishwasher, Eat-in Kitchen, Microwave, Refrigerator
- Bedroom Description:First Floor Bedroom
- Basement:Yes
- Basement Description:Unfinished
- Living area:1,087 sq. ft.
Heating and cooling
- Heating:Baseboard
Structure and exterior
- Year built:1957
- Building area:1,087 sq. ft.
- Lot area:0.17 Acres
- Architectural Style:Cape Cod
- Construction Materials:Shingle Siding
- Levels:2 Story
Schools
- High school:Central Islip Senior High School
- Middle school:Ralph Reed School
- Elementary school:Francis J O'Neill School
Utilities
- Water:Public, Water Available
- Sewer:Septic Tank
Finances and disclosures
- Price:$449,000
- Price per sq. ft.:$343.53
- Tax amount:$6,697 (2025)
Features and amenities
- Appliances:Dishwasher, Dryer, Microwave, Refrigerator
- Laundry features:Dryer
- Amenities:High Speed Internet
Parking
- Parking description:Attached, Driveway, Garage
- Garage:Yes
- Garage spaces:1
New listings near 491 Smith Street
- Coming Soon
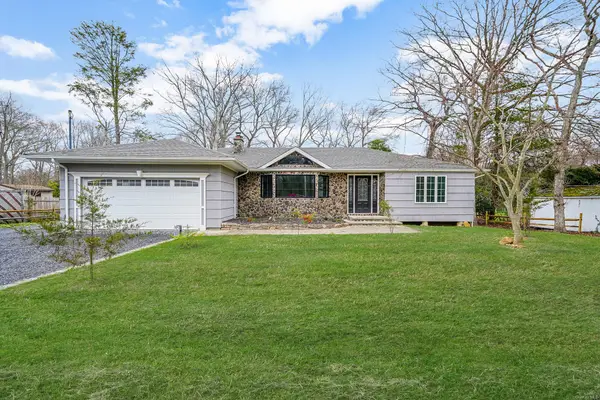 $1,099,888Coming Soon3 beds 2 baths
257 Southlawn Avenue, Central Islip, NY 11722
MLS# ONE3582459Listed by: COLDWELL BANKER AMERICAN HOMES - New
 $669,999Active3 beds 4 baths2,311 sq. ft.
4 Sprucewood Boulevard, Central Islip, NY 11722
MLS# 1052487Listed by: CHALLINGER REALTY INC - Open Sat, 1 to 3pmNew
 $699,999Active4 beds 4 baths2,561 sq. ft.
11 Palm Street, Central Islip, NY 11722
MLS# 1050466Listed by: POWER TEAM REALTY CORP - New
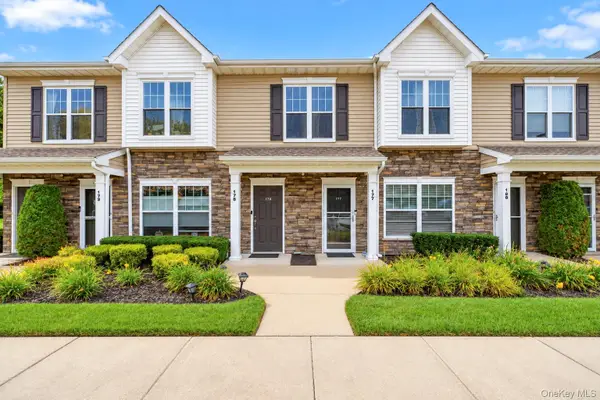 $549,999Active2 beds 2 baths1,464 sq. ft.
178 Ashley Court, Central Islip, NY 11722
MLS# 1027276Listed by: COLDWELL BANKER AMERICAN HOMES - New
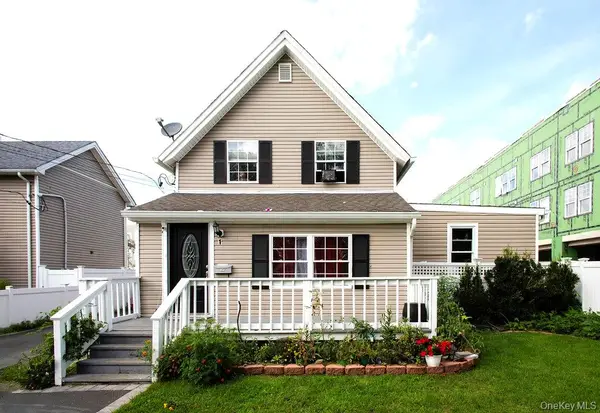 $729,999Active5 beds 3 baths980 sq. ft.
1 Brightside Avenue, Central Islip, NY 11722
MLS# 1051183Listed by: HOMESMART DYNAMIC REALTY - New
 Listed by BHGRE$615,000Active3 beds 3 baths2,164 sq. ft.
77 Sunburst Terrace, Central Islip, NY 11722
MLS# 1050280Listed by: BH&G R E REALTY CONNECT - New
 $549,999Active2 beds 2 baths1,464 sq. ft.
106 Weatherby Lane, Central Islip, NY 11722
MLS# 1047786Listed by: COLDWELL BANKER AMERICAN HOMES - Open Sat, 1 to 2:30pm
 $599,999Active3 beds 3 baths1,745 sq. ft.
15 Springfield Circle #1, Central Islip, NY 11722
MLS# 1041958Listed by: DOUGLAS ELLIMAN REAL ESTATE  $599,000Active4 beds 2 baths1,632 sq. ft.
116 Saint Johns Street, Central Islip, NY 11722
MLS# 1047484Listed by: REAL BROKER NY LLC $99,900Active-- beds -- baths1,981 sq. ft.
7 Palm Street, Central Islip, NY 11722
MLS# 1047438Listed by: SIR WINSTON REALTY INC


Protect your home and budget from life's surprises with an Assurant Home Warranty, backed by a partner that supports you through every step of homeownership. Explore Plans.
© 2026 Better Homes and Gardens Real Estate LLC. An Anywhere Real Estate company. All rights reserved. Better Homes and Gardens® Real Estate is a registered trademark owned by Meredith Operations Corporation, licensed to Better Homes and Gardens Real Estate LLC and used with permission. Better Homes and Gardens Real Estate LLC fully supports the principles of the Fair Housing Act and the Equal Opportunity Act. Listing information is deemed reliable but is not guaranteed accurate.
Each office is independently owned and operated.
Any services or products provided by third parties are not provided by, affiliated with or related to Better Homes and Gardens Real Estate LLC, or its affiliated companies.