
20 Bessel Lane, Chappaqua, NY 10514
Local realty services provided by:Better Homes and Gardens Real Estate Choice Realty
20 Bessel Lane,Chappaqua, NY 10514
$2,790,000
- 6 Beds
- 6 Baths
- 7,978 sq. ft.
- Single family
- Active
Listed by: holly tsuei
Office: houlihan lawrence inc.
MLS#:1035591
Source:OneKey MLS
Price summary
- Price:$2,790,000
- Price per sq. ft.:$313.41
About this home
An extraordinary original Myron Goldfinger commission, documented in the architect’s archive as the 1991 Leff Residence, Architecture in the Landscape #7. This exceptional 8,200-square-foot contemporary residence showcases Goldfinger’s signature geometric design, dramatic curved ceiling, sculptural floating staircase, and expansive walls of glass that connect the interiors to the surrounding landscape. Six bedrooms and five-and-a-half baths include an exceptional main-level primary suite, offering a private retreat with a spectacular boutique-style walk-in dressing room featuring multiple custom closets, thoughtfully designed storage, and dedicated display spaces for shoes, handbags, and accessories. A truly special luxury feature not to be missed. The updated kitchen respects the integrity of the original architecture. Resort-style amenities include a private pool with two built-in grills, fitness room, and private tennis court, plus a four-car attached garage. Set in a remarkably private wooded setting in the Chappaqua Central School District, including Horace Greeley High School, with approximately 50-minute Metro-North access to Manhattan. A rare opportunity to own a significant work of architecture where privacy, nature, and extraordinary design converge....
Contact an agent
Home facts
- Year built:1991
- Listing ID #:1035591
- Added:1 day(s) ago
- Updated:September 24, 2026 at 11:07 AM
Rooms and interior
- Bedrooms:6
- Total bathrooms:6
- Full bathrooms:5
- Half bathrooms:1
- Rooms Total:11
- Dining Description:Eat-In Kitchen, Formal Dining
- Bathrooms Description:Double Vanity, Soaking Tub
- Kitchen Description:Cooktop, Dishwasher, Eat-in Kitchen, Kitchen Island, Microwave, Oven, Pantry, Refrigerator, Stainless Steel Appliance(s), Walk Through Kitchen
- Bedroom Description:First Floor Bedroom, Master Downstairs
- Basement:Yes
- Basement Description:Finished, Partial, Walk-Out Access
- Living area:7,978 sq. ft.
Heating and cooling
- Cooling:Central Air
- Heating:Hydro Air, Oil
- Central air:Yes
Structure and exterior
- Year built:1991
- Building area:7,978 sq. ft.
- Lot area:4.62 Acres
- Architectural Style:Contemporary, Modern
- Construction Materials:Stucco
- Exterior Features:Balcony, Tennis Court(s)
Schools
- High school:Horace Greeley High School
- Middle school:Robert E Bell School
- Elementary school:Douglas G Grafflin School
Utilities
- Water:Public
- Sewer:Septic Tank
Finances and disclosures
- Price:$2,790,000
- Price per sq. ft.:$313.41
- Tax amount:$100,031 (2026)
Features and amenities
- Appliances:Cooktop, Dishwasher, Dryer, Microwave, Oven, Refrigerator, Stainless Steel Appliance(s), Washer
- Laundry features:Dryer, Washer, Washer/Dryer Hookup
- Amenities:Double Vanity, Entrance Foyer, High Ceilings, High Speed Internet, Marble Counters, Open Floorplan, Storage, Walk-In Closet(s)
- Pool features:In Ground, Outdoor Pool
Parking
- Parking description:Driveway, Garage
- Garage:Yes
- Garage spaces:4
New listings near 20 Bessel Lane
- Coming SoonOpen Sun, 1 to 3pm
 $2,349,000Coming Soon5 beds 6 baths5,646 sq. ft.
48 Random Farms Circle, Chappaqua, NY 10514
MLS# 1053148Listed by: COMPASS GREATER NY, LLC - Coming Soon
 $1,375,000Coming Soon3 beds 2 baths2,254 sq. ft.
88 Brevoort Road, Chappaqua, NY 10514
MLS# 1048628Listed by: COMPASS GREATER NY, LLC - New
 $1,995,000Active4 beds 5 baths4,796 sq. ft.
76 Random Farms Circle, Chappaqua, NY 10514
MLS# 1053697Listed by: COMPASS GREATER NY, LLC - Open Sat, 1 to 3pmNew
 $2,299,000Active5 beds 5 baths4,661 sq. ft.
20 Hitching Post Lane, Chappaqua, NY 10514
MLS# 1036792Listed by: WILLIAM RAVEIS-NEW YORK LLC - New
 $5,750,000Active6 beds 8 baths9,247 sq. ft.
24 Trails End, Chappaqua, NY 10514
MLS# 1017994Listed by: COMPASS GREATER NY, LLC 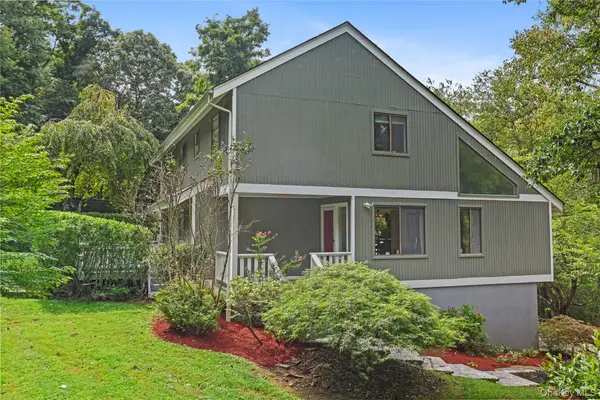 $1,399,000Pending3 beds 3 baths2,821 sq. ft.
10 Deborah Lane, Chappaqua, NY 10514
MLS# 1046960Listed by: HOULIHAN LAWRENCE INC. $749,000Active3 beds 2 baths1,414 sq. ft.
27 Mill River Road, Chappaqua, NY 10514
MLS# 1043982Listed by: HOULIHAN LAWRENCE INC.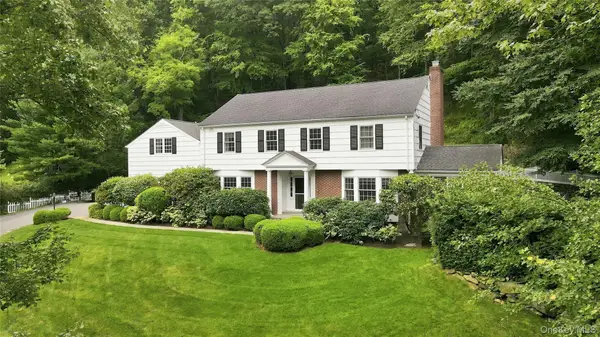 $1,725,000Active4 beds 4 baths3,581 sq. ft.
53 W Orchard Road, Chappaqua, NY 10514
MLS# 974007Listed by: HOULIHAN LAWRENCE INC.- Open Sat, 12 to 2pm
 $1,800,000Active4 beds 4 baths2,913 sq. ft.
406 Bedford Road, Chappaqua, NY 10514
MLS# 1044050Listed by: HOWARD HANNA RAND REALTY


Protect your home and budget from life's surprises with an Assurant Home Warranty, backed by a partner that supports you through every step of homeownership. Explore Plans.
© 2026 Better Homes and Gardens Real Estate LLC. An Anywhere Real Estate company. All rights reserved. Better Homes and Gardens® Real Estate is a registered trademark owned by Meredith Operations Corporation, licensed to Better Homes and Gardens Real Estate LLC and used with permission. Better Homes and Gardens Real Estate LLC fully supports the principles of the Fair Housing Act and the Equal Opportunity Act. Listing information is deemed reliable but is not guaranteed accurate.
Each office is independently owned and operated.
Any services or products provided by third parties are not provided by, affiliated with or related to Better Homes and Gardens Real Estate LLC, or its affiliated companies.