
88 Brevoort Road, Chappaqua, NY 10514
Local realty services provided by:Better Homes and Gardens Real Estate Realty Connect
88 Brevoort Road,Chappaqua, NY 10514
$1,375,000
- 3 Beds
- 2 Baths
- 2,254 sq. ft.
- Single family
- Active
Upcoming open houses
- Sat, Sep 2601:30 pm - 03:30 pm
Listed by: lori hoffman, usha subramaniam
Office: compass greater ny, llc.
MLS#:1048628
Source:OneKey MLS
Price summary
- Price:$1,375,000
- Price per sq. ft.:$610.03
About this home
Location, Location, Location and the yard you have dreamt of! Set on a gorgeous, level, private acre on a flat cul-de-sac street that leads to sidewalks to downtown Chappaqua, Grafflin Elementary, and Bell Middle School, and just minutes from Whole Foods, Lifetime Fitness, Greeley High School, and more. This well maintained 3-bedroom, 2-bath home, with only $21,452 in taxes, shows pride of ownership the moment you walk down its blue stone walkway, with recent updates including a roof (2020), low-maintenance siding (2020), new AC (2020), new above-ground oil tank (2026), updated bathrooms, and a generator transfer switch for peace of mind. A well proportioned foyer opens to a spacious living room with wood-burning fireplace and large bay window, flowing seamlessly into a generously sized dining room. The sun-drenched eat-in kitchen with large picture windows and door opens to the oversized deck overlooking the picture-perfect backyard — providing ample space for outdoor dining and relaxing. Inside, are three well-appointed bedrooms, including a primary bedroom with recently renovated ensuite bathroom (2025) (hardwood under all bedroom carpets). The finished lower level boasts recessed lighting and second wood-burning fireplace with a door to the expansive backyard. The lower level also features built in shelves, and ample storage. The huge, flat backyard speaks for itself — perfect for all field sports, a playground, and trampoline (yes all three at once), home expansion, or - with septic in front - a possible pool site. Dream Big - Here!...
Contact an agent
Home facts
- Year built:1957
- Listing ID #:1048628
- Added:6 day(s) ago
- Updated:September 25, 2026 at 11:28 AM
Rooms and interior
- Bedrooms:3
- Total bathrooms:2
- Full bathrooms:2
- Rooms Total:7
- Flooring:Hardwood
- Dining Description:Eat-In Kitchen, Formal Dining
- Kitchen Description:Eat-in Kitchen, Microwave
- Basement:Yes
- Basement Description:Finished, Full
- Living area:2,254 sq. ft.
Heating and cooling
- Cooling:Central Air
- Heating:Oil
- Central air:Yes
Structure and exterior
- Year built:1957
- Building area:2,254 sq. ft.
- Lot area:1.03 Acres
- Architectural Style:Split Level, Split Ranch
- Construction Materials:Frame, Vinyl Siding
- Levels:3 Story
Schools
- High school:Horace Greeley High School
- Middle school:Robert E Bell School
- Elementary school:Douglas G Grafflin School
Utilities
- Water:Public
- Sewer:Septic Tank
Finances and disclosures
- Price:$1,375,000
- Price per sq. ft.:$610.03
- Tax amount:$21,453 (2026)
Features and amenities
- Appliances:Microwave
- Laundry features:Washer/Dryer Hookup
- Amenities:Entrance Foyer, Smart Thermostat, Storage
Parking
- Parking description:Attached
- Garage:Yes
- Garage spaces:2
New listings near 88 Brevoort Road
- Coming Soon
 $3,299,000Coming Soon5 beds 7 baths7,597 sq. ft.
46 Annandale Road, Chappaqua, NY 10514
MLS# 1052644Listed by: COMPASS GREATER NY, LLC - Coming SoonOpen Sun, 1 to 3pm
 $2,349,000Coming Soon5 beds 6 baths5,646 sq. ft.
48 Random Farms Circle, Chappaqua, NY 10514
MLS# 1053148Listed by: COMPASS GREATER NY, LLC - New
 $2,790,000Active6 beds 6 baths7,978 sq. ft.
20 Bessel Lane, Chappaqua, NY 10514
MLS# 1035591Listed by: HOULIHAN LAWRENCE INC. - Open Sat, 12am to 2pmNew
 $1,995,000Active4 beds 5 baths4,796 sq. ft.
76 Random Farms Circle, Chappaqua, NY 10514
MLS# 1053697Listed by: COMPASS GREATER NY, LLC - Open Sat, 1 to 3pmNew
 $2,299,000Active5 beds 5 baths4,661 sq. ft.
20 Hitching Post Lane, Chappaqua, NY 10514
MLS# 1036792Listed by: WILLIAM RAVEIS-NEW YORK LLC - New
 $5,750,000Active6 beds 8 baths9,247 sq. ft.
24 Trails End, Chappaqua, NY 10514
MLS# 1017994Listed by: COMPASS GREATER NY, LLC 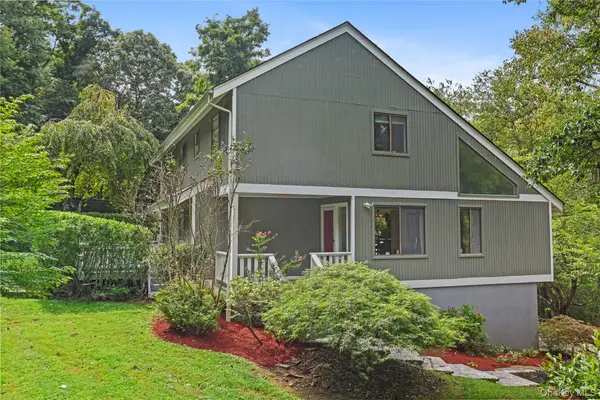 $1,399,000Pending3 beds 3 baths2,821 sq. ft.
10 Deborah Lane, Chappaqua, NY 10514
MLS# 1046960Listed by: HOULIHAN LAWRENCE INC. $749,000Active3 beds 2 baths1,414 sq. ft.
27 Mill River Road, Chappaqua, NY 10514
MLS# 1043982Listed by: HOULIHAN LAWRENCE INC.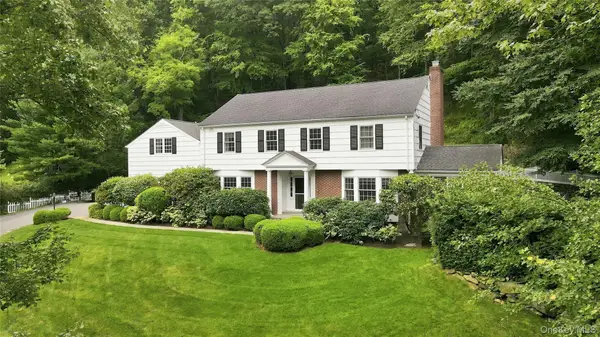 $1,725,000Active4 beds 4 baths3,581 sq. ft.
53 W Orchard Road, Chappaqua, NY 10514
MLS# 974007Listed by: HOULIHAN LAWRENCE INC.


Protect your home and budget from life's surprises with an Assurant Home Warranty, backed by a partner that supports you through every step of homeownership. Explore Plans.
© 2026 Better Homes and Gardens Real Estate LLC. An Anywhere Real Estate company. All rights reserved. Better Homes and Gardens® Real Estate is a registered trademark owned by Meredith Operations Corporation, licensed to Better Homes and Gardens Real Estate LLC and used with permission. Better Homes and Gardens Real Estate LLC fully supports the principles of the Fair Housing Act and the Equal Opportunity Act. Listing information is deemed reliable but is not guaranteed accurate.
Each office is independently owned and operated.
Any services or products provided by third parties are not provided by, affiliated with or related to Better Homes and Gardens Real Estate LLC, or its affiliated companies.