
9 Trails End, Chappaqua, NY 10514
Local realty services provided by:Better Homes and Gardens Real Estate Realty Connect
9 Trails End,Chappaqua, NY 10514
$3,995,000
- 5 Beds
- 6 Baths
- 7,393 sq. ft.
- Single family
- Coming Soon
Listed by: cindy glynn
Office: compass greater ny, llc.
MLS#:1031593
Source:OneKey MLS
Price summary
- Price:$3,995,000
- Price per sq. ft.:$540.38
About this home
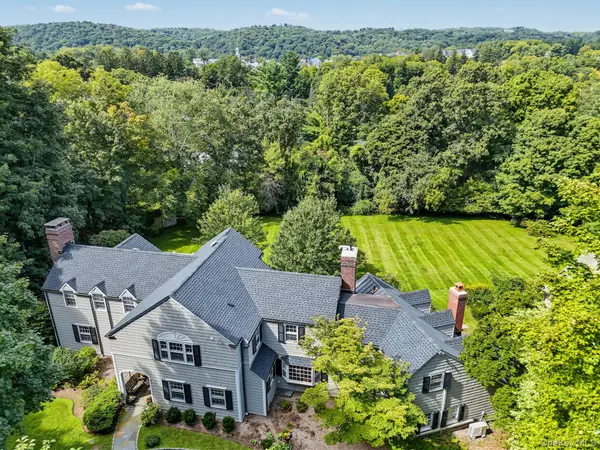
A long, majestic, illuminated tree-lined driveway introduces this sophisticated Colonial , privately nestled on one of Chappaqua most prestigious cul-de-sac streets. Surrounded by professionally landscaped grounds, mature specimen trees, and lush greenery, this exquisitely renovated and impeccably maintained residence offers over 7,000 square feet of extraordinary living space, unparalleled privacy, and timeless elegance . New hardwood floors, detailed millwork , marble and travertine radiant heated floors, custom built ins , architectural moldings, and modern renovated bathrooms showcase outstanding craftsmanship and attention to detail. A soaring two-story foyer, sweeping staircase with custom designed banister, and floor to ceiling windows create an impressive entrance. The formal living room with fireplace and elegant dining room flank the foyer. The light-filled, open floor plan centers around a spectacular double-height family/great room featuring custom picture windows, a wood burning fireplace, and French doors to an expansive patio overlooking the orchard-like grounds. The adjoining eat-in kitchen offers an oversized island and sunlit breakfast area. A four season room with walls of windows and an adjacent office with a striking marble fireplace provide additional exceptional spaces. Two renovated powder rooms , a laundry room , and a spacious mudroom with side porch access and a three-car heated garage complete the first floor. The second floor features a luxurious primary suite with an oversized and vaulted ceiling bathroom, expansive walk-in closet, and two additional closets, plus four generously sized bedrooms, two with exquisitely renovated en-suite baths and a second family room. The finished lower level includes a large recreation room, home gym, full bathroom, and enormous storage. Outside, custom designed landscaping and property lighting, sweeping lawns, specimen trees , and flowering gardens create a private oasis, complemented by expansive bluestone terraces, a fire pit and a generous patio ideal for entertaining and outdoor enjoyment. Significant improvements include a driveway, Azec trim, freshly painted exterior, roof , comprehensive drainage system , stone retaining walls, boiler and condensers . Ideally located minutes from Chappaqua town, the train, and major highways, and less than an hour commute from Manhattan this exceptional property is situated within the award-winning Chappaqua Central School District . A truly rare offering combining refined living, remarkable space, and extraordinary privacy in a premier location. For the discerning buyer....
Contact an agent
Home facts
- Year built:1995
- Listing ID #:1031593
- Updated:October 14, 2026 at 11:18 AM
Rooms and interior
- Bedrooms:5
- Total bathrooms:6
- Full bathrooms:4
- Half bathrooms:2
- Rooms Total:14
- Flooring:Hardwood
- Dining Description:Eat-In Kitchen, Formal Dining
- Kitchen Description:Dishwasher, Eat-in Kitchen, Microwave, Oven, Range, Refrigerator
- Basement:Yes
- Basement Description:Finished
- Living area:7,393 sq. ft.
Heating and cooling
- Cooling:Central Air
- Heating:Oil
- Central air:Yes
Structure and exterior
- Year built:1995
- Building area:7,393 sq. ft.
- Lot area:3.11 Acres
- Architectural Style:Colonial
- Construction Materials:Frame
- Levels:3 Story
Schools
- High school:Horace Greeley High School
- Middle school:Seven Bridges Middle School
- Elementary school:Roaring Brook
Utilities
- Water:Public
- Sewer:Septic Tank
Finances and disclosures
- Price:$3,995,000
- Price per sq. ft.:$540.38
- Tax amount:$60,531 (2025)
Features and amenities
- Appliances:Dishwasher, Dryer, Microwave, Oven, Refrigerator, Washer
- Laundry features:Dryer, Washer
- Amenities:Cathedral Ceiling(s), Entrance Foyer, High Ceilings, Open Floorplan, Storage, Wet Bar
Parking
- Parking description:Driveway, Garage
- Garage:Yes
- Garage spaces:3
New listings near 9 Trails End
- Coming Soon
 $2,799,000Coming Soon6 beds 5 baths4,323 sq. ft.
18 Ivy Hill Road, Chappaqua, NY 10514
MLS# 923774Listed by: COMPASS GREATER NY, LLC - New
 $1,349,000Active3 beds 4 baths2,595 sq. ft.
7 Cabin Ridge Road, Chappaqua, NY 10514
MLS# 1058445Listed by: WILLIAM RAVEIS-NEW YORK, LLC  $3,088,000Active7 beds 7 baths5,345 sq. ft.
301 Roaring Brook Road, Chappaqua, NY 10514
MLS# 1055737Listed by: EXP REALTY $2,790,000Active6 beds 6 baths7,978 sq. ft.
20 Bessel Lane, Chappaqua, NY 10514
MLS# 1035591Listed by: HOULIHAN LAWRENCE INC. $1,995,000Pending4 beds 5 baths4,796 sq. ft.
76 Random Farms Circle, Chappaqua, NY 10514
MLS# 1053697Listed by: COMPASS GREATER NY, LLC $2,349,000Pending5 beds 6 baths5,646 sq. ft.
48 Random Farms Circle, Chappaqua, NY 10514
MLS# 1053148Listed by: COMPASS GREATER NY, LLC $2,299,000Active5 beds 5 baths4,661 sq. ft.
20 Hitching Post Lane, Chappaqua, NY 10514
MLS# 1036792Listed by: WILLIAM RAVEIS-NEW YORK LLC $679,000Pending4 beds 2 baths2,464 sq. ft.
10 Paula Place, Chappaqua, NY 10514
MLS# 1046287Listed by: COMPASS GREATER NY, LLC $5,750,000Active6 beds 8 baths9,247 sq. ft.
24 Trails End, Chappaqua, NY 10514
MLS# 1017994Listed by: COMPASS GREATER NY, LLC


Protect your home and budget from life's surprises with an Assurant Home Warranty, backed by a partner that supports you through every step of homeownership. Explore Plans.
© 2026 Better Homes and Gardens Real Estate LLC. An Anywhere Real Estate company. All rights reserved. Better Homes and Gardens® Real Estate is a registered trademark owned by Meredith Operations Corporation, licensed to Better Homes and Gardens Real Estate LLC and used with permission. Better Homes and Gardens Real Estate LLC fully supports the principles of the Fair Housing Act and the Equal Opportunity Act. Listing information is deemed reliable but is not guaranteed accurate.
Each office is independently owned and operated.
Any services or products provided by third parties are not provided by, affiliated with or related to Better Homes and Gardens Real Estate LLC, or its affiliated companies.