
107 Pine Hill Road, Chester, NY 10918
Local realty services provided by:Better Homes and Gardens Real Estate Realty Connect
107 Pine Hill Road,Chester, NY 10918
$600,000
- 3 Beds
- 3 Baths
- - sq. ft.
- Single family
- Sold
Listed by: linda a clark
Office: hudson valley griffith
MLS#:1003546
Source:OneKey MLS
Sorry, we are unable to map this address
Price summary
- Price:$600,000
About this home
Something Special! See It and Fall in Love! A pavered walkway welcomes you to this curb appealing 3 BR, 2 1/2 bath Stucco Cape that is privately set on 1.1 acres! Open and sun filled with lots of windows! So many updates! Large primary BR and luxurious bath are on the 1 st floor! Open LR and DR have sliders to private deck to enjoy pastoral views and views of Sugar Loaf Mountain! 2 large BRs with large closets and full bath are on 2nd floor. Updated kitchen has granite countertops and stainless steel appliances! Close to shops and eateries in Sugar Loaf village! Warwick Schools!
Contact an agent
Home facts
- Year built:1948
- Listing ID #:1003546
- Added:101 day(s) ago
- Updated:September 06, 2026 at 07:07 AM
Rooms and interior
- Bedrooms:3
- Total bathrooms:3
- Full bathrooms:2
- Half bathrooms:1
- Rooms Total:6
- Flooring:Hardwood
- Kitchen Description:Dishwasher, Oven, Refrigerator, Stainless Steel Appliance(s)
- Bedroom Description:First Floor Bedroom
- Basement:Yes
- Basement Description:Unfinished
Heating and cooling
- Cooling:Central Air
- Heating:Forced Air, Oil
- Central air:Yes
Structure and exterior
- Year built:1948
- Lot Features:Views
- Architectural Style:Cape Cod
- Construction Materials:Stucco
Schools
- High school:Warwick Valley High School
- Middle school:Warwick Valley Middle School
- Elementary school:Park Avenue Elementary School
Utilities
- Water:Well
- Sewer:Septic Tank
Finances and disclosures
- Price:$600,000
- Tax amount:$10,532 (2025)
Features and amenities
- Appliances:Dishwasher, Dryer, Oven, Refrigerator, Stainless Steel Appliance(s), Washer
- Laundry features:Dryer, Washer
- Amenities:Entrance Foyer
Parking
- Parking description:Driveway
New listings near 107 Pine Hill Road
- Coming Soon
 $370,000Coming Soon3 beds 2 baths1,316 sq. ft.
3211 Whispering Hills, Chester, NY 10918
MLS# 1046996Listed by: RE/MAX BENCHMARK REALTY GROUP - Open Sun, 11am to 1pmNew
 $495,000Active3 beds 2 baths1,910 sq. ft.
19 Meadow, Chester, NY 10918
MLS# 1046778Listed by: STEPHEN KAUFMAN REAL ESTATE - New
 $380,000Active3 beds 3 baths1,331 sq. ft.
4704 Whispering Hills, Chester, NY 10918
MLS# 1038636Listed by: SAHAGIAN REALTY LLC - New
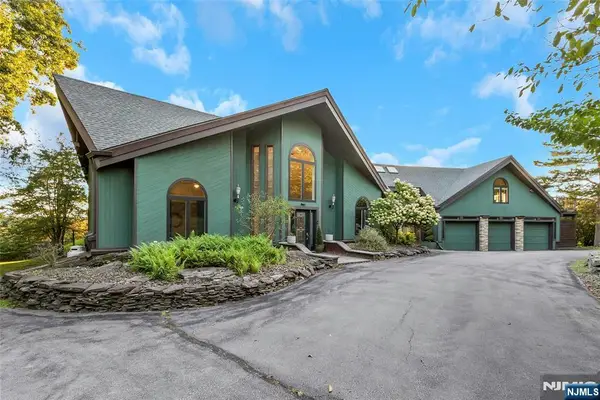 $1,685,000Active6 beds 8 baths
69 Cedar Pond Lane, Chester, NY 10918
MLS# 26032766Listed by: PROMINENT PROPERTIES SOTHEBY'S INTERNATIONAL REALTY-ALPINE
- New
 $374,900Active3 beds 2 baths1,644 sq. ft.
260 Gibson Hill Road, Chester, NY 10918
MLS# 1044316Listed by: KELLER WILLIAMS REALTY - New
 $374,900Active3 beds 3 baths1,331 sq. ft.
2921 Whispering Hills, Chester, NY 10918
MLS# 1043986Listed by: ARC REALTY 1 IN SALES - New
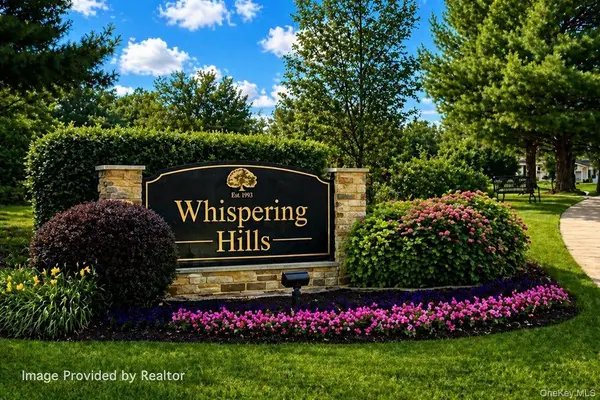 $290,000Active2 beds 2 baths1,053 sq. ft.
1005 Whispering Hills, Chester, NY 10918
MLS# 1043197Listed by: CENTURY 21 FULL SERVICE REALTY - Open Sun, 3 to 5pmNew
 $749,000Active4 beds 3 baths2,599 sq. ft.
121 Conklingtown Road, Chester, NY 10918
MLS# 1042913Listed by: MS REALTY GROUP USA, INC - New
 $550,000Active3 beds 2 baths1,583 sq. ft.
50 Hambletonian Avenue, Chester, NY 10918
MLS# 1042882Listed by: HOWARD HANNA RAND REALTY - Open Sun, 12 to 2pm
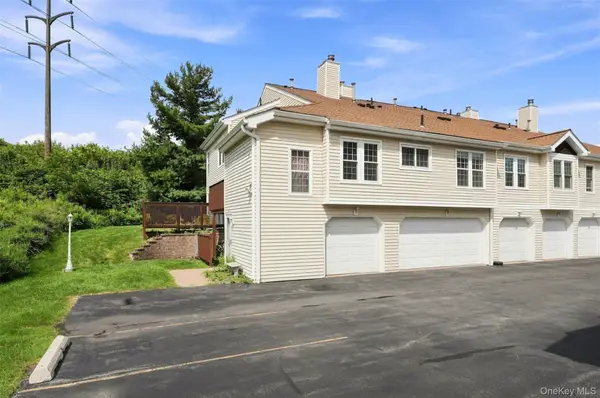 $299,000Active2 beds 1 baths1,084 sq. ft.
2124 Whispering Hills, Chester, NY 10918
MLS# 1042658Listed by: HOWARD HANNA RAND REALTY


Protect your home and budget from life's surprises with an Assurant Home Warranty, backed by a partner that supports you through every step of homeownership. Explore Plans.
© 2026 Better Homes and Gardens Real Estate LLC. An Anywhere Real Estate company. All rights reserved. Better Homes and Gardens® Real Estate is a registered trademark owned by Meredith Operations Corporation, licensed to Better Homes and Gardens Real Estate LLC and used with permission. Better Homes and Gardens Real Estate LLC fully supports the principles of the Fair Housing Act and the Equal Opportunity Act. Listing information is deemed reliable but is not guaranteed accurate.
Each office is independently owned and operated.
Any services or products provided by third parties are not provided by, affiliated with or related to Better Homes and Gardens Real Estate LLC, or its affiliated companies.