
270 Bull Mill Road, Chester, NY 10918
Local realty services provided by:Better Homes and Gardens Real Estate Dream Properties
270 Bull Mill Road,Chester, NY 10918
$779,000
- 4 Beds
- 4 Baths
- - sq. ft.
- Single family
- Coming Soon
Listed by: rebecca matta-candela
Office: keller williams realty
MLS#:1000373
Source:OneKey MLS
Price summary
- Price:$779,000
About this home
Welcome to 270 Bull Mill Road — a timeless country retreat nestled in the heart of Chester. Set on beautifully landscaped property with mature trees, stone walls, and exceptional privacy, this stunning 1822 farmhouse seamlessly blends historic charm with modern comfort.
From the moment you arrive, you’ll be captivated by the home’s character and warmth. Inside, an inviting open floor plan offers spacious living areas filled with natural light, highlighted by a full masonry fireplace, charming architectural details, and a sun-drenched attached sunroom perfect for year-round enjoyment. The thoughtfully designed layout features generous bedrooms, updated living spaces, and a walk-up attic offering endless possibilities for expansion, storage, or creative use.
Step outside and experience the tranquility of the surrounding grounds — ideal for entertaining, gardening, or simply relaxing in a peaceful Hudson Valley setting. Conveniently located near major commuting routes, shopping, dining, and local attractions, this exceptional property offers the perfect balance of privacy, charm, and accessibility. Nestled near scenic Goosepond Mountain State Park, this home offers the perfect blend of Hudson Valley charm and outdoor living. Enjoy easy access to hiking trails, peaceful wetlands, and beautiful natural surroundings. Located near the charming hamlet of Sugar Loaf, this property offers a unique blend of country living and vibrant local culture. Known for its artisan shops, galleries, wineries, and scenic countryside, Sugar Loaf provides a picturesque Hudson Valley lifestyle with a small-town feel. Enjoy nearby farm markets, hiking trails, and year-round community events, all within easy reach of Warwick, Chester, and major commuter routes. A rare opportunity to own a truly special farmhouse rich in history, character, and timeless appeal....
Contact an agent
Home facts
- Year built:1822
- Listing ID #:1000373
- Added:1 day(s) ago
- Updated:May 27, 2026 at 10:44 AM
Rooms and interior
- Bedrooms:4
- Total bathrooms:4
- Full bathrooms:3
- Half bathrooms:1
- Rooms Total:12
- Flooring:Hardwood
- Dining Description:Eat-In Kitchen, Formal Dining
- Kitchen Description:Chefs Kitchen, Dishwasher, Eat-in Kitchen, Refrigerator
- Bedroom Description:First Floor Bedroom
- Basement:Yes
- Basement Description:Finished, Full, Walk-Out Access
Heating and cooling
- Heating:Hot Water, Steam
Structure and exterior
- Year built:1822
- Architectural Style:Farmhouse
- Construction Materials:Batts Insulation, Frame
Schools
- High school:Chester Academy-Middle/High School
- Middle school:Chester Academy-Middle/High School
- Elementary school:North Main Street
Utilities
- Water:Well
- Sewer:Septic Tank
Finances and disclosures
- Price:$779,000
- Tax amount:$15,065 (2025)
Features and amenities
- Appliances:Dishwasher, Dryer, Refrigerator, Washer
- Laundry features:Dryer, Washer
- Amenities:Storage
- Pool features:In Ground
Parking
- Parking description:Carport, Driveway, Garage
- Garage:Yes
- Garage spaces:2
- Carport spaces:1
New listings near 270 Bull Mill Road
- Coming Soon
 $985,000Coming Soon5 beds 4 baths
86 Long Vista Lane, Chester, NY 10918
MLS# 1003760Listed by: RE/MAX TOWN & COUNTRY - New
 $579,999Active4 beds 3 baths2,698 sq. ft.
24 Walnut Street, Chester, NY 10918
MLS# 1004369Listed by: KELLER WILLIAMS VILLAGE SQ RLT - Coming SoonOpen Sat, 1 to 2pm
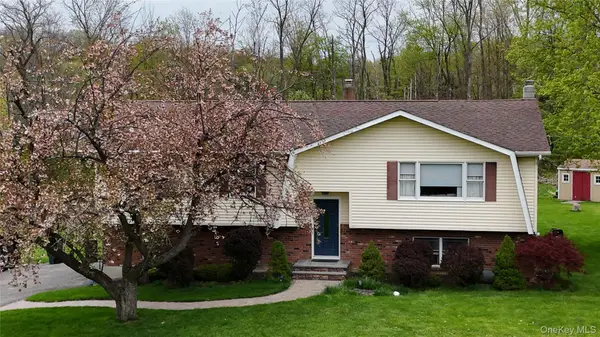 $590,000Coming Soon3 beds 3 baths
94 Booth Road, Chester, NY 10918
MLS# 898870Listed by: COMPASS GREATER NY, LLC - New
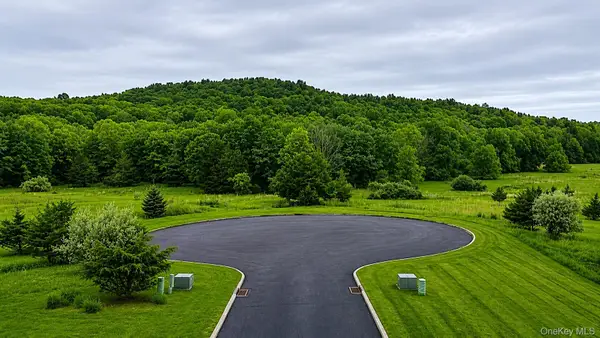 $399,000Active46 Acres
492 Black Meadow Road, Chester, NY 10918
MLS# 1002697Listed by: EXP REALTY - New
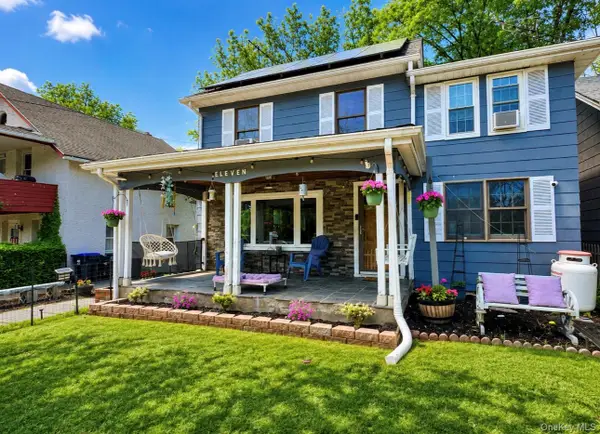 $425,000Active3 beds 2 baths1,748 sq. ft.
11 Oxford Depot, Chester, NY 10918
MLS# 1002651Listed by: KELLER WILLIAMS REALTY - New
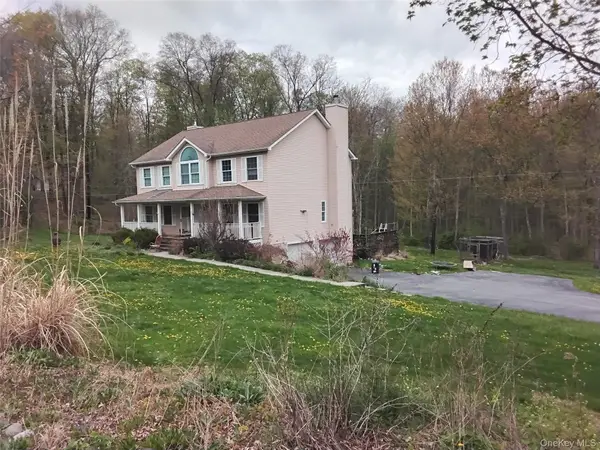 $900,000Active4 beds 3 baths2,588 sq. ft.
60 Whitetail Run, Chester, NY 10918
MLS# 1002536Listed by: REALTY BLUE CORP - New
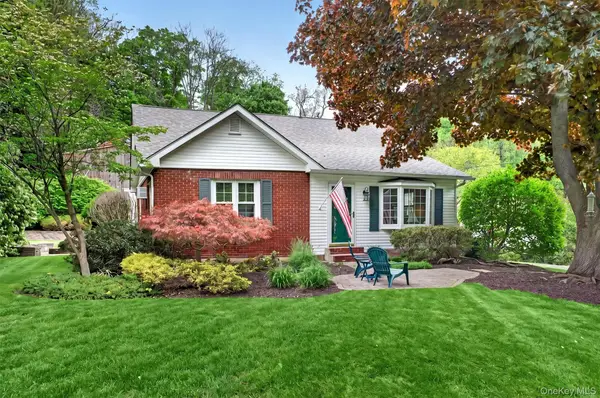 $499,900Active3 beds 2 baths1,778 sq. ft.
1 N Hudson Street, Chester, NY 10918
MLS# 1001003Listed by: KELLER WILLIAMS HUDSON VALLEY 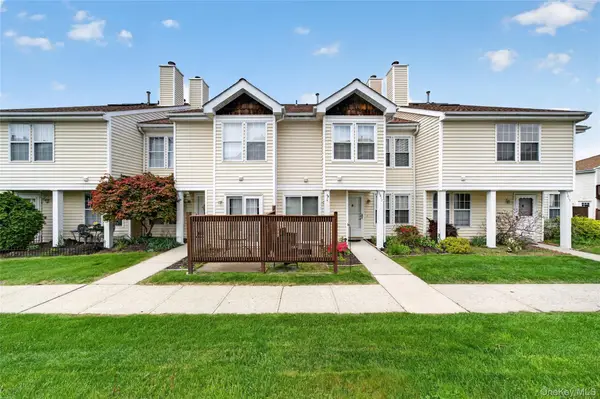 $370,000Active3 beds 3 baths1,331 sq. ft.
3815 Whispering Hills Drive, Chester, NY 10918
MLS# 1000359Listed by: MK REALTY INC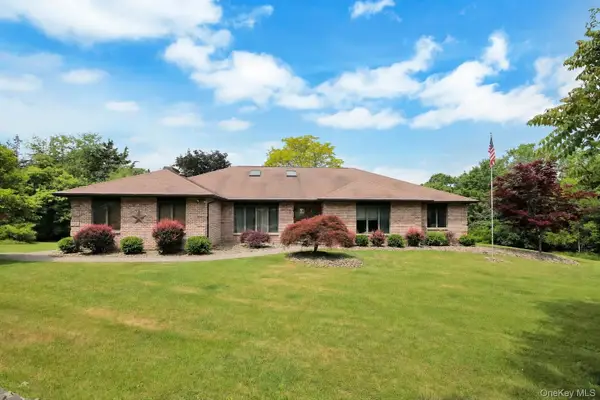 $999,000Active3 beds 4 baths3,535 sq. ft.
220 Oxford Road, Chester, NY 10918
MLS# 000137Listed by: BLOOMING REALTY


Protect your home and budget from life's surprises with an Assurant Home Warranty, backed by a partner that supports you through every step of homeownership. Explore Plans.
© 2026 Better Homes and Gardens Real Estate LLC. An Anywhere Real Estate company. All rights reserved. Better Homes and Gardens® Real Estate is a registered trademark owned by Meredith Operations Corporation, licensed to Better Homes and Gardens Real Estate LLC and used with permission. Better Homes and Gardens Real Estate LLC fully supports the principles of the Fair Housing Act and the Equal Opportunity Act. Listing information is deemed reliable but is not guaranteed accurate.
Each office is independently owned and operated.
Any services or products provided by third parties are not provided by, affiliated with or related to Better Homes and Gardens Real Estate LLC, or its affiliated companies.