
"Lift House" Bulls Head Road, Clinton Corners, NY 12514
Local realty services provided by:Better Homes and Gardens Real Estate Green Team
"Lift House" Bulls Head Road,Clinton Corners, NY 12514
$2,645,000
- 4 Beds
- 5 Baths
- 3,820 sq. ft.
- Single family
- Active
Listed by: sean c. eidle
Office: bhhs hudson valley properties
MLS#:811877
Source:OneKey MLS
Price summary
- Price:$2,645,000
- Price per sq. ft.:$692.41
About this home
"Lift House," a soon-to-be-built residence, embodies modernism in its purest form, blending natural elements with contemporary design in perfect harmony. Set on 14 acres, the home appears to rise from the earth itself, its elevated floor plan enhancing its connection to the landscape. Warm Accoya wood siding spirals around the structure, supported by two muted burgundy brick volumes and framed by a grid of bronze columns. These natural hues seamlessly integrate with the land, while also standing apart, creating a dynamic dialogue between the home and its environment. A serene koi pond reflects both the site’s colors and the architecture’s striking forms. The entry experience is carefully choreographed: a meandering pathway through a garden courtyard leads to a dramatic hardwood pivot door, welcoming guests into the home. Inside, open spaces, clean lines, and a restrained material palette create an effortless flow. The great room, the heart of the home, features soaring ceilings and expansive glazing that flood the space with natural light. A stone-clad fireplace anchors the room, subtly dividing it from the kitchen and dining areas. The gourmet kitchen is a study in contemporary elegance, with walnut and lacquered cabinetry, top-of-the-line appliances, and a grand marble island. The dining area, framed by sweeping views of the grounds, offers an ideal setting for both intimate meals and large gatherings. The home includes four spacious bedrooms and four and a half bathrooms, including a primary suite with a spa-like bath, custom walk-in closet, and a private terrace bathed in southern light. On the mezzanine level, with southern exposure and sweeping views, the home office provides a quiet, private workspace. The lower lounge area opens to both covered and open patios designed for cooking, dining, and relaxation. An in-ground pool can be added to complete the space, and the lounge can be converted into an attached pool house with a wet bar and full bath. Sustainability is seamlessly integrated into the design, with triple-pane windows, extensive insulation, and energy-efficient systems throughout. The home incorporates passive solar strategies and eco-conscious materials, ensuring that luxury and nature coexist in perfect balance....
Contact an agent
Home facts
- Year built:2025
- Listing ID #:811877
- Added:399 day(s) ago
- Updated:September 28, 2026 at 12:21 PM
Rooms and interior
- Bedrooms:4
- Total bathrooms:5
- Full bathrooms:4
- Half bathrooms:1
- Rooms Total:11
- Bathrooms Description:Double Vanity
- Kitchen Description:Cooktop, Dishwasher, Kitchen Island, Microwave, Refrigerator
- Basement:Yes
- Basement Description:Crawl Space
- Living area:3,820 sq. ft.
Heating and cooling
- Cooling:Central Air
- Heating:Electric, Forced Air, Heat Pump
- Central air:Yes
Structure and exterior
- Year built:2025
- Building area:3,820 sq. ft.
- Lot area:13.84 Acres
- Architectural Style:Contemporary
- Construction Materials:Brick, Structurally Insulated Panels, Wood Siding
- Exterior Features:Balcony, Courtyard
- Levels:2 Story
Schools
- High school:Rhinebeck Senior High School
- Middle school:Bulkeley Middle School
- Elementary school:Chancellor Livingston Elementary Sch
Utilities
- Water:Well
- Sewer:Septic Tank
Finances and disclosures
- Price:$2,645,000
- Price per sq. ft.:$692.41
- Tax amount:$1,840 (2024)
Features and amenities
- Appliances:Cooktop, Dishwasher, Dryer, Microwave, Refrigerator, Washer
- Laundry features:Dryer, Washer
- Amenities:Double Vanity, Entrance Foyer, High Ceilings, High Speed Internet, Walk-In Closet(s)
Parking
- Total parking spaces:2
- Parking description:Attached, Driveway
- Garage:Yes
- Garage spaces:2
New listings near "Lift House" Bulls Head Road
- New
 $850,000Active2 beds 2 baths1,768 sq. ft.
544 Willow Brook Road, Clinton Corners, NY 12514
MLS# 1054718Listed by: GEORGE T WHALEN REAL ESTATE - New
 $1,495,000Active4 beds 4 baths2,625 sq. ft.
173 Spruce Lane, Clinton Corners, NY 12514
MLS# 1052910Listed by: HOULIHAN LAWRENCE INC. 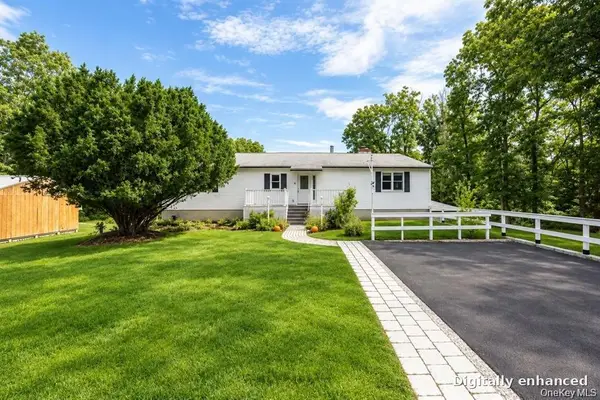 $649,000Active5 beds 3 baths4,000 sq. ft.
226 Charwill Drive, Clinton Corners, NY 12514
MLS# 1051399Listed by: MONDELLO UPSTATE PROPERTIES $625,000Active3 beds 3 baths1,932 sq. ft.
376 Nine Partners Road, Clinton Corners, NY 12514
MLS# 1045304Listed by: UPSTATE DOWN $925,000Active-- beds -- baths6,659 sq. ft.
37-43 Nine Partners Road, Clinton Corners, NY 12514
MLS# 1043744Listed by: CENTURY 21 HUDSON VALLEY RLTY. $350,000Pending1 beds 1 baths584 sq. ft.
710 Pumpkin Lane, Clinton Corners, NY 12514
MLS# 1042670Listed by: BHHS HUDSON VALLEY PROPERTIES $875,000Pending4 beds 3 baths2,446 sq. ft.
162 Shadblow Lane, Clinton Corners, NY 12514
MLS# 1036579Listed by: BHHS HUDSON VALLEY PROPERTIES $1,000,000Active5 beds 5 baths4,851 sq. ft.
912-918 Hollow Road, Clinton Corners, NY 12514
MLS# 1034448Listed by: DIANE E. CRITTENDEN $899,900Pending2 beds 2 baths2,166 sq. ft.
50 Field Road, Clinton Corners, NY 12514
MLS# 1032111Listed by: HOULIHAN LAWRENCE INC.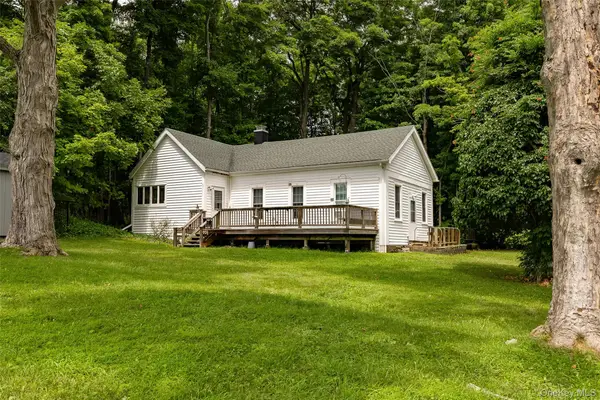 $350,000Pending2 beds 1 baths1,320 sq. ft.
357 Pumpkin Lane, Clinton Corners, NY 12514
MLS# 1022019Listed by: KW MIDHUDSON


Protect your home and budget from life's surprises with an Assurant Home Warranty, backed by a partner that supports you through every step of homeownership. Explore Plans.
© 2026 Better Homes and Gardens Real Estate LLC. An Anywhere Real Estate company. All rights reserved. Better Homes and Gardens® Real Estate is a registered trademark owned by Meredith Operations Corporation, licensed to Better Homes and Gardens Real Estate LLC and used with permission. Better Homes and Gardens Real Estate LLC fully supports the principles of the Fair Housing Act and the Equal Opportunity Act. Listing information is deemed reliable but is not guaranteed accurate.
Each office is independently owned and operated.
Any services or products provided by third parties are not provided by, affiliated with or related to Better Homes and Gardens Real Estate LLC, or its affiliated companies.