
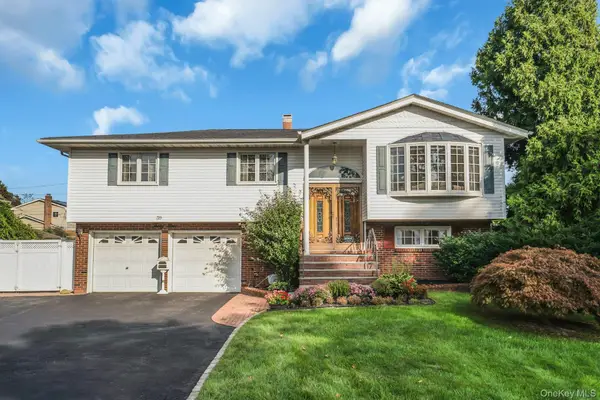
14 Elder Drive, Commack, NY 11725
Local realty services provided by:Better Homes and Gardens Real Estate Green Team
14 Elder Drive,Commack, NY 11725
$899,999
- 3 Beds
- 3 Baths
- 1,716 sq. ft.
- Single family
- Pending
Listed by: laura devito tutton
Office: douglas elliman real estate
MLS#:1032087
Source:OneKey MLS
Price summary
- Price:$899,999
- Price per sq. ft.:$524.47
About this home
Welcome to this beautifully renovated home and experience an airy, light-filled interior highlighted by soaring vaulted ceilings with exposed beams and stunning flooring throughout. The heart of the home is a custom-designed chef's kitchen featuring modern floating shelves that perfectly combine style and functionality.
Offering three spacious bedrooms plus an extra versatile room. This home provides the flexibility for a playroom, home office, guest space, or fitness room. Central air conditioning ensures year-round comfort.
The exceptional living space extends outdoors to a backyard featuring a custom paver patio, perfect for entertaining, along with beautifully landscaped gardens that create a peaceful setting. Solar panels are owned.
Completely renovated in 2023, every detail has been thoughtfully updated with all-new finishes, and fixtures offering the peace of mind and enjoyment of a truly move-in-ready home. This home is in an ideal location, close to the LIRR and plenty of restaurants and shopping for all your needs! Some photos have been digitally enhanced....
Contact an agent
Home facts
- Year built:1955
- Listing ID #:1032087
- Added:47 day(s) ago
- Updated:September 28, 2026 at 11:29 AM
Rooms and interior
- Bedrooms:3
- Total bathrooms:3
- Full bathrooms:2
- Half bathrooms:1
- Rooms Total:7
- Kitchen Description:Dishwasher, Microwave, Refrigerator, Stainless Steel Appliance(s)
- Basement:Yes
- Basement Description:Unfinished
- Living area:1,716 sq. ft.
Heating and cooling
- Cooling:Central Air
- Heating:Heat Pump
- Central air:Yes
Structure and exterior
- Year built:1955
- Building area:1,716 sq. ft.
- Lot area:0.25 Acres
- Architectural Style:Split Level
- Construction Materials:Vinyl Siding
Schools
- High school:Commack High School
- Middle school:Commack Middle School
- Elementary school:Indian Hollow School
Utilities
- Water:Public
- Sewer:Cesspool
Finances and disclosures
- Price:$899,999
- Price per sq. ft.:$524.47
- Tax amount:$13,130 (2025)
Features and amenities
- Appliances:Dishwasher, Dryer, Microwave, Refrigerator, Stainless Steel Appliance(s), Washer
- Laundry features:Dryer, Washer
- Amenities:Cathedral Ceiling(s)
Parking
- Parking description:Driveway, Garage
- Garage:Yes
- Garage spaces:1
New listings near 14 Elder Drive
- Coming Soon
 $1,500,000Coming Soon4 beds 4 baths3,000 sq. ft.
20 Blacksmith Lane, East Northport, NY 11731
MLS# 1052260Listed by: COMPASS GREATER NY LLC - New
 $785,000Active3 beds 1 baths914 sq. ft.
21 Dewey Road, Commack, NY 11725
MLS# 1053188Listed by: BERKSHIRE HATHAWAY - New
 $798,888Active4 beds 2 baths2,091 sq. ft.
3 Richlee Drive, East Northport, NY 11731
MLS# 1053382Listed by: REAL BROKER NY LLC - New
 $855,000Active4 beds 3 baths2,300 sq. ft.
29 Abbot Road, Smithtown, NY 11787
MLS# 1053132Listed by: SIGNATURE PREMIER PROPERTIES - New
 $949,000Active4 beds 3 baths2,500 sq. ft.
39 Pawnee Drive, Commack, NY 11725
MLS# 1052083Listed by: COMPASS GREATER NY LLC - Open Wed, 5 to 6:30pm
 $799,990Active4 beds 2 baths1,811 sq. ft.
41 Bethany Drive, Commack, NY 11725
MLS# 1046576Listed by: COLDWELL BANKER AMERICAN HOMES  $699,999Active2 beds 2 baths1,290 sq. ft.
176 Melanie Way, Commack, NY 11725
MLS# 1050583Listed by: KELLER WILLIAMS POINTS NORTH $1,169,999Active3 beds 2 baths2,986 sq. ft.
10 Magenta Lane, East Northport, NY 11731
MLS# 1051626Listed by: COMPASS GREATER NY LLC $849,000Active4 beds 3 baths3,578 sq. ft.
281 Town Line Road, East Northport, NY 11731
MLS# 1051385Listed by: HOWARD HANNA COACH $775,000Active3 beds 2 baths1,700 sq. ft.
1 Azealia Court, Commack, NY 11725
MLS# 1051506Listed by: SIGNATURE PREMIER PROPERTIES


Protect your home and budget from life's surprises with an Assurant Home Warranty, backed by a partner that supports you through every step of homeownership. Explore Plans.
© 2026 Better Homes and Gardens Real Estate LLC. An Anywhere Real Estate company. All rights reserved. Better Homes and Gardens® Real Estate is a registered trademark owned by Meredith Operations Corporation, licensed to Better Homes and Gardens Real Estate LLC and used with permission. Better Homes and Gardens Real Estate LLC fully supports the principles of the Fair Housing Act and the Equal Opportunity Act. Listing information is deemed reliable but is not guaranteed accurate.
Each office is independently owned and operated.
Any services or products provided by third parties are not provided by, affiliated with or related to Better Homes and Gardens Real Estate LLC, or its affiliated companies.