
3 Richlee Drive, East Northport, NY 11731
Local realty services provided by:Better Homes and Gardens Real Estate Choice Realty
3 Richlee Drive,East Northport, NY 11731
$798,888
- 4 Beds
- 2 Baths
- 2,091 sq. ft.
- Single family
- Active
Upcoming open houses
- Sat, Sep 2612:00 pm - 02:00 pm
- Sun, Sep 2712:00 pm - 02:00 pm
Listed by: joshua pismeny
Office: real broker ny llc.
MLS#:1053382
Source:OneKey MLS
Price summary
- Price:$798,888
- Price per sq. ft.:$382.06
About this home
Spacious, Updated & Full of Possibilities: Welcome to this beautifully updated 4-bedroom, 2-bath hi-ranch offering the perfect blend of comfort, style, and flexibility in East Northport.
Step inside to rich hardwood flooring, an open layout, and a bright, inviting living space designed for both everyday living and entertaining. The modern eat-in kitchen features quartz countertops, white cabinetry, and stainless-steel appliances.
The finished lower level with walk-out access adds valuable living space and can easily serve as a family room, home office, playroom, gym, or guest area. With proper permits, the flexible layout may also offer mother-daughter potential.
Outside, enjoy an impressive half-acre, level lot with mature landscaping, a spacious deck, and plenty of room for entertaining, relaxing, or enjoying summer days. A long driveway, attached garage, and carport provide abundant parking and convenience.
Located in the highly sought-after Commack School District, this move-in-ready home offers space, versatility, and room to grow—inside and out.
This move-in ready home is ready for it's next owner. Come see it for yourself. Schedule your private showing today!...
Contact an agent
Home facts
- Year built:1960
- Listing ID #:1053382
- Added:3 day(s) ago
- Updated:September 25, 2026 at 11:28 AM
Rooms and interior
- Bedrooms:4
- Total bathrooms:2
- Full bathrooms:2
- Rooms Total:8
- Dining Description:Formal Dining
- Kitchen Description:Chefs Kitchen, Dishwasher, Refrigerator, Stainless Steel Appliance(s)
- Bedroom Description:First Floor Bedroom
- Living area:2,091 sq. ft.
Heating and cooling
- Cooling:Central Air
- Heating:Baseboard
- Central air:Yes
Structure and exterior
- Year built:1960
- Building area:2,091 sq. ft.
- Lot area:0.5 Acres
- Architectural Style:Hi Ranch
- Construction Materials:Brick, Vinyl Siding
Schools
- High school:Commack High School
- Middle school:Commack Middle School
- Elementary school:Burr Intermediate School
Utilities
- Water:Public
- Sewer:Cesspool
Finances and disclosures
- Price:$798,888
- Price per sq. ft.:$382.06
- Tax amount:$17,358 (2026)
Features and amenities
- Appliances:Dishwasher, Refrigerator, Stainless Steel Appliance(s)
- Amenities:Open Floorplan
Parking
- Parking description:Attached, Carport, Driveway, Garage, On Street
- Garage:Yes
- Garage spaces:2
- Carport spaces:1
New listings near 3 Richlee Drive
- Coming Soon
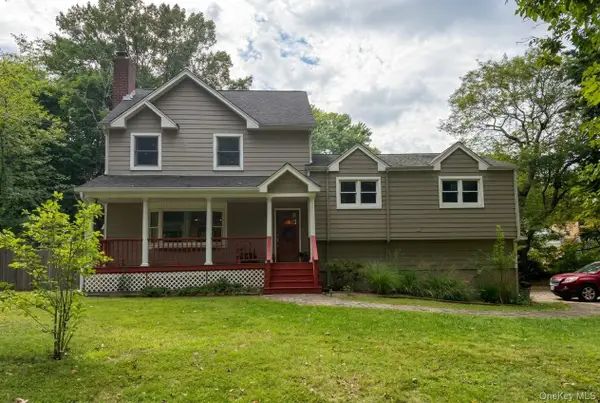 $889,000Coming Soon4 beds 2 baths2,200 sq. ft.
2 Rowley Drive, Northport, NY 11768
MLS# 1053397Listed by: DOUGLAS ELLIMAN REAL ESTATE - Coming Soon
 $1,500,000Coming Soon4 beds 4 baths3,000 sq. ft.
20 Blacksmith Lane, East Northport, NY 11731
MLS# 1052260Listed by: COMPASS GREATER NY LLC - New
 $679,900Active3 beds 2 baths1,200 sq. ft.
8 Ripley Drive, Northport, NY 11768
MLS# 1049151Listed by: SIGNATURE PREMIER PROPERTIES - New
 $677,000Active4 beds 1 baths1,732 sq. ft.
627 6th Street, East Northport, NY 11731
MLS# 1053288Listed by: SIGNATURE PREMIER PROPERTIES - Open Fri, 4:30 to 6:30pmNew
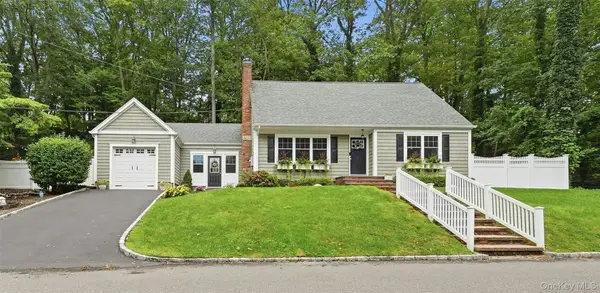 $775,000Active4 beds 2 baths1,600 sq. ft.
29 Harrison Drive, Northport, NY 11768
MLS# 1053578Listed by: SIGNATURE PREMIER PROPERTIES - New
 $799,000Active5 beds 2 baths1,850 sq. ft.
12 Cayuga Avenue, East Northport, NY 11731
MLS# 1053937Listed by: EXIT REALTY ISLAND ELITE - Open Sat, 12 to 2pmNew
 $769,000Active4 beds 3 baths1,778 sq. ft.
18 Gunther Drive, East Northport, NY 11731
MLS# 1046983Listed by: HOWARD HANNA COACH - Open Fri, 4:30 to 7:30pmNew
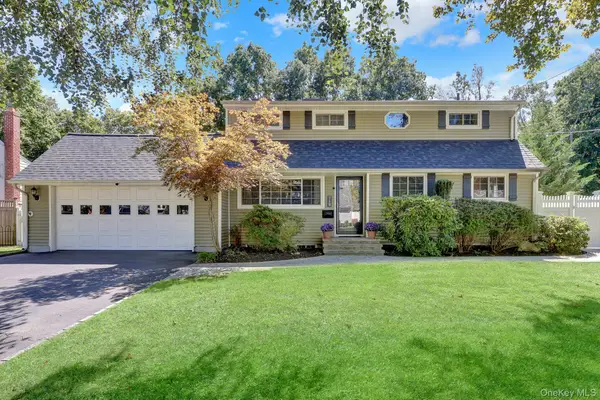 Listed by BHGRE$849,000Active4 beds 3 baths2,159 sq. ft.
719 Glenridge Lane, East Northport, NY 11731
MLS# 1052736Listed by: BH&G R E REALTY CONNECT - New
 $445,000Active4 beds 2 baths1,380 sq. ft.
59 Cornell Street, East Northport, NY 11731
MLS# 1052673Listed by: RED MAPLE REAL ESTATE GROUP


Protect your home and budget from life's surprises with an Assurant Home Warranty, backed by a partner that supports you through every step of homeownership. Explore Plans.
© 2026 Better Homes and Gardens Real Estate LLC. An Anywhere Real Estate company. All rights reserved. Better Homes and Gardens® Real Estate is a registered trademark owned by Meredith Operations Corporation, licensed to Better Homes and Gardens Real Estate LLC and used with permission. Better Homes and Gardens Real Estate LLC fully supports the principles of the Fair Housing Act and the Equal Opportunity Act. Listing information is deemed reliable but is not guaranteed accurate.
Each office is independently owned and operated.
Any services or products provided by third parties are not provided by, affiliated with or related to Better Homes and Gardens Real Estate LLC, or its affiliated companies.