
19 Raven Drive, Commack, NY 11725
Local realty services provided by:Better Homes and Gardens Real Estate Green Team
19 Raven Drive,Commack, NY 11725
$849,000
- 3 Beds
- 3 Baths
- 1,743 sq. ft.
- Single family
- Coming Soon
Upcoming open houses
- Sat, Nov 1412:00 pm - 02:00 pm
- Sun, Nov 1512:00 pm - 02:00 pm
Listed by: heather urizzo, mia kaiser sres srs
Office: signature premier properties
MLS#:1073070
Source:OneKey MLS
Price summary
- Price:$849,000
- Price per sq. ft.:$487.09
About this home
Welcome to this beautifully maintained Expanded Ranch, nestled in the highly desirable Bird Section of Commack within the Hauppauge School District! Offering 3 bedrooms and 2.5 baths, this diamond-condition home seamlessly blends comfort, style, and functionality. Step inside to discover brand-new vinyl flooring throughout and a stunning updated kitchen, less than 3 years young! The spacious expanded den is truly the heart of the home, featuring soaring vaulted ceilings, a cozy gas fireplace, and walls of windows overlooking the beautifully landscaped backyard. Step outside to your own private outdoor retreat, complete with a composite deck, stone patio, and above-ground pool—perfect for entertaining or simply relaxing! Additional highlights include central air conditioning, natural gas, 200-amp electric service, and a whole-house generator for added peace of mind. Conveniently located near major parkways, shopping, dining, parks, and schools. This exceptional home offers the perfect combination of location, lifestyle, and modern conveniences. A true must-see!...
Contact an agent
Home facts
- Year built:1963
- Subdivision & Development:Charter Woods
- Listing ID #:1073070
- Updated:November 13, 2026 at 04:49 AM
Rooms and interior
- Bedrooms:3
- Total bathrooms:3
- Full bathrooms:2
- Half bathrooms:1
- Rooms Total:7
- Dining Description:Eat-In Kitchen, Formal Dining
- Kitchen Description:Dishwasher, Eat-in Kitchen, Kitchen Island, Pantry, Refrigerator, Walk Through Kitchen
- Bedroom Description:First Floor Bedroom
- Basement:Yes
- Basement Description:Full
- Living area:1,743 sq. ft.
Heating and cooling
- Cooling:Central Air
- Heating:Natural Gas
- Central air:Yes
Structure and exterior
- Year built:1963
- Building area:1,743 sq. ft.
- Lot area:0.39 Acres
- Architectural Style:Ranch
- Construction Materials:Brick, Frame, Vinyl Siding
- Levels:1 Story
Schools
- High school:Hauppauge High School
- Middle school:Hauppauge Middle School
- Elementary school:Pines Elementary School
Utilities
- Water:Public, Water Available
- Sewer:Cesspool
Finances and disclosures
- Price:$849,000
- Price per sq. ft.:$487.09
- Tax amount:$11,584 (2026)
Features and amenities
- Appliances:Dishwasher, Dryer, Refrigerator, Washer
- Laundry features:Dryer, Washer, Washer/Dryer Hookup
- Pool features:Above Ground, Outdoor Pool
Parking
- Parking description:Attached, Driveway, Garage, Private
- Garage:Yes
- Garage spaces:1
New listings near 19 Raven Drive
- Open Sat, 12 to 2pmNew
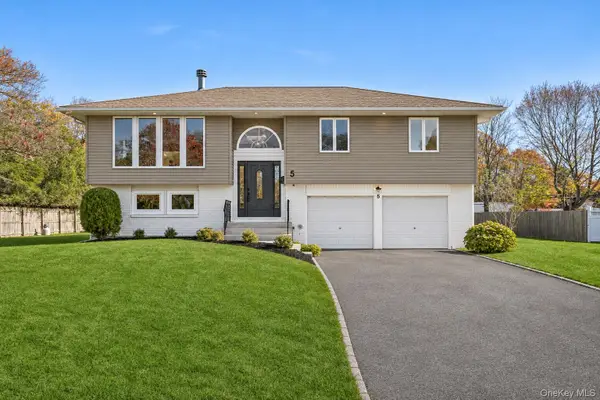 $849,000Active4 beds 2 baths2,600 sq. ft.
5 Cherrywood Drive, East Northport, NY 11731
MLS# 1070495Listed by: DOUGLAS ELLIMAN REAL ESTATE - New
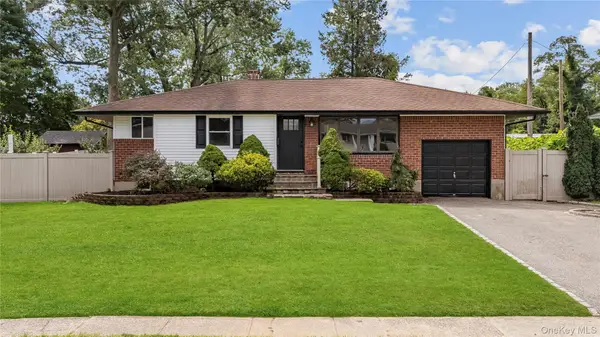 $699,000Active3 beds 1 baths1,100 sq. ft.
42 Rita Crescent, Commack, NY 11725
MLS# 1071363Listed by: FORTUNE REALTY OF LI INC - New
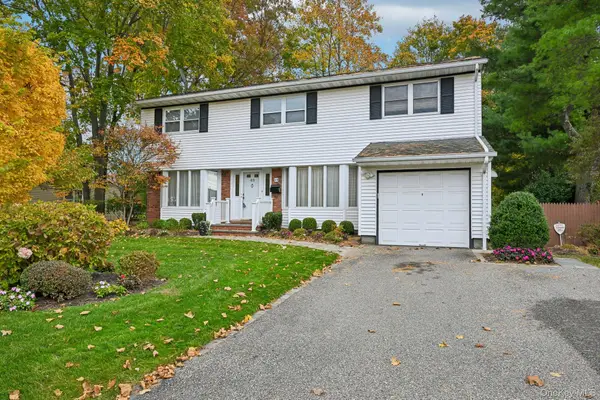 $829,000Active4 beds 3 baths1,961 sq. ft.
49 Montrose Drive, Commack, NY 11725
MLS# 1070128Listed by: HOWARD HANNA COACH - Open Sat, 12 to 1:30pmNew
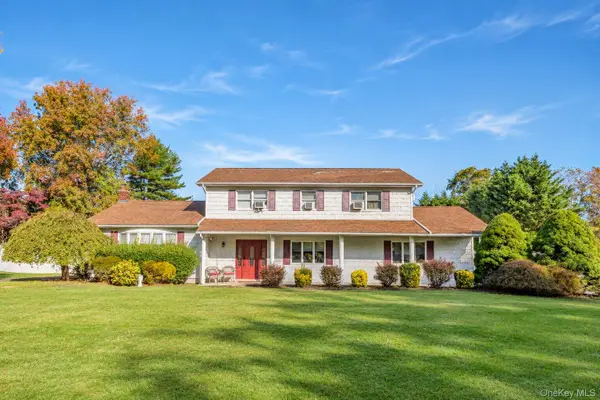 $1,199,000Active5 beds 4 baths3,351 sq. ft.
11 Daron Lane, Commack, NY 11725
MLS# 1070905Listed by: KELLER WILLIAMS LEGENDARY - New
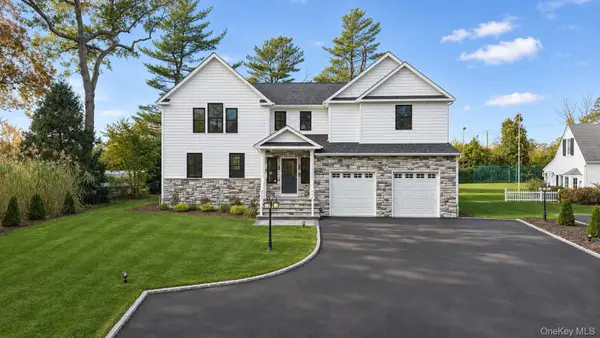 $1,449,000Active4 beds 3 baths3,300 sq. ft.
223 Town Line Road, Commack, NY 11725
MLS# 1069709Listed by: COLDWELL BANKER AMERICAN HOMES 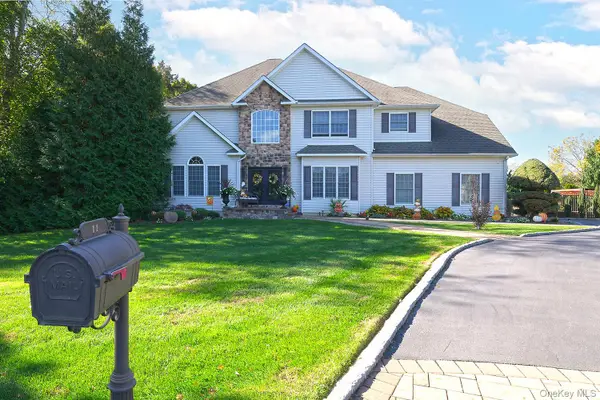 $1,495,000Pending4 beds 3 baths3,200 sq. ft.
11 Cason Drive, Commack, NY 11725
MLS# 1068894Listed by: SIGNATURE PREMIER PROPERTIES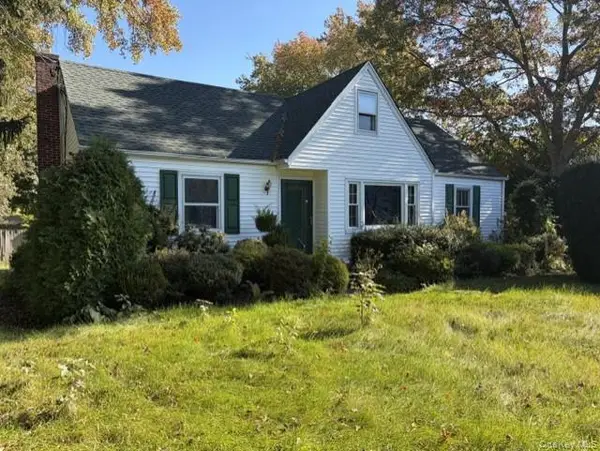 $650,000Active2 beds 2 baths1,142 sq. ft.
627 Larkfield Road, East Northport, NY 11731
MLS# 1068622Listed by: DANIEL GALE SOTHEBYS INTL RLTY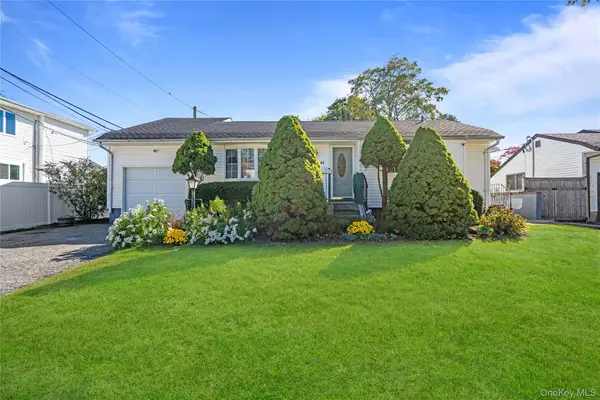 $679,000Active3 beds 1 baths888 sq. ft.
41 Spinner Lane, Commack, NY 11725
MLS# 1066692Listed by: SIGNATURE PREMIER PROPERTIES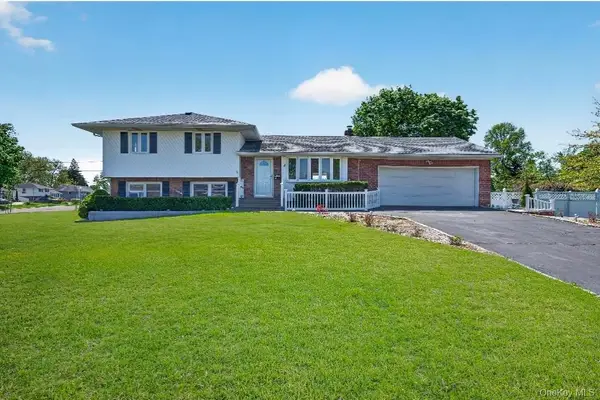 $774,999Active4 beds 2 baths2,200 sq. ft.
8 Whitebirch, Commack, NY 11725
MLS# 1066102Listed by: EXIT REALTY EDGE


Protect your home and budget from life's surprises with an Assurant Home Warranty, backed by a partner that supports you through every step of homeownership. Explore Plans.
© 2026 Better Homes and Gardens Real Estate LLC. An Anywhere Real Estate company. All rights reserved. Better Homes and Gardens® Real Estate is a registered trademark owned by Meredith Operations Corporation, licensed to Better Homes and Gardens Real Estate LLC and used with permission. Better Homes and Gardens Real Estate LLC fully supports the principles of the Fair Housing Act and the Equal Opportunity Act. Listing information is deemed reliable but is not guaranteed accurate.
Each office is independently owned and operated.
Any services or products provided by third parties are not provided by, affiliated with or related to Better Homes and Gardens Real Estate LLC, or its affiliated companies.