
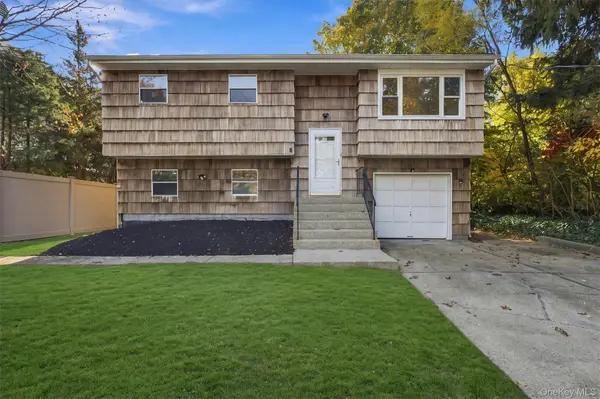
5 Cherrywood Drive, East Northport, NY 11731
Local realty services provided by:Better Homes and Gardens Real Estate Green Team
5 Cherrywood Drive,East Northport, NY 11731
$849,000
- 4 Beds
- 2 Baths
- 2,600 sq. ft.
- Single family
- Active
Upcoming open houses
- Sat, Nov 1412:00 pm - 02:00 pm
- Sun, Nov 1501:00 pm - 03:00 pm
Listed by: lisa pincus, devon felice
Office: douglas elliman real estate
MLS#:1070495
Source:OneKey MLS
Price summary
- Price:$849,000
- Price per sq. ft.:$326.54
About this home
Welcome to 5 Cherrywood Drive, East Northport, where space, versatility, and outdoor living come together. Set on approximately 1/2 acre in the Commack School District, this expanded high ranch with an in-ground pool offers approximately 2,200 square feet of living space with 4 bedrooms and 2 full bathrooms.
The upper level features a completely open-concept floor plan, seamlessly connecting the living rooms, kitchen, and dining area. A beautiful dual-sided wood-burning fireplace creates a warm focal point, enjoyed from both the front living room and the adjoining kitchen and dining spaces. Hardwood floors and an updated kitchen complete this inviting main living area.
The lower level offers additional living space, two bedrooms, a recently renovated full bathroom, and a separate outside entrance, providing flexibility for a variety of living arrangements.
Additional features include an expansive backyard with an in-ground swimming pool, central air conditioning, a two-car garage and full attic.
Ideally located in East Northport, the home offers convenient access to Huntington Village, Northport Village, shopping, restaurants, parks, and the many amenities of Long Island’s North Shore....
Contact an agent
Home facts
- Year built:1962
- Listing ID #:1070495
- Added:1 day(s) ago
- Updated:November 13, 2026 at 09:55 PM
Rooms and interior
- Bedrooms:4
- Total bathrooms:2
- Full bathrooms:2
- Rooms Total:9
- Flooring:Hardwood
- Kitchen Description:Cooktop, Microwave, Oven, Range, Refrigerator
- Living area:2,600 sq. ft.
Heating and cooling
- Cooling:Central Air
- Heating:Oil
- Central air:Yes
Structure and exterior
- Year built:1962
- Building area:2,600 sq. ft.
- Lot area:0.48 Acres
- Architectural Style:Hi Ranch
- Construction Materials:Brick, Vinyl Siding
Schools
- High school:Commack High School
- Middle school:Commack Middle School
- Elementary school:Burr Intermediate School
Utilities
- Water:Public
- Sewer:Cesspool
Finances and disclosures
- Price:$849,000
- Price per sq. ft.:$326.54
- Tax amount:$18,348 (2026)
Features and amenities
- Appliances:Cooktop, Dryer, Microwave, Oven, Refrigerator, Washer
- Laundry features:Dryer, Washer
- Pool features:In Ground
Parking
- Parking description:Garage
- Garage:Yes
- Garage spaces:2
New listings near 5 Cherrywood Drive
- Coming SoonOpen Sat, 2 to 3pm
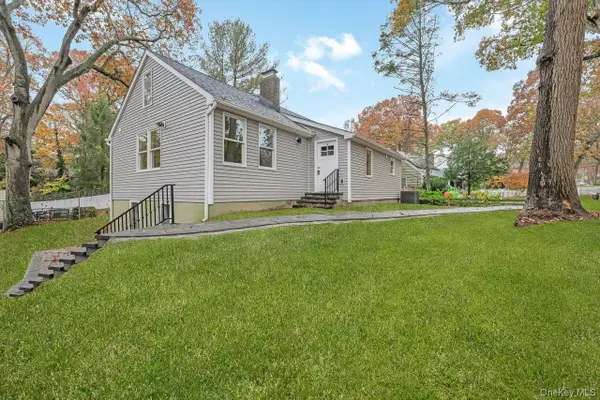 $749,000Coming Soon4 beds 3 baths2,200 sq. ft.
38 Elm Drive, East Northport, NY 11731
MLS# 1072163Listed by: JDP LI REALTY CORP - Open Sun, 12:30 to 2pmNew
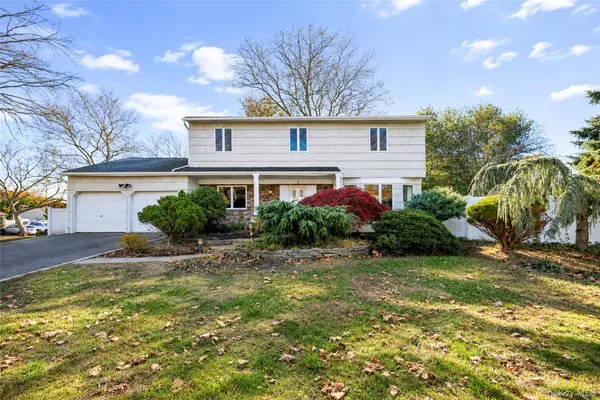 $928,000Active5 beds 3 baths2,700 sq. ft.
2 Verton Court, East Northport, NY 11731
MLS# 1071636Listed by: CHARLES RUTENBERG REALTY INC - Open Sat, 12 to 2pmNew
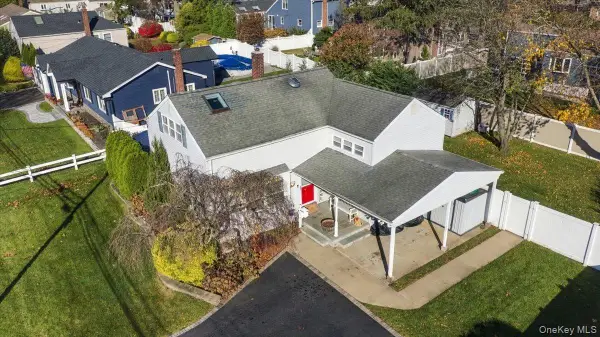 $769,000Active3 beds 2 baths
9 Elgar Street, East Northport, NY 11731
MLS# 1072650Listed by: COMPLETE HOME REALTY INC - Open Sun, 12 to 2pmNew
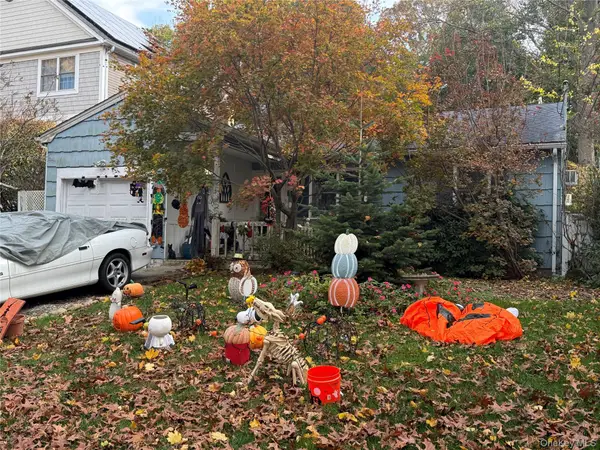 $625,000Active3 beds 2 baths1,470 sq. ft.
30 Forest Drive, East Northport, NY 11731
MLS# 1071818Listed by: REALTY MASTERS NORTH SHORE - Open Sat, 1 to 4pmNew
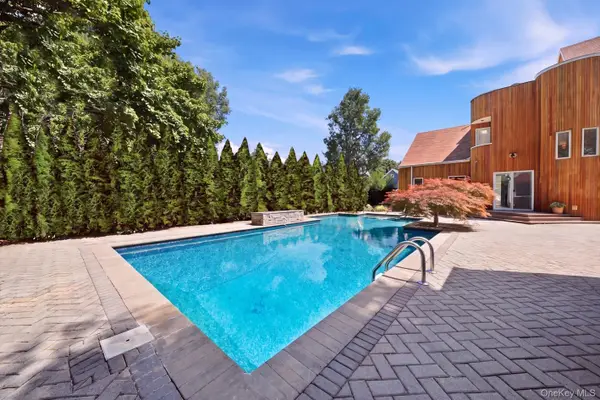 $1,099,000Active5 beds 5 baths3,100 sq. ft.
308 5th Avenue, East Northport, NY 11731
MLS# 1071088Listed by: HOMESMART PREMIER LIVING RLTY - New
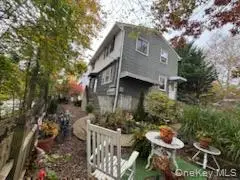 $777,000Active4 beds 2 baths1,278 sq. ft.
3 Dickinson Avenue, East Northport, NY 11731
MLS# 1069402Listed by: SIGNATURE PREMIER PROPERTIES - New
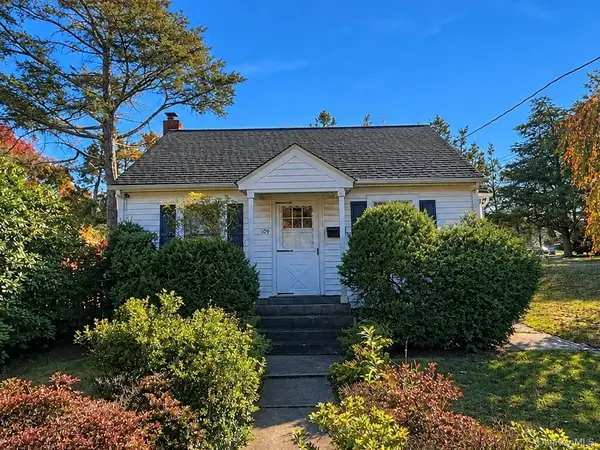 Listed by BHGRE$499,990Active2 beds 1 baths700 sq. ft.
109 4th Avenue, East Northport, NY 11731
MLS# 1070413Listed by: BH&G R E REALTY CONNECT - New
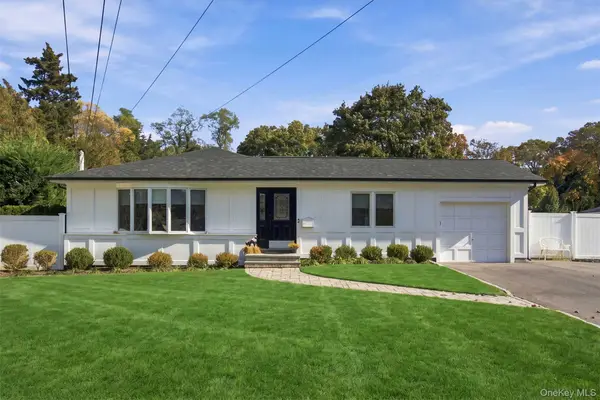 $799,000Active3 beds 3 baths1,749 sq. ft.
7 Clarissa Lane, East Northport, NY 11731
MLS# 1068740Listed by: HOWARD HANNA COACH - New
 $699,000Active3 beds 2 baths1,752 sq. ft.
90 Upland Drive, East Northport, NY 11731
MLS# 1070283Listed by: SIGNATURE PREMIER PROPERTIES


Protect your home and budget from life's surprises with an Assurant Home Warranty, backed by a partner that supports you through every step of homeownership. Explore Plans.
© 2026 Better Homes and Gardens Real Estate LLC. An Anywhere Real Estate company. All rights reserved. Better Homes and Gardens® Real Estate is a registered trademark owned by Meredith Operations Corporation, licensed to Better Homes and Gardens Real Estate LLC and used with permission. Better Homes and Gardens Real Estate LLC fully supports the principles of the Fair Housing Act and the Equal Opportunity Act. Listing information is deemed reliable but is not guaranteed accurate.
Each office is independently owned and operated.
Any services or products provided by third parties are not provided by, affiliated with or related to Better Homes and Gardens Real Estate LLC, or its affiliated companies.