
77 Leif Boulevard, Congers, NY 10920
Local realty services provided by:Better Homes and Gardens Real Estate Green Team
Listed by: vincent paolino
Office: keller williams hudson valley
MLS#:1039804
Source:OneKey MLS
Price summary
- Price:$610,000
- Price per sq. ft.:$391.03
- Monthly HOA dues:$170
About this home
The kind of house that takes 90 seconds to walk through before someone says, “This is it.” And the fully renovated kitchen from April 2025 is usually the moment it happens. Welcome to 77 Leif Blvd, an end-unit townhouse offering maintenance-free living, thoughtful updates, and a layout that simply makes sense. Tucked into a prime location within the complex, this is a special unit with two additional windows that are rarely found in the community, bringing in even more natural light and giving the home a bright, open feel. The main level is designed for everyday living and entertaining, featuring a fully renovated eat-in kitchen with quartz countertops and brand-new stainless steel appliances, along with a spacious living room, dining room, and convenient half bath. Step directly from the kitchen onto your private deck, the perfect spot for morning coffee, grilling, or unwinding at the end of the day. Upstairs, the well designed two-bedroom layout gives each bedroom its own space and privacy. Both bedrooms feature walk-in closets and private en-suite bathrooms, giving you two generously sized bedroom suites and a total of 2.5 bathrooms. With a two bedroom layout, you get the benefit of larger rooms and plenty of closet space without sacrificing comfort. And there is even more room to make this home your own. The unfinished basement provides valuable bonus space with a washer and dryer already in place. Use it for storage, a home gym, workshop, hobby area, playroom, or whatever fits your lifestyle. The possibilities are yours. A two-car garage adds another level of convenience, offering plenty of room for parking, storage, and everyday essentials. In addition, there is your own private driveway(re-sealed this summer) and an abundance of the guest parking. Plus, a new roof installed in April 2025 means one more major update you can check off your list. Best of all, enjoy the convenience of maintenance-free living with low monthly HOA fees of just $170. Spend less time worrying about exterior maintenance and more time enjoying your home. Located in a prime Congers location and served by award-winning schools, this home offers the combination buyers are looking for: low-maintenance living, meaningful updates, great space, and a location that makes everyday life easy. Home Warranty Included. Some homes take time to appreciate. Others just click. 77 Leif Blvd is the kind of home you walk into, look around, and start imagining your life there. Come see it for yourself. You may only need 90 seconds....
Contact an agent
Home facts
- Year built:1997
- Listing ID #:1039804
- Added:48 day(s) ago
- Updated:October 14, 2026 at 08:26 AM
Rooms and interior
- Bedrooms:2
- Total bathrooms:3
- Full bathrooms:2
- Half bathrooms:1
- Rooms Total:6
- Dining Description:Eat-In Kitchen, Formal Dining
- Kitchen Description:Chefs Kitchen, Dishwasher, Eat-in Kitchen, Kitchen Island, Microwave, Oven, Range, Refrigerator, Stainless Steel Appliance(s)
- Basement:Yes
- Basement Description:Unfinished
- Living area:1,560 sq. ft.
Heating and cooling
- Cooling:Central Air
- Heating:Forced Air, Natural Gas
- Central air:Yes
Structure and exterior
- Year built:1997
- Building area:1,560 sq. ft.
- Lot area:0.04 Acres
- Lot Features:Level, Near Public Transit
- Construction Materials:Frame, Vinyl Siding
Schools
- High school:Clarkstown North Senior High School
- Middle school:Felix Festa Achievement Middle Sch
- Elementary school:Lakewood Elementary School
Utilities
- Water:Public
- Sewer:Public Sewer
Finances and disclosures
- Price:$610,000
- Price per sq. ft.:$391.03
- Tax amount:$12,010 (2026)
Features and amenities
- Appliances:Dishwasher, Dryer, Microwave, Oven, Refrigerator, Stainless Steel Appliance(s), Washer
- Laundry features:Dryer, Washer
- Amenities:Entrance Foyer, High Ceilings, Open Floorplan, Parking, Storage, Walk-In Closet(s)
Parking
- Total parking spaces:4
- Parking description:Attached, Driveway
- Garage:Yes
- Garage spaces:2
New listings near 77 Leif Boulevard
- Coming Soon
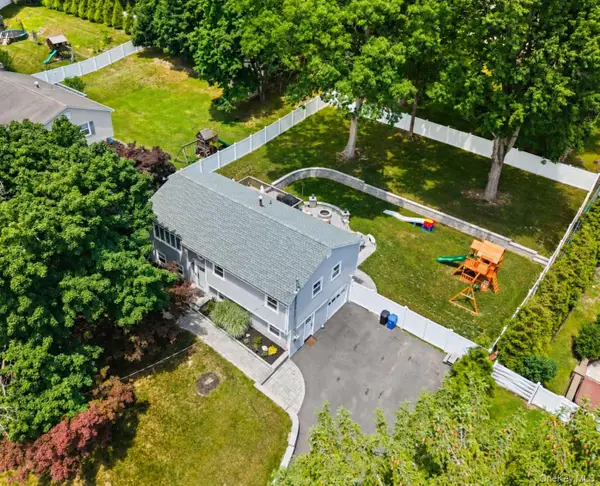 $750,000Coming Soon3 beds 2 baths1,725 sq. ft.
575 Babbling Brook Lane, Valley Cottage, NY 10989
MLS# 1016268Listed by: KELLER WILLIAMS REALTY GROUP - Open Sun, 11:30am to 1:30pmNew
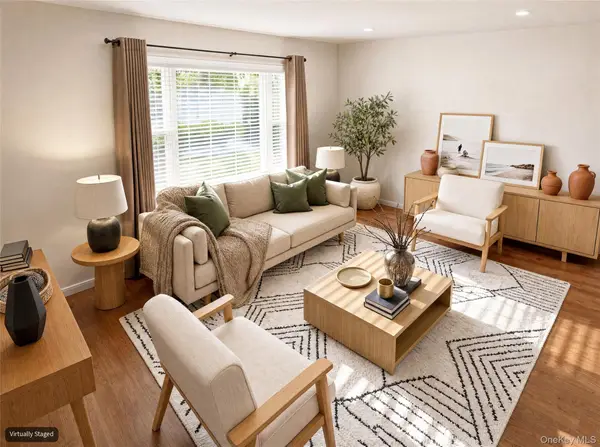 $470,000Active2 beds 3 baths1,292 sq. ft.
56 Foltim Way, Congers, NY 10920
MLS# 1061979Listed by: COLDWELL BANKER REALTY - Open Sun, 1 to 3pmNew
 $679,000Active3 beds 2 baths1,572 sq. ft.
82 Medway Avenue, Congers, NY 10920
MLS# 1058665Listed by: HOWARD HANNA RAND REALTY - Open Sun, 12 to 2pmNew
 $849,000Active4 beds 3 baths2,916 sq. ft.
3 Five Oaks Lane, Valley Cottage, NY 10989
MLS# 1050581Listed by: CORCORAN BAER & MCINTOSH  $649,000Active3 beds 2 baths1,422 sq. ft.
37 Lenox Avenue, Congers, NY 10920
MLS# 1056855Listed by: R2M REALTY INC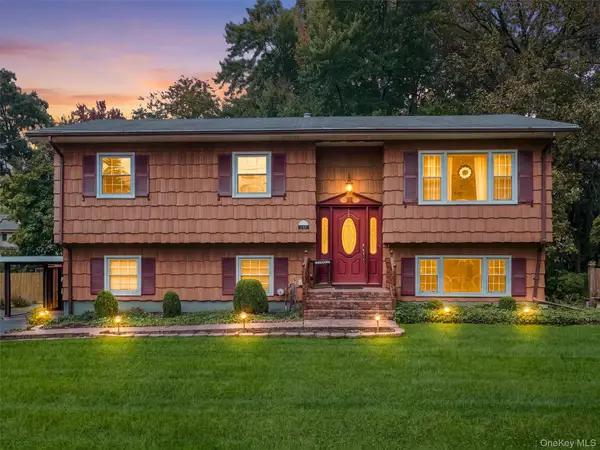 $630,000Active4 beds 2 baths1,608 sq. ft.
131 Sleepy Hollow Lane, Congers, NY 10920
MLS# 1055288Listed by: KELLER WILLIAMS HUDSON VALLEY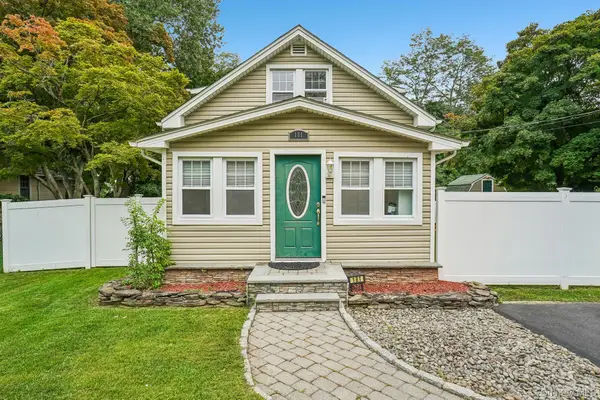 $535,000Active2 beds 2 baths1,182 sq. ft.
181 S Conger Avenue, Congers, NY 10920
MLS# 1054011Listed by: HOWARD HANNA RAND REALTY $679,000Active4 beds 3 baths1,288 sq. ft.
132 S Conger Avenue, Congers, NY 10920
MLS# 1055115Listed by: METREX REALTY INC $609,000Active4 beds 2 baths2,050 sq. ft.
6 Glen Court, Congers, NY 10920
MLS# 1053015Listed by: RIVER REALTY SERVICES, INC. $795,000Active4 beds 3 baths1,988 sq. ft.
116 Lakewood Drive, Congers, NY 10920
MLS# 1051892Listed by: PORTER REALTY BOUTIQUE


Protect your home and budget from life's surprises with an Assurant Home Warranty, backed by a partner that supports you through every step of homeownership. Explore Plans.
© 2026 Better Homes and Gardens Real Estate LLC. An Anywhere Real Estate company. All rights reserved. Better Homes and Gardens® Real Estate is a registered trademark owned by Meredith Operations Corporation, licensed to Better Homes and Gardens Real Estate LLC and used with permission. Better Homes and Gardens Real Estate LLC fully supports the principles of the Fair Housing Act and the Equal Opportunity Act. Listing information is deemed reliable but is not guaranteed accurate.
Each office is independently owned and operated.
Any services or products provided by third parties are not provided by, affiliated with or related to Better Homes and Gardens Real Estate LLC, or its affiliated companies.