
310 West Drive, Copiague, NY 11726
Local realty services provided by:Better Homes and Gardens Real Estate Choice Realty
310 West Drive,Copiague, NY 11726
$575,000
- 4 Beds
- 1 Baths
- 800 sq. ft.
- Single family
- Active
Upcoming open houses
- Sun, Jul 1212:30 pm - 02:30 pm
Listed by: jagmeet singh
Office: property professionals realty
MLS#:1024557
Source:OneKey MLS
Price summary
- Price:$575,000
- Price per sq. ft.:$718.75
About this home
Welcome to 310 West Drive, nestled in the heart of Copiague! This beautifully renovated Cape Cod-style home offers the perfect blend of modern updates and classic charm. Featuring 4 spacious bedrooms and 1 full bathroom, this move-in-ready home is designed for comfortable everyday living. Situated on an oversized 7,600-square-foot lot, the property provides plenty of outdoor space for entertaining, gardening, or future expansion. Additional highlights include a one-car garage, ample storage, and a convenient location close to shopping, restaurants, parks, schools, public transportation, and other local amenities .Don't miss this incredible opportunity to own a beautifully updated home in a desirable neighborhood. Schedule your private showing today—this one won't last!
Contact an agent
Home facts
- Year built:1949
- Listing ID #:1024557
- Added:1 day(s) ago
- Updated:July 11, 2026 at 01:48 AM
Rooms and interior
- Bedrooms:4
- Total bathrooms:1
- Full bathrooms:1
- Rooms Total:8
- Kitchen Description:Cooktop, Dishwasher, Range, Refrigerator
- Bedroom Description:First Floor Bedroom
- Living area:800 sq. ft.
Heating and cooling
- Heating:Natural Gas
Structure and exterior
- Year built:1949
- Building area:800 sq. ft.
- Lot area:7600 Acres
- Architectural Style:Cape Cod
- Construction Materials:Vinyl Siding
Schools
- High school:Walter G O'Connell Copiague High Sch
- Middle school:Copiague Middle School
- Elementary school:Susan E Wiley School
Utilities
- Water:Public
- Sewer:Public Sewer
Finances and disclosures
- Price:$575,000
- Price per sq. ft.:$718.75
- Tax amount:$7,662 (2026)
Features and amenities
- Appliances:Cooktop, Dishwasher, Dryer, Refrigerator
- Laundry features:Dryer
Parking
- Parking description:Driveway, Garage
- Garage:Yes
- Garage spaces:1
New listings near 310 West Drive
- Open Sun, 12 to 2pmNew
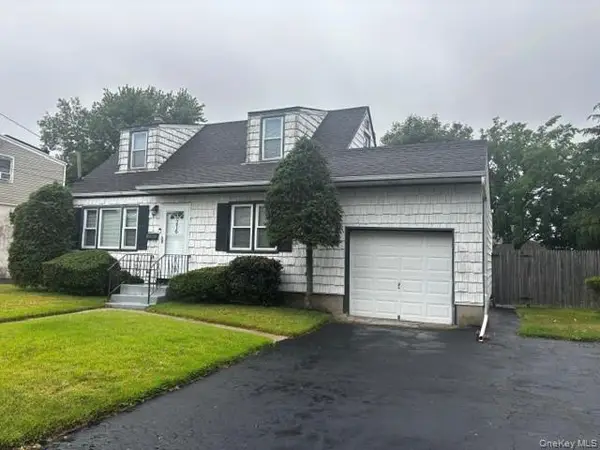 $549,990Active3 beds 1 baths1,152 sq. ft.
216 Bergen Court, Copiague, NY 11726
MLS# 1017130Listed by: ADVANTAGE + REALTY CORP - Open Sun, 12 to 2pmNew
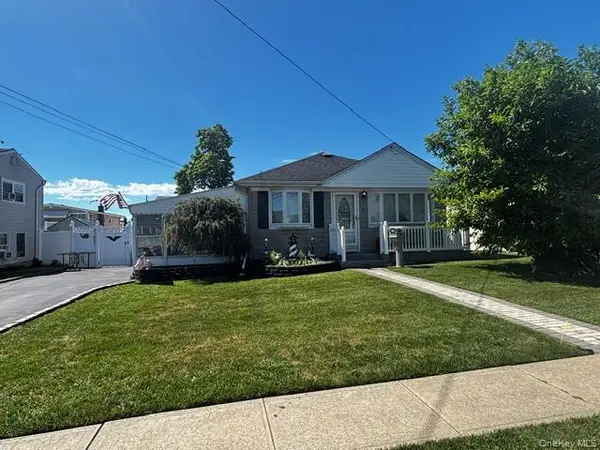 $609,990Active3 beds 1 baths1,075 sq. ft.
45 W Clearwater Road, Lindenhurst, NY 11757
MLS# 1017755Listed by: ADVANTAGE + REALTY CORP - Open Sat, 11:30am to 1pmNew
 $599,000Active3 beds 1 baths1,135 sq. ft.
20 E Seacrest Avenue, Lindenhurst, NY 11757
MLS# 1021897Listed by: ABOVE BOARD REAL ESTATE INC - New
 $487,600Active3 beds 1 baths1,040 sq. ft.
330 Vespucci Avenue, Copiague, NY 11726
MLS# 1022417Listed by: REALHOME SERVICES & SOLUTIONS - New
 $615,000Active3 beds 3 baths1,717 sq. ft.
95 E Riviera Drive, Lindenhurst, NY 11757
MLS# 1021495Listed by: B2B REAL ESTATE GROUP INC - New
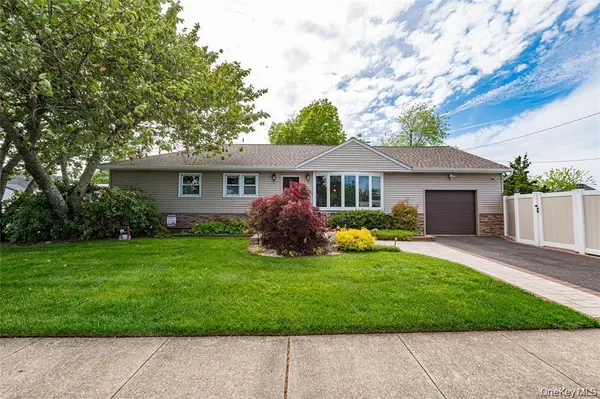 $729,000Active3 beds 1 baths1,266 sq. ft.
19 Buchanan Avenue, Amity Harbor, NY 11701
MLS# 1020417Listed by: SIGNATURE PREMIER PROPERTIES - Coming SoonOpen Fri, 5 to 7pm
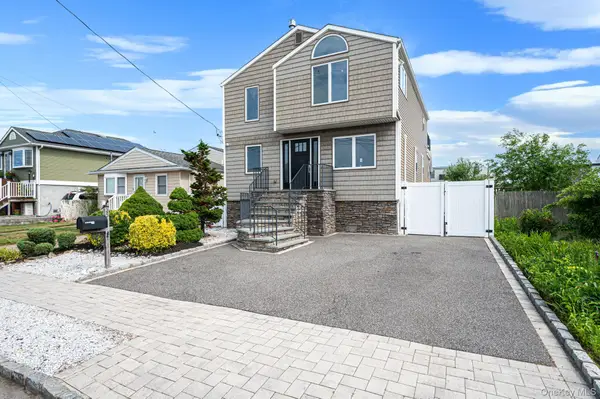 $749,000Coming Soon4 beds 3 baths
25 E Seacrest Avenue, Lindenhurst, NY 11757
MLS# 1013233Listed by: KELLER WILLIAMS REALTY ELITE - New
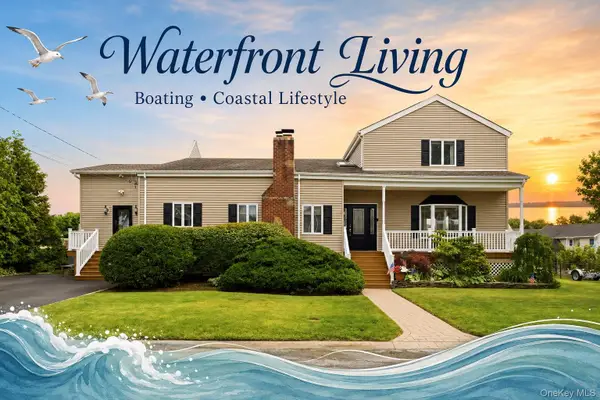 $899,999Active4 beds 2 baths3,496 sq. ft.
20 Barry Road, Amityville, NY 11701
MLS# 1020180Listed by: ALIANO REAL ESTATE 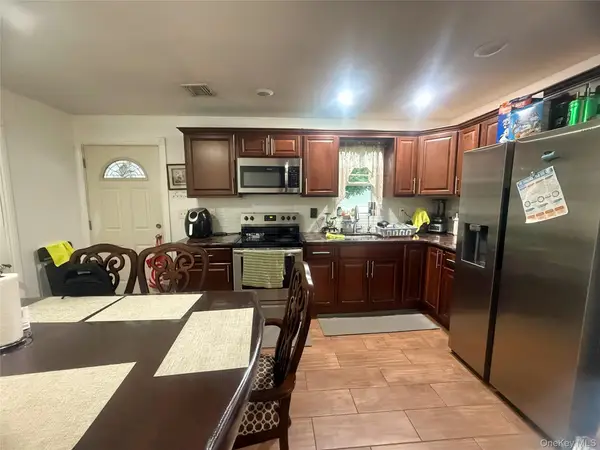 $678,999Active5 beds 2 baths2,000 sq. ft.
32 Bedford Street, Copiague, NY 11726
MLS# 1019163Listed by: NY FLIP REALTY INC


Protect your home and budget from life's surprises with an Assurant Home Warranty, backed by a partner that supports you through every step of homeownership. Explore Plans.
© 2026 Better Homes and Gardens Real Estate LLC. An Anywhere Real Estate company. All rights reserved. Better Homes and Gardens® Real Estate is a registered trademark owned by Meredith Operations Corporation, licensed to Better Homes and Gardens Real Estate LLC and used with permission. Better Homes and Gardens Real Estate LLC fully supports the principles of the Fair Housing Act and the Equal Opportunity Act. Listing information is deemed reliable but is not guaranteed accurate.
Each office is independently owned and operated.
Any services or products provided by third parties are not provided by, affiliated with or related to Better Homes and Gardens Real Estate LLC, or its affiliated companies.