
388 Vespucci Avenue, Copiague, NY 11726
Local realty services provided by:Better Homes and Gardens Real Estate Realty Connect
388 Vespucci Avenue,Copiague, NY 11726
$665,000
- 3 Beds
- 2 Baths
- 1,020 sq. ft.
- Single family
- Pending
Listed by:
 David Jaramillo(631) 836 - 1932Better Homes and Gardens Real Estate Realty Connect
Office: bh&g r e realty connect
MLS#:1041961
Source:OneKey MLS
Price summary
- Price:$665,000
- Price per sq. ft.:$651.96
About this home
Welcome to 388 Vespucci Ave!
This charming, fully renovated Ranch is a true delight, featuring 3 bedrooms and 1.5 bathrooms with a bright, light-filled interior thoughtfully updated throughout. Enjoy a brand-new kitchen with stainless steel appliances, new bathrooms, new floors, new plumbing, all-new sheetrock, fresh paint, new siding, a new roof, and upgraded 200-AMP electric. Brand-new energy-efficient windows and spray foam insulation enhance the comfort and efficiency, while a new 98% efficient hot forced-air gas heating system with central A/C and high-efficiency tankless gas water heater provide year-round comfort.
Touches of black trim add warmth and character to this sweet home. The fully finished legal basement with a separate entrance offers excellent additional space and endless potential.
Outside, enjoy room for a garden and create your own private retreat. Conveniently located just a 2-minute drive from the Copiague LIRR station, with easy access to shopping, dining, and local amenities.
With a complete renovation, flexible living space, and plenty of charm, 388 Vespucci Ave is ready to welcome its next owner. Don’t miss your chance to own a piece of Long Island—schedule your appointment today!...
Contact an agent
Home facts
- Year built:1962
- Listing ID #:1041961
- Added:47 day(s) ago
- Updated:October 09, 2026 at 08:57 AM
Rooms and interior
- Bedrooms:3
- Total bathrooms:2
- Full bathrooms:1
- Half bathrooms:1
- Rooms Total:7
- Kitchen Description:Stainless Steel Appliance(s)
- Bedroom Description:First Floor Bedroom
- Basement:Yes
- Basement Description:Finished, Full, Walk-Out Access
- Living area:1,020 sq. ft.
Heating and cooling
- Cooling:Central Air
- Heating:ENERGY STAR Qualified Equipment, Natural Gas
- Central air:Yes
Structure and exterior
- Year built:1962
- Building area:1,020 sq. ft.
- Lot area:0.11 Acres
- Architectural Style:Ranch
- Construction Materials:Advanced Framing Technique, Energy Star, Foam Insulation, Vinyl Siding
Schools
- High school:Walter G O'Connell Copiague High Sch
- Middle school:Copiague Middle School
- Elementary school:Deauville Gardens West Elementary
Utilities
- Water:Public
- Sewer:Cesspool
Finances and disclosures
- Price:$665,000
- Price per sq. ft.:$651.96
- Tax amount:$10,953 (2026)
Features and amenities
- Appliances:Stainless Steel Appliance(s)
Parking
- Parking description:Driveway, On Street
New listings near 388 Vespucci Avenue
- New
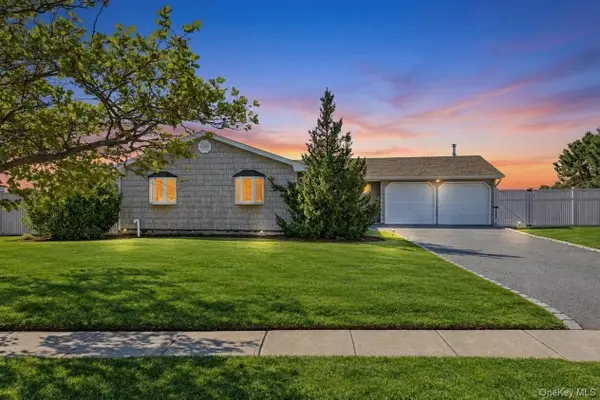 $899,000Active3 beds 2 baths1,343 sq. ft.
41 Shore Drive W, Copiague, NY 11726
MLS# 1060416Listed by: KELLER WILLIAMS POINTS NORTH - Open Mon, 12 to 2pmNew
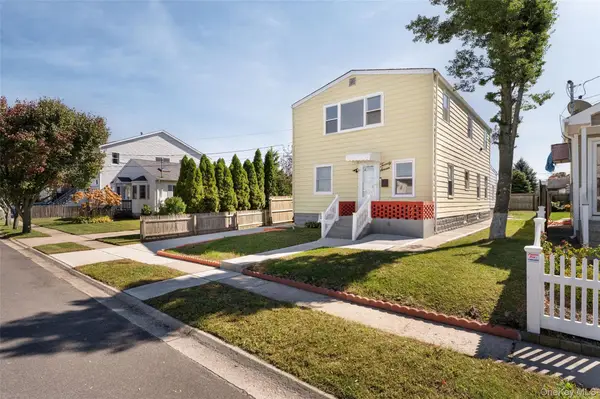 $649,999Active4 beds 2 baths1,920 sq. ft.
27 Piave Terrace, Lindenhurst, NY 11757
MLS# 1060032Listed by: REAL BROKER NY LLC - Open Sat, 1 to 3pmNew
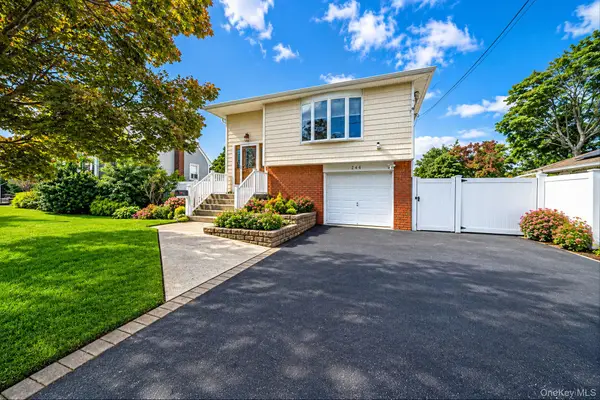 $724,999Active6 beds 2 baths2,475 sq. ft.
244 Baylawn Avenue, Copiague, NY 11726
MLS# 1059275Listed by: OVERSOUTH LLC - Open Sat, 11am to 1pmNew
 $719,000Active4 beds 2 baths2,090 sq. ft.
81 Wilson Avenue, Amityville, NY 11701
MLS# 1058859Listed by: CENTURY 21 AA REALTY - Open Sat, 11am to 12:30pmNew
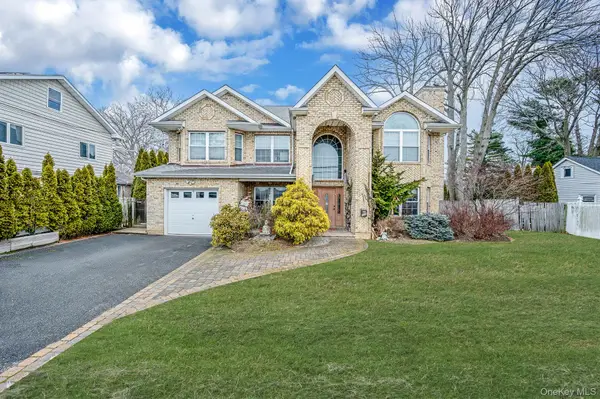 $845,000Active5 beds 3 baths2,620 sq. ft.
120 Waldo Street, Copiague, NY 11726
MLS# 1058605Listed by: SIGNATURE PREMIER PROPERTIES - Open Sun, 1:30 to 3:30pmNew
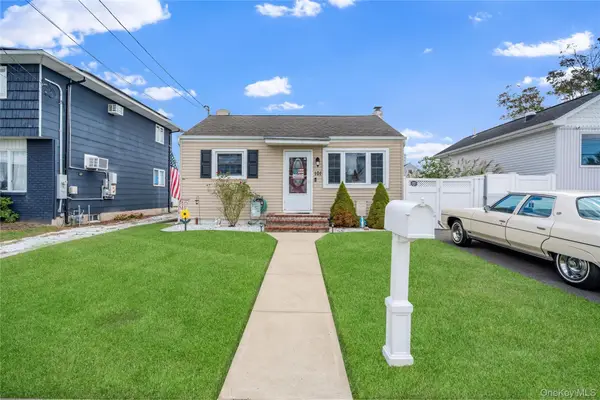 $585,000Active2 beds 1 baths1,000 sq. ft.
101 Miramar Boulevard, Lindenhurst, NY 11757
MLS# 1053540Listed by: DOUGLAS ELLIMAN REAL ESTATE - Open Sat, 11am to 1pmNew
 $759,900Active5 beds 2 baths2,074 sq. ft.
15 Earl Place, Amityville, NY 11701
MLS# 1057609Listed by: NETTER REAL ESTATE INC - New
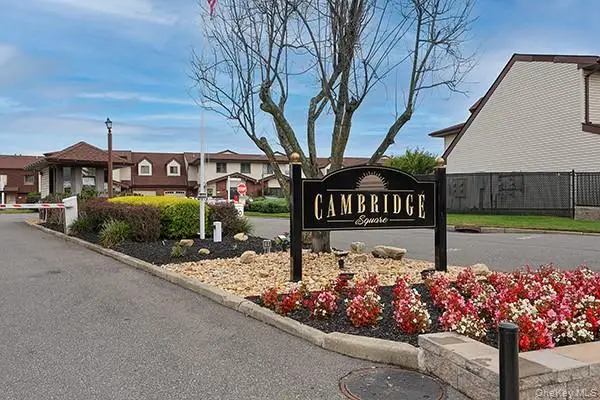 $449,900Active2 beds 2 baths980 sq. ft.
43 Cambridge Drive W, Copiague, NY 11726
MLS# 1057673Listed by: NEW DOOR PROPERTIES LLC - New
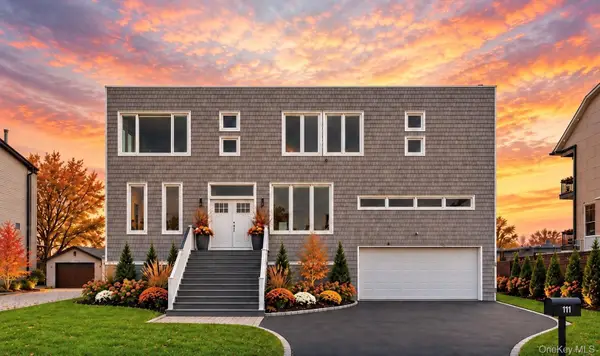 $999,999Active5 beds 3 baths2,763 sq. ft.
298 W Lido Promenade, Lindenhurst, NY 11757
MLS# 1057654Listed by: SIGNATURE PREMIER PROPERTIES - New
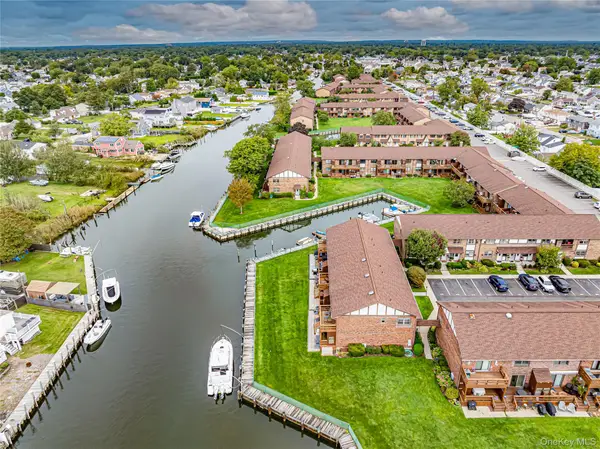 $459,999Active1 beds 1 baths872 sq. ft.
337 Mariners Way #337, Copiague, NY 11726
MLS# 1055034Listed by: NETTER REAL ESTATE INC


Protect your home and budget from life's surprises with an Assurant Home Warranty, backed by a partner that supports you through every step of homeownership. Explore Plans.
© 2026 Better Homes and Gardens Real Estate LLC. An Anywhere Real Estate company. All rights reserved. Better Homes and Gardens® Real Estate is a registered trademark owned by Meredith Operations Corporation, licensed to Better Homes and Gardens Real Estate LLC and used with permission. Better Homes and Gardens Real Estate LLC fully supports the principles of the Fair Housing Act and the Equal Opportunity Act. Listing information is deemed reliable but is not guaranteed accurate.
Each office is independently owned and operated.
Any services or products provided by third parties are not provided by, affiliated with or related to Better Homes and Gardens Real Estate LLC, or its affiliated companies.