
41 Shore Drive W, Copiague, NY 11726
Local realty services provided by:Better Homes and Gardens Real Estate Realty Connect
41 Shore Drive W,Copiague, NY 11726
$899,000
- 3 Beds
- 2 Baths
- 1,343 sq. ft.
- Single family
- Active
Listed by: maria priovolos
Office: keller williams points north
MLS#:1060416
Source:OneKey MLS
Price summary
- Price:$899,000
- Price per sq. ft.:$669.4
About this home
Welcome to 41 Shore Drive West, a rare opportunity on the GREAT SOUTH BAY, where open bayfront living awaits you in the private Community of Copiague Harbor. This home is on a 0.26 acre lot, with unobstructed views of the GREAT SOUTH BAY. This Ranch Home features an EIK (Eat in Kitchen) Formal Living Room with a Fire Place, Formal Dining Room with a Large Sliding Glass door overlooking and leading to the Open water front. Family Room, 3 Bedrooms (Primary bedroom w/ en-suite, 2 Full Baths, 2 Car attached garage. Central Air. Opportunity to Customize to your taste.
Enjoy year-round breathtaking sunrises and sunsets form your home and backyard. Enjoy the exclusive community beach and boating available to residents of Copiague Harbor to Join. Views are spectacular , this is truly a MUST SEE.
Contact an agent
Home facts
- Year built:1979
- Listing ID #:1060416
- Added:1 day(s) ago
- Updated:October 09, 2026 at 04:34 PM
Rooms and interior
- Bedrooms:3
- Total bathrooms:2
- Full bathrooms:2
- Rooms Total:7
- Dining Description:Eat-In Kitchen, Formal Dining
- Kitchen Description:Eat-in Kitchen, Refrigerator
- Bedroom Description:First Floor Bedroom, Master Downstairs
- Living area:1,343 sq. ft.
Heating and cooling
- Cooling:Central Air
- Heating:Oil
- Central air:Yes
Structure and exterior
- Year built:1979
- Building area:1,343 sq. ft.
- Lot area:0.26 Acres
- Architectural Style:Ranch
- Construction Materials:Frame, Shingle Siding
- Levels:1 Story
Schools
- High school:Walter G O'Connell Copiague High Sch
- Middle school:Copiague Middle School
- Elementary school:Deauville Gardens West Elementary
Utilities
- Water:Public, Water Available
- Sewer:Public Sewer
Finances and disclosures
- Price:$899,000
- Price per sq. ft.:$669.4
- Tax amount:$18,651 (2026)
Features and amenities
- Appliances:Dryer, Refrigerator, Washer
- Laundry features:Dryer, Washer, Washer/Dryer Hookup
Parking
- Parking description:Driveway, Garage
- Garage:Yes
- Garage spaces:2
New listings near 41 Shore Drive W
- Open Sun, 1 to 3pmNew
 $610,000Active3 beds 2 baths1,192 sq. ft.
5 Barry Road, Amity Harbor, NY 11701
MLS# 1060000Listed by: CENTURY 21 AA REALTY - Open Mon, 12 to 2pmNew
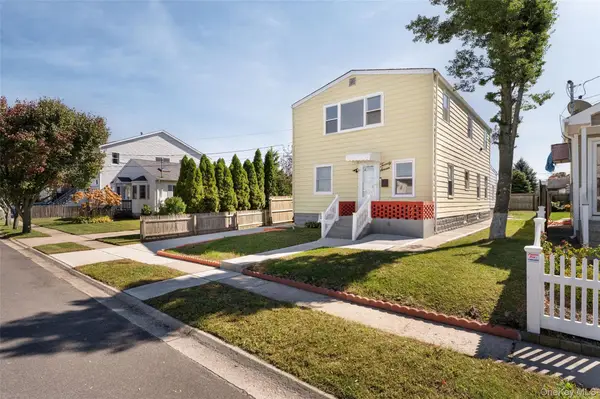 $649,999Active4 beds 2 baths1,920 sq. ft.
27 Piave Terrace, Lindenhurst, NY 11757
MLS# 1060032Listed by: REAL BROKER NY LLC - Open Sat, 1 to 3pmNew
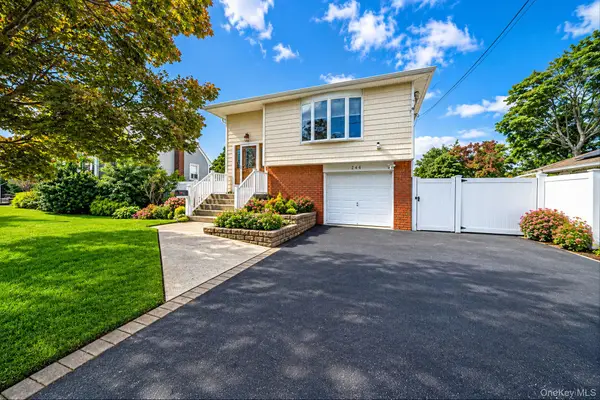 $724,999Active6 beds 2 baths2,475 sq. ft.
244 Baylawn Avenue, Copiague, NY 11726
MLS# 1059275Listed by: OVERSOUTH LLC - Open Sat, 11am to 1pmNew
 $719,000Active4 beds 2 baths2,090 sq. ft.
81 Wilson Avenue, Amityville, NY 11701
MLS# 1058859Listed by: CENTURY 21 AA REALTY - Open Sat, 11am to 12:30pmNew
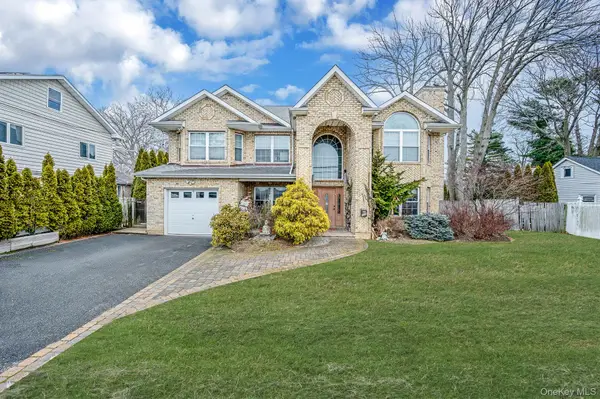 $845,000Active5 beds 3 baths2,620 sq. ft.
120 Waldo Street, Copiague, NY 11726
MLS# 1058605Listed by: SIGNATURE PREMIER PROPERTIES - Open Sun, 1:30 to 3:30pmNew
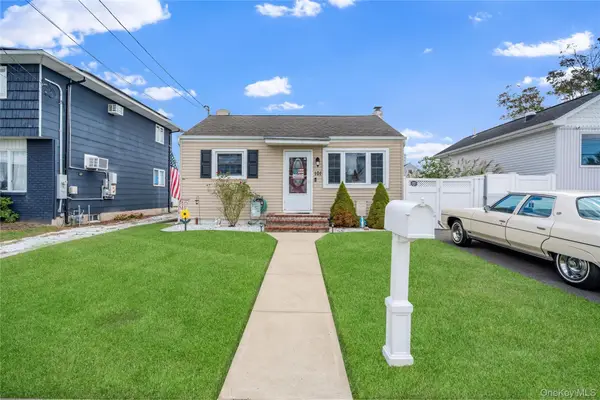 $585,000Active2 beds 1 baths1,000 sq. ft.
101 Miramar Boulevard, Lindenhurst, NY 11757
MLS# 1053540Listed by: DOUGLAS ELLIMAN REAL ESTATE - Open Sat, 11am to 1pmNew
 $759,900Active5 beds 2 baths2,074 sq. ft.
15 Earl Place, Amityville, NY 11701
MLS# 1057609Listed by: NETTER REAL ESTATE INC - New
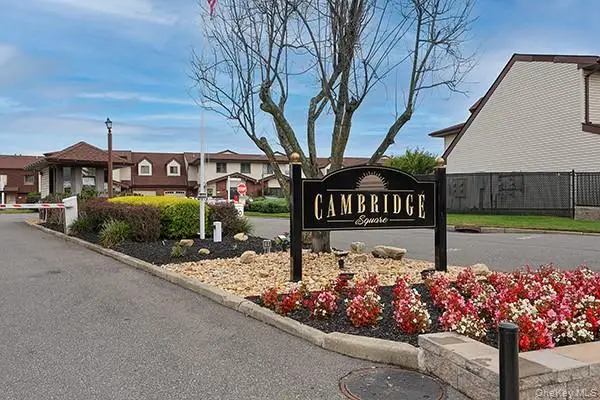 $449,900Active2 beds 2 baths980 sq. ft.
43 Cambridge Drive W, Copiague, NY 11726
MLS# 1057673Listed by: NEW DOOR PROPERTIES LLC - New
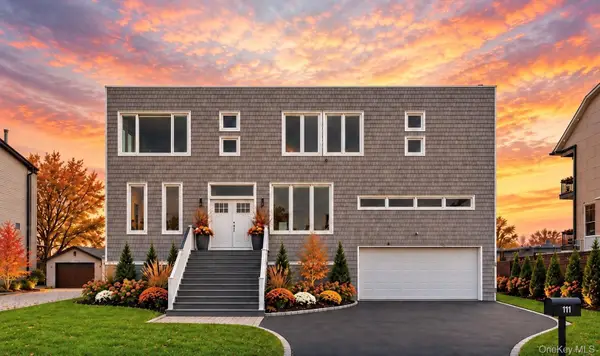 $999,999Active5 beds 3 baths2,763 sq. ft.
298 W Lido Promenade, Lindenhurst, NY 11757
MLS# 1057654Listed by: SIGNATURE PREMIER PROPERTIES


Protect your home and budget from life's surprises with an Assurant Home Warranty, backed by a partner that supports you through every step of homeownership. Explore Plans.
© 2026 Better Homes and Gardens Real Estate LLC. An Anywhere Real Estate company. All rights reserved. Better Homes and Gardens® Real Estate is a registered trademark owned by Meredith Operations Corporation, licensed to Better Homes and Gardens Real Estate LLC and used with permission. Better Homes and Gardens Real Estate LLC fully supports the principles of the Fair Housing Act and the Equal Opportunity Act. Listing information is deemed reliable but is not guaranteed accurate.
Each office is independently owned and operated.
Any services or products provided by third parties are not provided by, affiliated with or related to Better Homes and Gardens Real Estate LLC, or its affiliated companies.