
48 Shore Drive S, Copiague, NY 11726
Local realty services provided by:Better Homes and Gardens Real Estate Realty Connect
48 Shore Drive S,Copiague, NY 11726
$2,195,000
- 7 Beds
- 5 Baths
- 5,800 sq. ft.
- Single family
- Active
Upcoming open houses
- Sat, Oct 2412:00 pm - 01:30 pm
- Sun, Oct 2512:00 pm - 01:30 pm
Listed by: jitin s. ghai, darshani ghai
Office: property professionals realty
MLS#:1061582
Source:OneKey MLS
Price summary
- Price:$2,195,000
- Price per sq. ft.:$337.69
About this home
**EXTRAORDINARY LUXURY COASTAL ESTATE – COMPLETELY EXPANDED & RENOVATED IN 2023!*
Experience the ultimate in coastal luxury at **48 Shore Drive South, Copiague**, an exceptional residence situated directly across from the beach, offering breathtaking views of the Great South Bay and a lifestyle that rivals the finest waterfront retreats! Extensively expanded and completely renovated in 2023, this spectacular home offers the feel, finishes, and modern conveniences of new construction, with approximately **5800 square feet of luxurious living space, 7 bedrooms, and 5 bathrooms**.
Every detail of this remarkable residence has been thoughtfully designed, featuring exquisite custom millwork, radiant heated floors throughout, new Andersen windows and doors, and sophisticated smart-home technology. The magnificent primary suite is a private sanctuary featuring a stunning marble gas fireplace, his-and-hers walk-in closets, and a spa-inspired bathroom with a soaking tub. A convenient ground-floor en-suite bedroom offers flexibility for guests and multigenerational living.
At the heart of the home is an extraordinary **chef's dream kitchen**, showcasing two expansive islands, abundant storage, and an impressive collection of high-end appliances, including a **La Cornue stove and premium Miele appliances** featuring an oven, dishwasher, built-in coffee maker, and refrigerator/freezer. Additional conveniences include two sets of refrigerator drawers, two trash compactors, and a beautifully renovated pantry with custom shelving. An advanced whole-house water-pressure enhancement system ensures consistent, strong water pressure throughout the residence.
The spectacular third-floor loft offers breathtaking Great South Bay views and a four-person infrared sauna, creating a truly unique space for relaxation and rejuvenation.
This exceptional home is also a showcase of **cutting-edge energy efficiency and smart-home innovation**, featuring a 12.16 kW Tesla Solar Roof with a seller-reported lifetime warranty, five Tesla Powerwalls providing whole-home battery backup, two Tesla EV chargers, automated window shades, intelligent lighting, customizable RGB lighting, integrated whole-home music, and a comprehensive security camera system.
Step outside into your own **private resort-style paradise**, featuring a heated saltwater swimming pool with spillover spa, lush privacy landscaping, spacious outdoor dining and entertaining areas, outdoor Sonos speakers, a swing set, and freshly installed sod. The pool liner and motor were replaced in 2025. A spacious circular driveway provides ample off-street parking and an impressive welcome.
Located just steps from the beach, with nearby marina docking opportunities and captivating bay views, this extraordinary residence offers the perfect combination of coastal elegance, modern sophistication, and resort-inspired living.
**A RARE OPPORTUNITY TO OWN A TRULY ONE-OF-A-KIND LUXURY COASTAL ESTATE WHERE EVERY DAY FEELS LIKE A VACATION!*...
Contact an agent
Home facts
- Year built:1982
- Listing ID #:1061582
- Added:8 day(s) ago
- Updated:October 24, 2026 at 11:28 AM
Rooms and interior
- Bedrooms:7
- Total bathrooms:5
- Full bathrooms:5
- Rooms Total:16
- Dining Description:Eat-In Kitchen
- Bathrooms Description:Bidet, Double Vanity, Soaking Tub
- Kitchen Description:Chefs Kitchen, Dishwasher, Eat-in Kitchen, Kitchen Island, Microwave, Refrigerator, Stainless Steel Appliance(s)
- Bedroom Description:First Floor Bedroom
- Living area:5,800 sq. ft.
Heating and cooling
- Cooling:Central Air, Ductless
- Heating:Baseboard, Natural Gas
- Central air:Yes
Structure and exterior
- Year built:1982
- Building area:5,800 sq. ft.
- Lot area:0.37 Acres
- Lot Features:Views
- Architectural Style:Colonial
- Construction Materials:Frame
Schools
- High school:Walter G O'Connell Copiague High Sch
- Middle school:Copiague Middle School
- Elementary school:Susan E Wiley School
Utilities
- Water:Public
- Sewer:Public Sewer
Finances and disclosures
- Price:$2,195,000
- Price per sq. ft.:$337.69
- Tax amount:$23,099 (2026)
Features and amenities
- Appliances:Dishwasher, Dryer, Microwave, Refrigerator, Stainless Steel Appliance(s), Tankless Water Heater
- Laundry features:Dryer
- Amenities:Cathedral Ceiling(s), Double Vanity, Entrance Foyer, Open Floorplan, Smart Thermostat, Storage, Walk-In Closet(s)
- Pool features:In Ground, Solar Heat
- Smart home:Yes
Parking
- Parking description:Driveway
New listings near 48 Shore Drive S
- Open Sun, 1 to 3pmNew
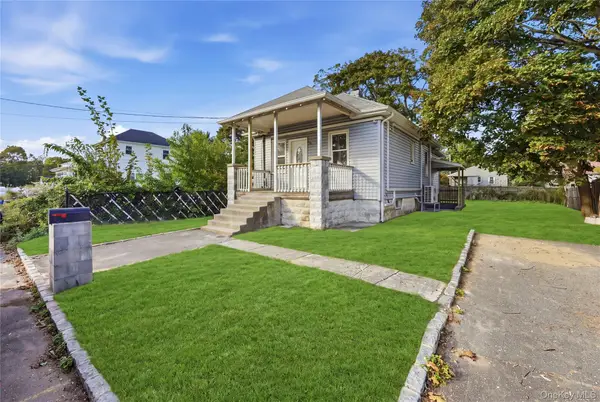 $585,000Active3 beds 2 baths720 sq. ft.
137 43rd Street, Copiague, NY 11726
MLS# 1066374Listed by: FRONTLINE REALTY GROUP LLC - New
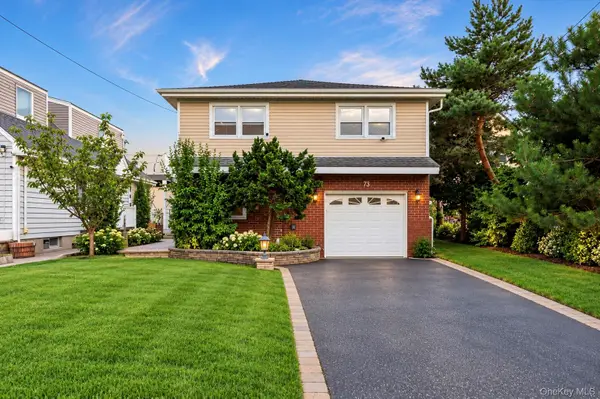 $1,099,999Active3 beds 2 baths1,594 sq. ft.
73 E Beach Prom, Lindenhurst, NY 11757
MLS# 1064189Listed by: BERKSHIRE HATHAWAY - New
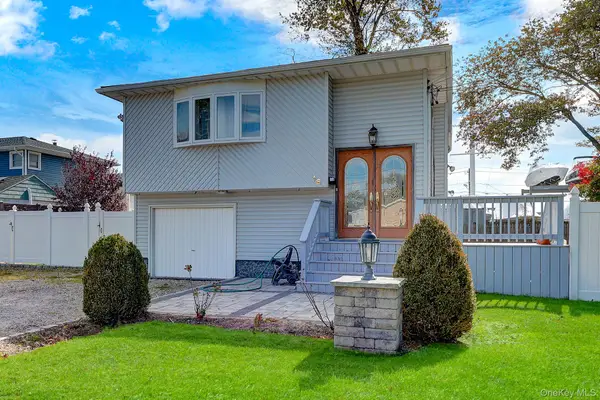 $729,000Active4 beds 2 baths1,841 sq. ft.
16 Ireland Place, Copiague, NY 11726
MLS# 1065868Listed by: SIGNATURE PREMIER PROPERTIES - New
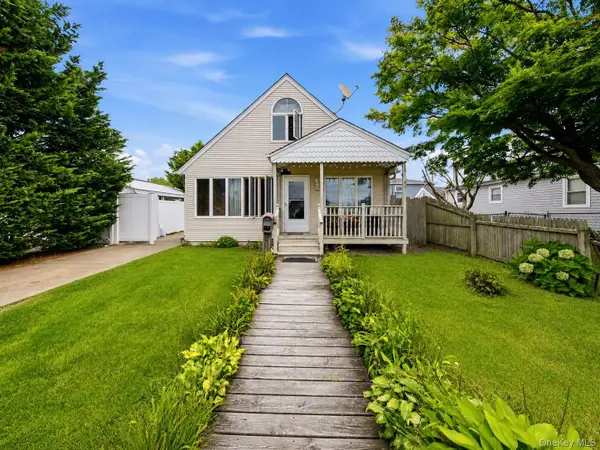 $559,999Active3 beds 2 baths1,717 sq. ft.
95 E Riviera Drive, Lindenhurst, NY 11757
MLS# 1064925Listed by: IRONTIDE REALTY LLC - Open Sat, 1 to 3pmNew
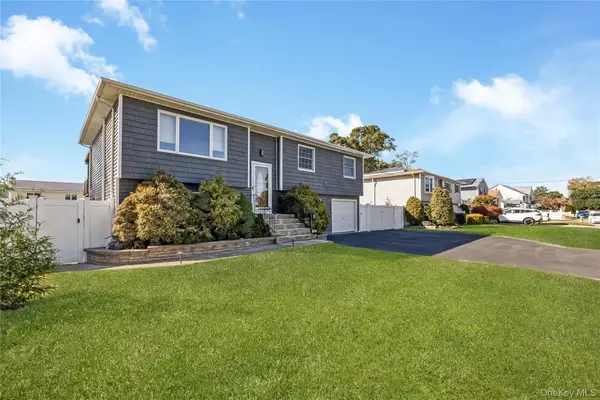 $729,900Active5 beds 3 baths2,187 sq. ft.
655 Molloy Street, Copiague, NY 11726
MLS# 1064945Listed by: MICHAEL J WATTS & ASSOC INC - Open Sun, 11am to 1pmNew
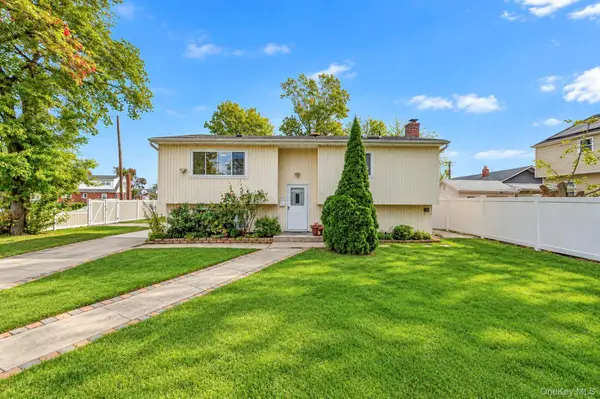 $699,000Active6 beds 2 baths2,041 sq. ft.
100 Pioxi Street, Copiague, NY 11726
MLS# 1061689Listed by: AXIS HOMES REALTY INC - Open Sat, 1 to 4pmNew
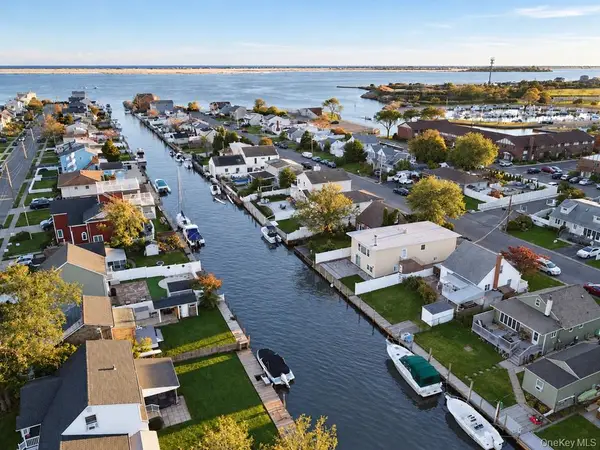 $775,000Active5 beds 3 baths2,400 sq. ft.
367 West Drive, Copiague, NY 11726
MLS# 1064746Listed by: CENTURY 21 AA REALTY - Open Sat, 11am to 1pmNew
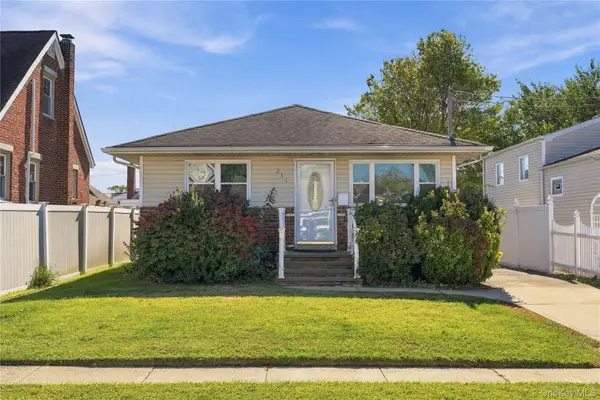 $499,000Active2 beds 1 baths963 sq. ft.
231 E Clearwater Road, Lindenhurst, NY 11757
MLS# 1064457Listed by: SIGNATURE PREMIER PROPERTIES - Open Sat, 10am to 12pmNew
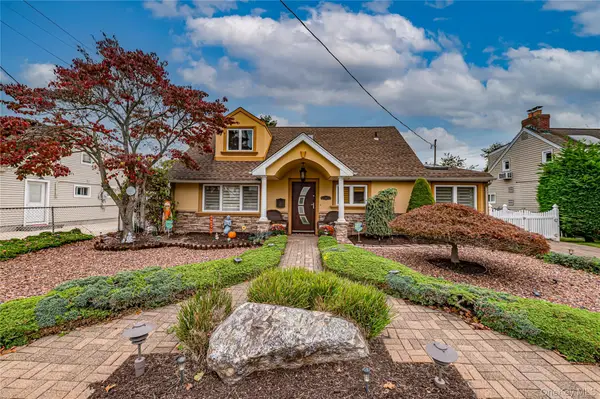 $649,900Active2 beds 2 baths1,716 sq. ft.
10 William Street, Copiague, NY 11726
MLS# 1062678Listed by: NETTER REAL ESTATE INC - New
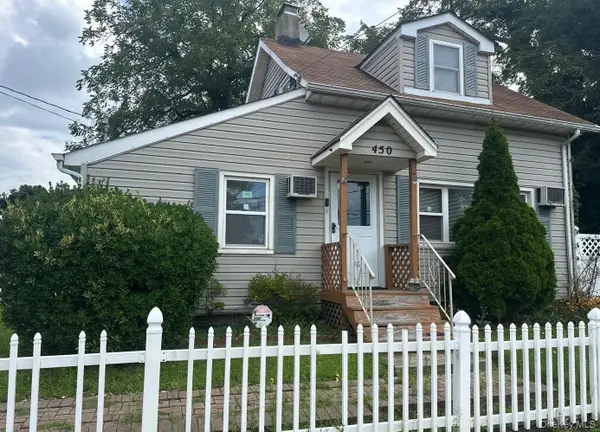 $561,000Active2 beds 1 baths891 sq. ft.
450 Great Neck Road, Copiague, NY 11726
MLS# 1063515Listed by: ISLAND ADVANTAGE REALTY LLC


Protect your home and budget from life's surprises with an Assurant Home Warranty, backed by a partner that supports you through every step of homeownership. Explore Plans.
© 2026 Better Homes and Gardens Real Estate LLC. An Anywhere Real Estate company. All rights reserved. Better Homes and Gardens® Real Estate is a registered trademark owned by Meredith Operations Corporation, licensed to Better Homes and Gardens Real Estate LLC and used with permission. Better Homes and Gardens Real Estate LLC fully supports the principles of the Fair Housing Act and the Equal Opportunity Act. Listing information is deemed reliable but is not guaranteed accurate.
Each office is independently owned and operated.
Any services or products provided by third parties are not provided by, affiliated with or related to Better Homes and Gardens Real Estate LLC, or its affiliated companies.