
70 Gateway Drive, Copiague, NY 11726
Local realty services provided by:Better Homes and Gardens Real Estate Realty Connect
70 Gateway Drive,Copiague, NY 11726
$949,990
- 5 Beds
- 3 Baths
- 2,846 sq. ft.
- Single family
- Active
Upcoming open houses
- Sat, Aug 2912:00 pm - 02:00 pm
Listed by: anna t. tambasco
Office: advantage + realty corp
MLS#:1043427
Source:OneKey MLS
Price summary
- Price:$949,990
- Price per sq. ft.:$333.8
About this home
ABSOLUTLY STUNNING XTRA LARGE HI RANCH (SEPERATE APT ),5 BEDROOMS 3 BATHS LIVING DINING AND EAT INKITCHEN OPEN FLOOR PLAN WITH CATHEDRIAL CEILINGS, WRAP AROUND BY LEVEL DECKING TO STUNNING BUILT IN POOL AND HOT TUB PERGOLA,,SHED , 2 CAR DETACHED GARAGE , GENERATOR, 2OO AMP SERVICE, VINYLE SIDED WITH PROFESSIONAL LANSCAPING NWITH SPRINKLER SYSTEM. CUSTOM KITCHEN AND BATHS "THIS HOME HAS IT ALL"{
Contact an agent
Home facts
- Year built:1974
- Listing ID #:1043427
- Added:1 day(s) ago
- Updated:August 28, 2026 at 01:46 PM
Rooms and interior
- Bedrooms:5
- Total bathrooms:3
- Full bathrooms:3
- Rooms Total:11
- Flooring:Hardwood
- Dining Description:Eat-In Kitchen, Formal Dining
- Bathrooms Description:Double Vanity
- Kitchen Description:Chefs Kitchen, Cooktop, Dishwasher, Eat-in Kitchen, Kitchen Island, Oven, Range, Refrigerator, Stainless Steel Appliance(s), Walk Through Kitchen
- Bedroom Description:First Floor Bedroom, Master Downstairs
- Basement:Yes
- Living area:2,846 sq. ft.
Heating and cooling
- Cooling:Central Air, Ductless, ENERGY STAR Qualified Equipment
- Heating:Baseboard, ENERGY STAR Qualified Equipment, Natural Gas
- Central air:Yes
Structure and exterior
- Year built:1974
- Building area:2,846 sq. ft.
- Lot area:0.3 Acres
- Lot Features:Cleared, Corner Lot, Private, Secluded
- Architectural Style:Hi Ranch, Post Modern
- Construction Materials:Block, Energy Star, Fiberglass Insulation, Frame, Shake Siding, Vinyl Siding
- Exterior Features:Balcony, Juliet Balcony
- Levels:2 Story
Schools
- High school:Walter G O'Connell Copiague High Sch
- Middle school:Copiague Middle School
- Elementary school:Deauville Gardens East Elementary
Utilities
- Water:Public
- Sewer:Public Sewer
Finances and disclosures
- Price:$949,990
- Price per sq. ft.:$333.8
- Tax amount:$17,351 (2026)
Features and amenities
- Appliances:Cooktop, Dishwasher, Dryer, Oven, Refrigerator, Stainless Steel Appliance(s), Tankless Water Heater
- Laundry features:Dryer, Washer/Dryer Hookup
- Amenities:Cathedral Ceiling(s), Double Vanity, Entrance Foyer, Granite Counters, High Ceilings, High Speed Internet, Marble Counters, Open Floorplan, Smart Thermostat, Storage, Walk-In Closet(s)
- Pool features:In Ground, Outdoor Pool
Parking
- Total parking spaces:4
- Parking description:Assigned, Attached, Common, Driveway, Garage, Off Street, On Street, Private
- Garage:Yes
- Garage spaces:2
New listings near 70 Gateway Drive
- Coming Soon
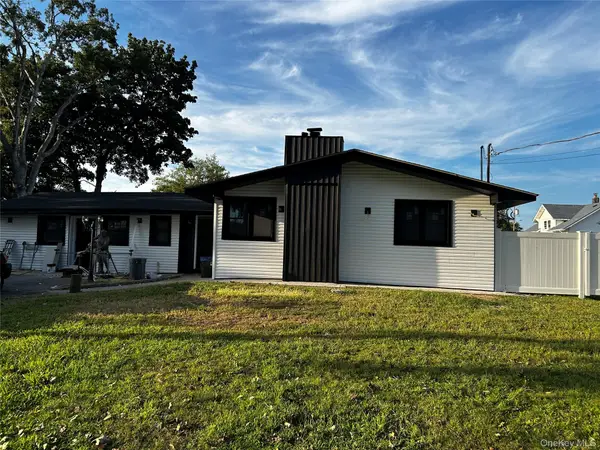 $799,000Coming Soon5 beds 3 baths2,032 sq. ft.
91 30th Street, Copiague, NY 11726
MLS# 1043484Listed by: WEICHERT REALTORS PERFORMANCE - Open Sat, 11am to 2pmNew
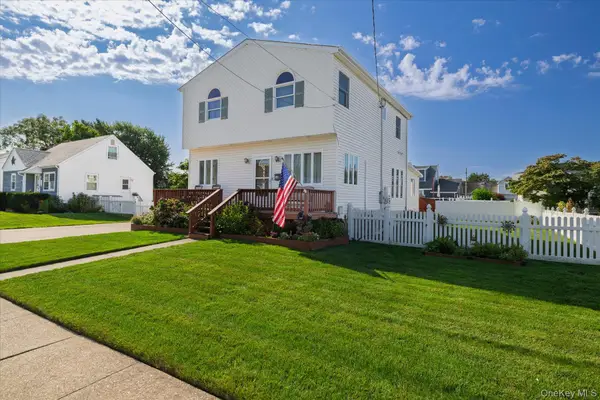 Listed by BHGRE$599,000Active3 beds 2 baths1,788 sq. ft.
18 Dante Place, Amity Harbor, NY 11701
MLS# 1038642Listed by: BH&G R E REALTY CONNECT - Open Sun, 1 to 2:30pmNew
 $594,900Active3 beds 2 baths1,615 sq. ft.
750 Howard Avenue, Copiague, NY 11726
MLS# 1041271Listed by: SIGNATURE PREMIER PROPERTIES - New
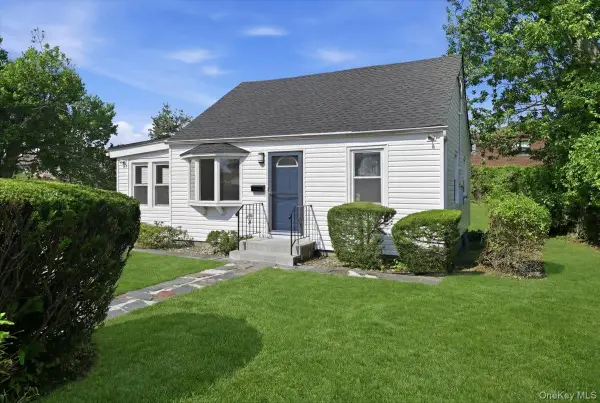 $549,000Active4 beds 1 baths990 sq. ft.
310 West Drive, Copiague, NY 11726
MLS# 1042205Listed by: BADLIA REALTY GROUP INC - Open Sat, 1 to 3pmNew
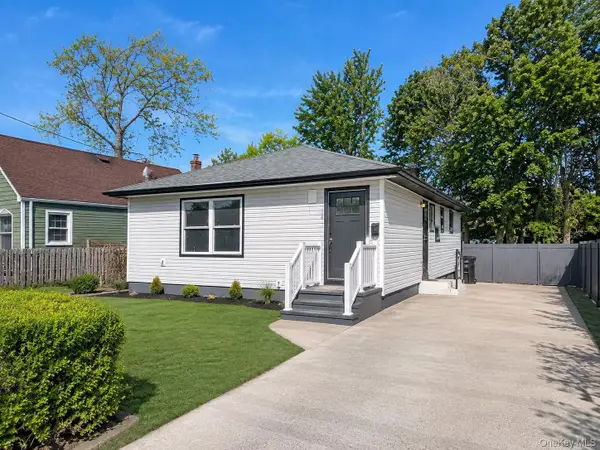 Listed by BHGRE$659,999Active3 beds 2 baths1,020 sq. ft.
388 Vespucci Avenue, Copiague, NY 11726
MLS# 1041961Listed by: BH&G R E REALTY CONNECT - New
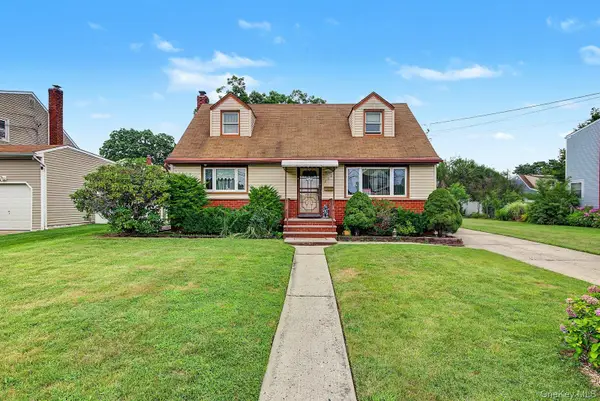 $679,900Active6 beds 3 baths1,512 sq. ft.
240 28th Street, Copiague, NY 11726
MLS# 1041692Listed by: MILLENNIUM HOMES - Open Sat, 11am to 1pmNew
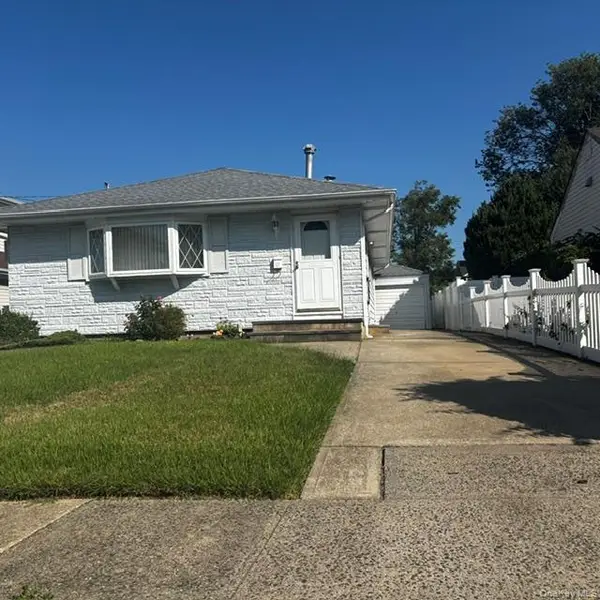 $529,990Active3 beds 1 baths1,050 sq. ft.
66 E Neptune Avenue, Lindenhurst, NY 11757
MLS# 1040005Listed by: ADVANTAGE + REALTY CORP - New
 $475,000Active1 beds 1 baths872 sq. ft.
463 Mariners Way, Copiague, NY 11726
MLS# 1039585Listed by: SIGNATURE PREMIER PROPERTIES 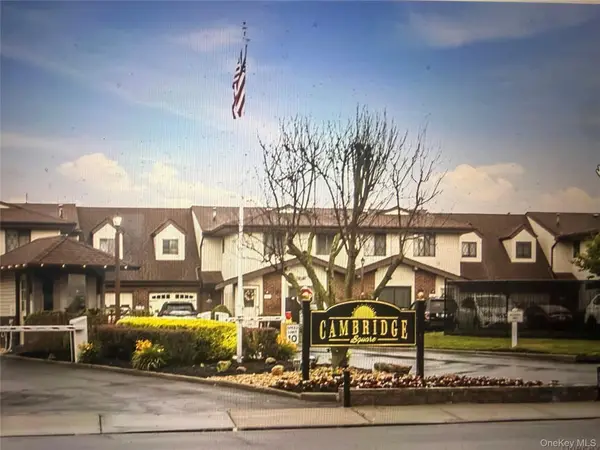 $419,000Active2 beds 2 baths900 sq. ft.
43 Cambridge Drive W, Copiague, NY 11726
MLS# 1038881Listed by: JOSEPH W JOHNS


Protect your home and budget from life's surprises with an Assurant Home Warranty, backed by a partner that supports you through every step of homeownership. Explore Plans.
© 2026 Better Homes and Gardens Real Estate LLC. An Anywhere Real Estate company. All rights reserved. Better Homes and Gardens® Real Estate is a registered trademark owned by Meredith Operations Corporation, licensed to Better Homes and Gardens Real Estate LLC and used with permission. Better Homes and Gardens Real Estate LLC fully supports the principles of the Fair Housing Act and the Equal Opportunity Act. Listing information is deemed reliable but is not guaranteed accurate.
Each office is independently owned and operated.
Any services or products provided by third parties are not provided by, affiliated with or related to Better Homes and Gardens Real Estate LLC, or its affiliated companies.