
4 Lexington Court, Coram, NY 11727
Local realty services provided by:Better Homes and Gardens Real Estate Choice Realty
4 Lexington Court,Coram, NY 11727
$399,996
- 3 Beds
- 2 Baths
- 1,496 sq. ft.
- Condominium
- Coming Soon
Listed by: laura m. cochran
Office: berkshire hathaway
MLS#:1052476
Source:OneKey MLS
Price summary
- Price:$399,996
- Price per sq. ft.:$267.38
- Monthly HOA dues:$260
About this home
Welcome to this spacious 3-bedroom, 1.5-bath townhome located in the desirable Strathmore community of Coram priced to sell! Offering a wonderful opportunity for buyers looking to renovate and create a home of their own, this property features a spacious living room with laminate flooring and crown moldings, a generously sized eat-in kitchen with wood cabinetry, and a formal dining room with direct access to the backyard. The second level offers three comfortably sized bedrooms and a full bath. This townhome is the perfect blank canvas for those with imagination and vision. Bring your creativity, personal style, and finishing touches to transform this property into a home that truly reflects your taste. A fantastic opportunity to unlock its potential and make it your own!
Contact an agent
Home facts
- Year built:1976
- Listing ID #:1052476
- Updated:October 14, 2026 at 12:49 PM
Rooms and interior
- Bedrooms:3
- Total bathrooms:2
- Full bathrooms:1
- Half bathrooms:1
- Rooms Total:6
- Dining Description:Eat-In Kitchen, Formal Dining
- Kitchen Description:Dishwasher, Eat-in Kitchen, Oven, Range, Refrigerator
- Living area:1,496 sq. ft.
Heating and cooling
- Cooling:Central Air
- Heating:Baseboard
- Central air:Yes
Structure and exterior
- Year built:1976
- Building area:1,496 sq. ft.
- Lot area:0.04 Acres
- Lot Features:Near Public Transit
- Construction Materials:Frame
- Levels:2 Story
Schools
- High school:Longwood High School
- Middle school:Longwood Junior High School
- Elementary school:Coram Elementary School
Utilities
- Water:Public
Finances and disclosures
- Price:$399,996
- Price per sq. ft.:$267.38
- Tax amount:$9,347 (2026)
Features and amenities
- Appliances:Dishwasher, Dryer, Oven, Refrigerator, Washer
- Laundry features:Dryer, Washer, Washer/Dryer Hookup
- Amenities:Entrance Foyer
Parking
- Parking description:Assigned, On Street, Parking Lot
New listings near 4 Lexington Court
- Coming SoonOpen Sat, 11:30am to 1:30pm
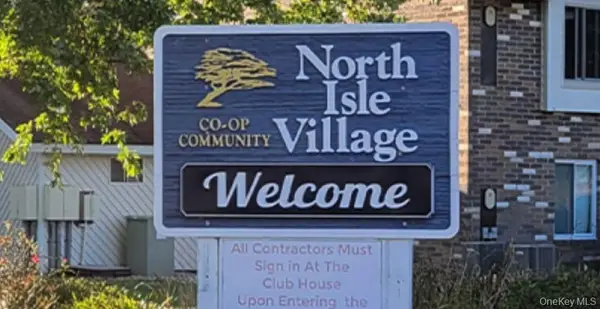 $219,990Coming Soon1 beds 1 baths789 sq. ft.
7 Idaho Court #7, Coram, NY 11727
MLS# 1061603Listed by: HARTFORD HOMES & ESTATES OF LI - New
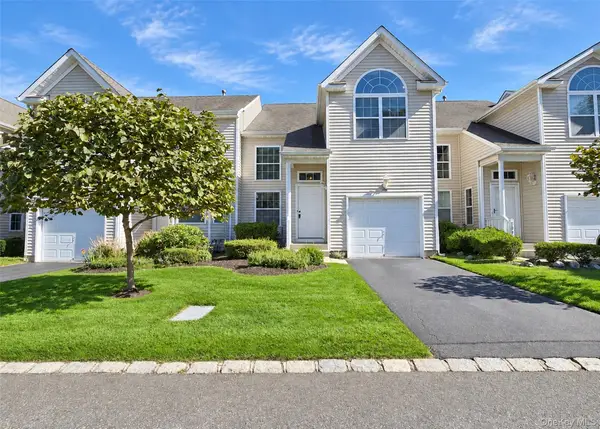 $649,999Active3 beds 3 baths2,031 sq. ft.
210 Kettles Lane, Medford, NY 11763
MLS# 1061445Listed by: LONG ISLAND HOME PROP LLC - New
 $645,999Active3 beds 2 baths1,663 sq. ft.
36 W Denis Lane, Coram, NY 11727
MLS# 1061955Listed by: OWNER ENTRY.COM - New
 $735,000Active4 beds 3 baths1,926 sq. ft.
18 Magic Mountain Drive, Coram, NY 11727
MLS# 1062087Listed by: KEYSTONE REALTY USA CORP - New
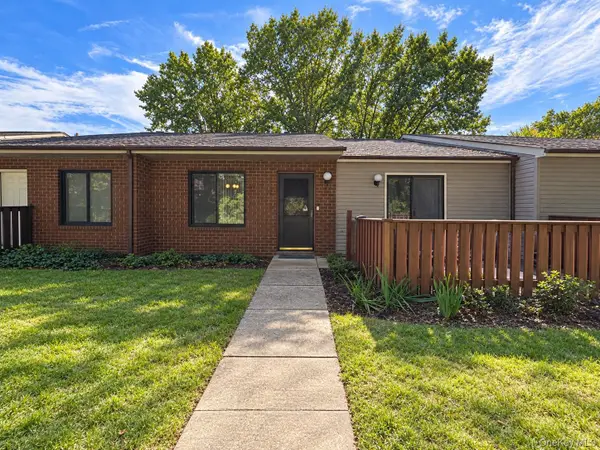 $439,000Active2 beds 2 baths1,132 sq. ft.
780 Hilltop Court, Coram, NY 11727
MLS# 1061687Listed by: OVERSOUTH LLC - Open Sat, 12 to 2pmNew
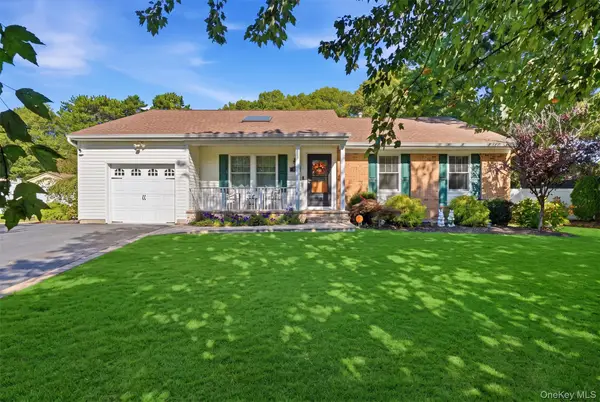 $719,000Active3 beds 3 baths1,456 sq. ft.
50 Timber Ridge Drive, Coram, NY 11727
MLS# 1060138Listed by: COLDWELL BANKER AMERICAN HOMES - New
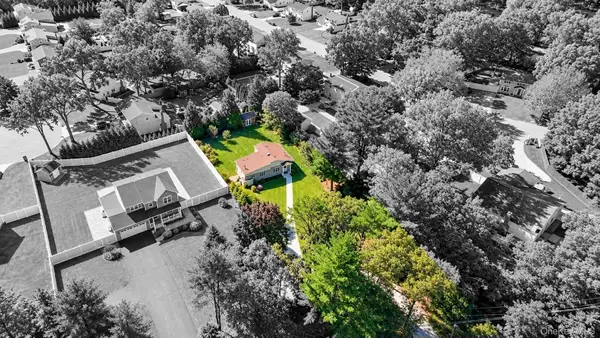 $499,999Active2 beds 1 baths920 sq. ft.
590 Canal Road, Mount Sinai, NY 11766
MLS# 1056144Listed by: COLDWELL BANKER AMERICAN HOMES - New
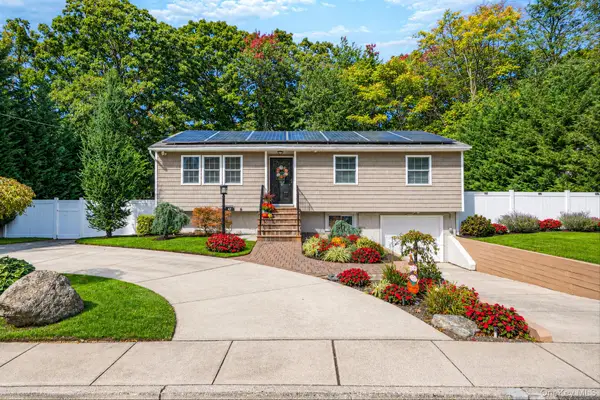 $640,000Active4 beds 2 baths2,000 sq. ft.
47 Mooney Pond Road, Selden, NY 11784
MLS# 1060215Listed by: KEYSTONE REALTY USA CORP - New
 $429,999Active2 beds 2 baths1,112 sq. ft.
46 Forge Lane, Coram, NY 11727
MLS# 1058367Listed by: SIGNATURE PREMIER PROPERTIES


Protect your home and budget from life's surprises with an Assurant Home Warranty, backed by a partner that supports you through every step of homeownership. Explore Plans.
© 2026 Better Homes and Gardens Real Estate LLC. An Anywhere Real Estate company. All rights reserved. Better Homes and Gardens® Real Estate is a registered trademark owned by Meredith Operations Corporation, licensed to Better Homes and Gardens Real Estate LLC and used with permission. Better Homes and Gardens Real Estate LLC fully supports the principles of the Fair Housing Act and the Equal Opportunity Act. Listing information is deemed reliable but is not guaranteed accurate.
Each office is independently owned and operated.
Any services or products provided by third parties are not provided by, affiliated with or related to Better Homes and Gardens Real Estate LLC, or its affiliated companies.