
50 Timber Ridge Drive, Coram, NY 11727
Local realty services provided by:Better Homes and Gardens Real Estate Realty Connect
Upcoming open houses
- Sat, Oct 1712:00 pm - 02:00 pm
Listed by: doris rose piazza
Office: coldwell banker american homes
MLS#:1060138
Source:OneKey MLS
Price summary
- Price:$719,000
- Price per sq. ft.:$266.39
About this home
Discover the Convenience of Coram! Located in the Highly Sought After Pine Woods Section, this amazing 3 bed 2.5 bath ranch home is situated on .35 acres backing up to Pine Ridge Golf Club. The true showstopper awaits in the backyard with an in-ground saltwater pool with stunning waterfall feature that creates a serene resort inspired setting right at home. Generously sized primary bedroom features private en-suite bath with both shower and soaking tub offering a spa like escape. The finished basement offers an abundance of versatile living space with family room w/egress window, bar area, media room, and separate room ideal for overnight guests, a home office, or extra storage. A dedicated laundry room and half bath also add comfort and functionality to this exceptional space.
Features: Whole House Water Filtration System, CAC, Gas Heat -2 zone, New Roof, Sewers, Nicolock Paver Patio, Walkway, & Porch, Vivint Security, Anderson Windows, Recessed Lighting, Skylight, Crown Molding, In-ground Sprinklers, Oversized Garage & Driveway w/ interior access to home....
Contact an agent
Home facts
- Year built:1998
- Subdivision & Development:Pine Woods
- Listing ID #:1060138
- Added:1 day(s) ago
- Updated:October 14, 2026 at 11:18 AM
Rooms and interior
- Bedrooms:3
- Total bathrooms:3
- Full bathrooms:2
- Half bathrooms:1
- Rooms Total:6
- Flooring:Hardwood
- Dining Description:Eat-In Kitchen, Formal Dining
- Kitchen Description:Dishwasher, Eat-in Kitchen, Oven, Refrigerator, Stainless Steel Appliance(s)
- Bedroom Description:First Floor Bedroom
- Basement:Yes
- Basement Description:Finished, Full
- Living area:1,456 sq. ft.
Heating and cooling
- Cooling:Central Air, Ductless
- Heating:Natural Gas
- Central air:Yes
Structure and exterior
- Year built:1998
- Building area:1,456 sq. ft.
- Lot area:0.35 Acres
- Architectural Style:Exp Ranch, Ranch
- Construction Materials:Frame
- Levels:2 Story
Schools
- High school:Longwood High School
- Middle school:Longwood Junior High School
- Elementary school:West Middle Island School
Utilities
- Water:Public
- Sewer:Public Sewer
Finances and disclosures
- Price:$719,000
- Price per sq. ft.:$266.39
- Tax amount:$13,044 (2026)
Features and amenities
- Appliances:Dishwasher, Dryer, Oven, Refrigerator, Stainless Steel Appliance(s), Washer
- Laundry features:Dryer, Washer
- Pool features:In Ground, Outdoor Pool
Parking
- Parking description:Attached, Driveway, Garage
- Garage:Yes
- Garage spaces:1
New listings near 50 Timber Ridge Drive
- Coming Soon
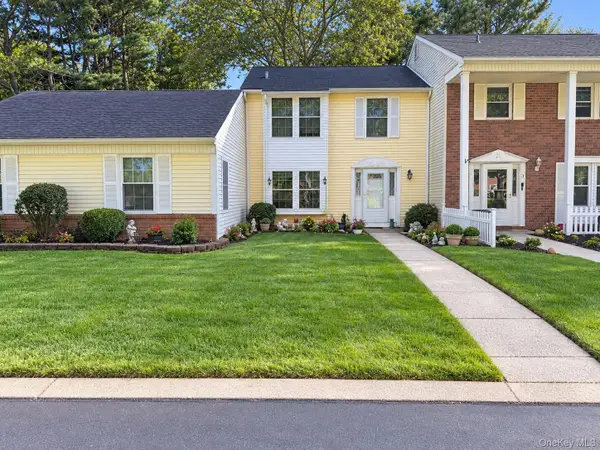 $399,996Coming Soon3 beds 2 baths1,496 sq. ft.
4 Lexington Court, Coram, NY 11727
MLS# 1052476Listed by: BERKSHIRE HATHAWAY - Coming SoonOpen Sat, 11:30am to 1:30pm
 $219,990Coming Soon1 beds 1 baths789 sq. ft.
7 Idaho Court #7, Coram, NY 11727
MLS# 1061603Listed by: HARTFORD HOMES & ESTATES OF LI - New
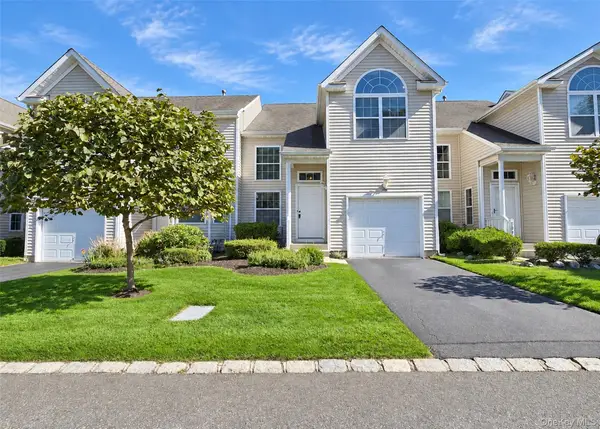 $649,999Active3 beds 3 baths2,031 sq. ft.
210 Kettles Lane, Medford, NY 11763
MLS# 1061445Listed by: LONG ISLAND HOME PROP LLC - New
 $645,999Active3 beds 2 baths1,663 sq. ft.
36 W Denis Lane, Coram, NY 11727
MLS# 1061955Listed by: OWNER ENTRY.COM - New
 $735,000Active4 beds 3 baths1,926 sq. ft.
18 Magic Mountain Drive, Coram, NY 11727
MLS# 1062087Listed by: KEYSTONE REALTY USA CORP - New
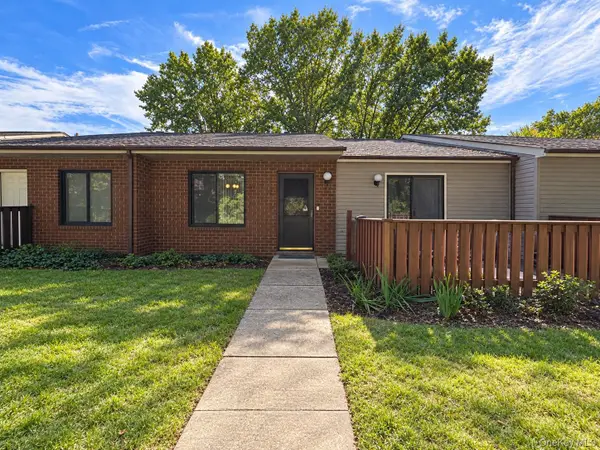 $439,000Active2 beds 2 baths1,132 sq. ft.
780 Hilltop Court, Coram, NY 11727
MLS# 1061687Listed by: OVERSOUTH LLC - New
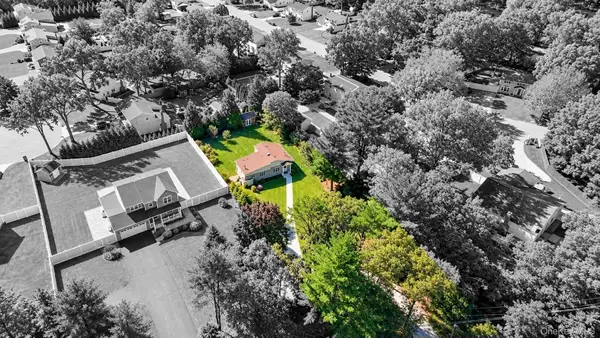 $499,999Active2 beds 1 baths920 sq. ft.
590 Canal Road, Mount Sinai, NY 11766
MLS# 1056144Listed by: COLDWELL BANKER AMERICAN HOMES - New
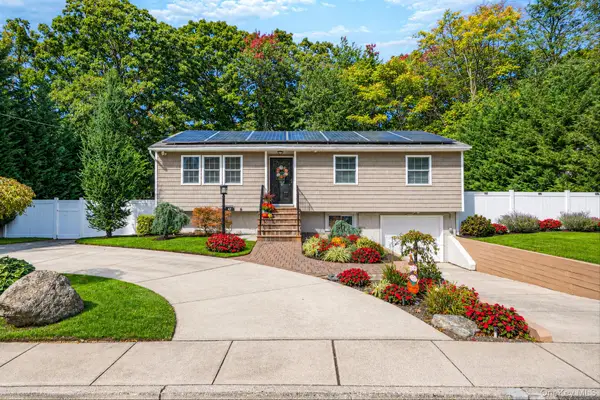 $640,000Active4 beds 2 baths2,000 sq. ft.
47 Mooney Pond Road, Selden, NY 11784
MLS# 1060215Listed by: KEYSTONE REALTY USA CORP - New
 $429,999Active2 beds 2 baths1,112 sq. ft.
46 Forge Lane, Coram, NY 11727
MLS# 1058367Listed by: SIGNATURE PREMIER PROPERTIES


Protect your home and budget from life's surprises with an Assurant Home Warranty, backed by a partner that supports you through every step of homeownership. Explore Plans.
© 2026 Better Homes and Gardens Real Estate LLC. An Anywhere Real Estate company. All rights reserved. Better Homes and Gardens® Real Estate is a registered trademark owned by Meredith Operations Corporation, licensed to Better Homes and Gardens Real Estate LLC and used with permission. Better Homes and Gardens Real Estate LLC fully supports the principles of the Fair Housing Act and the Equal Opportunity Act. Listing information is deemed reliable but is not guaranteed accurate.
Each office is independently owned and operated.
Any services or products provided by third parties are not provided by, affiliated with or related to Better Homes and Gardens Real Estate LLC, or its affiliated companies.