
1104 Jacobs Hill Road, Cortlandt Manor, NY 10567
Local realty services provided by:Better Homes and Gardens Real Estate Realty Connect
1104 Jacobs Hill Road,Cortlandt Manor, NY 10567
$389,000
- 2 Beds
- 2 Baths
- 1,145 sq. ft.
- Single family
- Active
Listed by: masayuki m. okamoto
Office: houlihan lawrence inc.
MLS#:1031066
Source:OneKey MLS
Price summary
- Price:$389,000
- Price per sq. ft.:$339.74
- Monthly HOA dues:$503
About this home
Welcome to Woodcrest at Jacob's Hill - a 55+ Community in Cortlandt Manor. This well maintained, first floor unit features 2 bedrooms - each with their own en-suite bathroom, in-unit laundry, and an open floor plan. Enjoy a private outdoor space just off the main living area. This vibrant community features a clubhouse with a fitness center, outdoor pool, BBQ area, and game room. Storage and additional Community Room are located on the lower level of the building. Ideally located near shopping, restaurants, and major thoroughfares. The unit has all new floors and carpeting.
Contact an agent
Home facts
- Year built:2006
- Subdivision & Development:Woodcrest at Jacobs Hill
- Listing ID #:1031066
- Added:45 day(s) ago
- Updated:September 28, 2026 at 12:21 PM
Rooms and interior
- Bedrooms:2
- Total bathrooms:2
- Full bathrooms:2
- Rooms Total:5
- Kitchen Description:Cooktop, Microwave, Range, Refrigerator
- Bedroom Description:First Floor Bedroom
- Basement:Yes
- Living area:1,145 sq. ft.
Heating and cooling
- Cooling:Central Air
- Heating:Forced Air, Natural Gas
- Central air:Yes
Structure and exterior
- Year built:2006
- Building area:1,145 sq. ft.
- Lot area:0.2 Acres
- Construction Materials:Vinyl Siding
- Levels:1 Story
Schools
- High school:Walter Panas High School
- Middle school:Lakeland-Copper Beech Middle Sch
- Elementary school:Van Cortlandtville
Utilities
- Water:Public
- Sewer:Public Sewer
Finances and disclosures
- Price:$389,000
- Price per sq. ft.:$339.74
- Tax amount:$4,082 (2025)
Features and amenities
- Appliances:Cooktop, Dryer, Microwave, Refrigerator, Washer
- Laundry features:Dryer, Washer
- Amenities:Open Floorplan, Pool
Parking
- Parking description:Unassigned
New listings near 1104 Jacobs Hill Road
- Coming SoonOpen Sat, 11am to 1pm
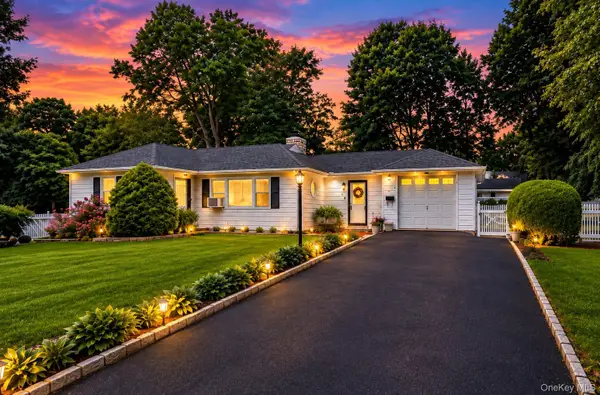 $539,900Coming Soon3 beds 2 baths1,700 sq. ft.
9 Whittier Avenue, Cortlandt Manor, NY 10567
MLS# 1051498Listed by: KELLER WILLIAMS PRESTIGE PROP - New
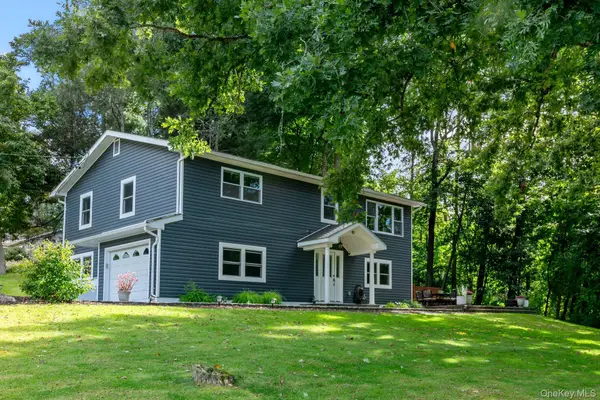 $650,000Active3 beds 2 baths1,916 sq. ft.
42 Park Drive, Cortlandt Manor, NY 10567
MLS# 1054666Listed by: HOULIHAN LAWRENCE INC. - New
 $949,000Active4 beds 3 baths2,700 sq. ft.
3 Fermi Court, Cortlandt Manor, NY 10567
MLS# 1041040Listed by: RE/MAX PRESTIGE PROPERTIES - New
 $765,000Active2 beds 4 baths2,450 sq. ft.
3 Baltusrol Court, Cortlandt Manor, NY 10567
MLS# 1054240Listed by: KELLER WILLIAMS CITY VIEWS - New
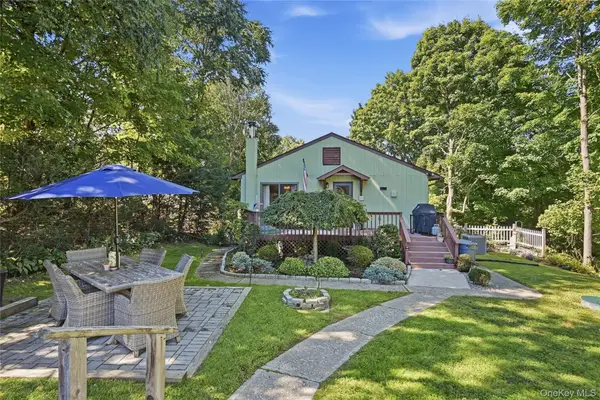 $679,999Active4 beds 3 baths2,100 sq. ft.
14 Young Street, Cortlandt Manor, NY 10567
MLS# 1053721Listed by: SERHANT LLC - New
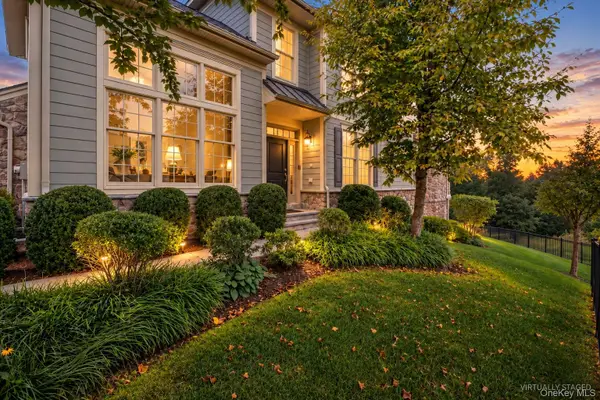 $999,900Active2 beds 4 baths3,918 sq. ft.
37 Deforest Drive, Cortlandt Manor, NY 10567
MLS# 1052971Listed by: COLDWELL BANKER REALTY - New
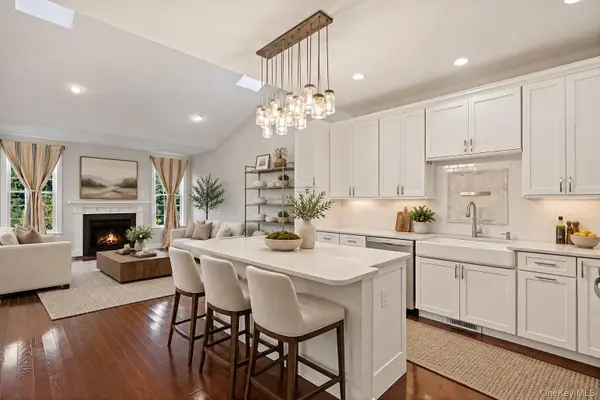 $925,000Active2 beds 4 baths3,450 sq. ft.
3 Langeloth Drive, Cortlandt Manor, NY 10567
MLS# 1052442Listed by: COLDWELL BANKER REALTY - New
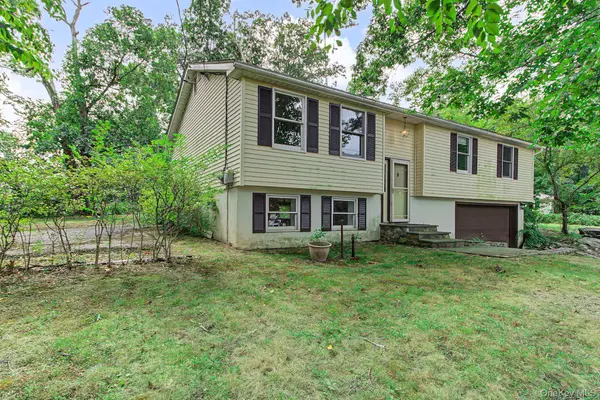 $399,900Active3 beds 2 baths1,700 sq. ft.
47 Jean Drive, Cortlandt Manor, NY 10567
MLS# 1050926Listed by: RE/MAX CLASSIC REALTY - New
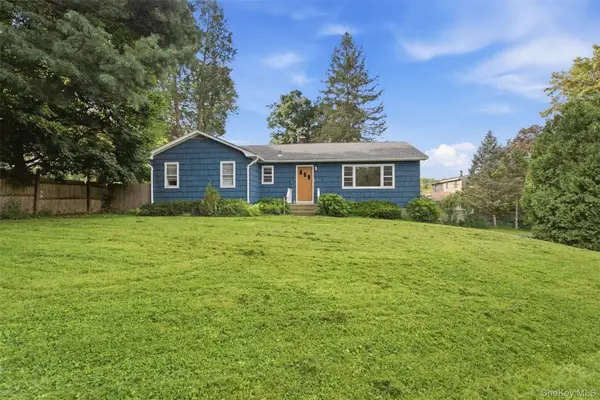 $569,000Active3 beds 2 baths1,360 sq. ft.
1 Schuyler Lane, Cortlandt Manor, NY 10567
MLS# 1051906Listed by: KW MIDHUDSON - New
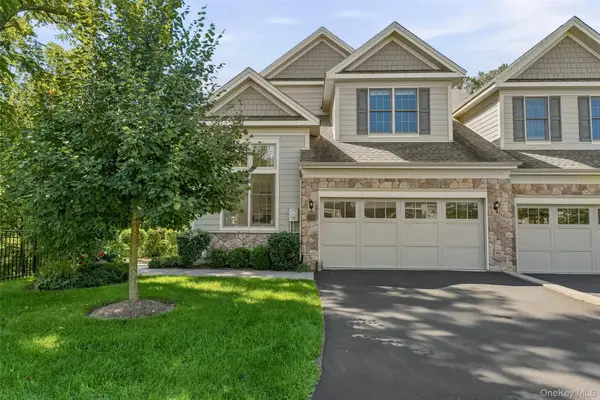 $975,000Active2 beds 3 baths2,427 sq. ft.
18 Bonham Lane, Cortlandt Manor, NY 10567
MLS# 1044720Listed by: NESTEDGE REALTY


Protect your home and budget from life's surprises with an Assurant Home Warranty, backed by a partner that supports you through every step of homeownership. Explore Plans.
© 2026 Better Homes and Gardens Real Estate LLC. An Anywhere Real Estate company. All rights reserved. Better Homes and Gardens® Real Estate is a registered trademark owned by Meredith Operations Corporation, licensed to Better Homes and Gardens Real Estate LLC and used with permission. Better Homes and Gardens Real Estate LLC fully supports the principles of the Fair Housing Act and the Equal Opportunity Act. Listing information is deemed reliable but is not guaranteed accurate.
Each office is independently owned and operated.
Any services or products provided by third parties are not provided by, affiliated with or related to Better Homes and Gardens Real Estate LLC, or its affiliated companies.