
127 Rita Drive, Cortlandt Manor, NY 10567
Local realty services provided by:Better Homes and Gardens Real Estate Realty Connect
127 Rita Drive,Cortlandt Manor, NY 10567
$679,000
- 4 Beds
- 2 Baths
- 2,075 sq. ft.
- Single family
- Active
Listed by: mindy r. needleman-jesek
Office: robert a. mccaffrey realty inc
MLS#:1037370
Source:OneKey MLS
Price summary
- Price:$679,000
- Price per sq. ft.:$327.23
About this home
First time on the market in 60 years. This much loved and well maintained home is in a quiet neighborhood of similar styled homes that is also convenient to all that the Cortlandt Manor area has to offer.
The main level features a living room and dining room, kitchen and a full bath, plus two bedrooms. The second level has two huge bedrooms, a full wall of closets, and another full bath.
Laundry is in the huge basement that is just waiting to be your next workshop or playroom. There is a one car attached garage and plenty of parking in the driveway. New roof, central air, and hard wood floors throughout.
Make 127 Rita Dr yours today !
Contact an agent
Home facts
- Year built:1955
- Listing ID #:1037370
- Added:1 day(s) ago
- Updated:August 28, 2026 at 12:47 PM
Rooms and interior
- Bedrooms:4
- Total bathrooms:2
- Full bathrooms:2
- Rooms Total:10
- Kitchen Description:Oven, Range, Refrigerator
- Bedroom Description:First Floor Bedroom
- Basement:Yes
- Basement Description:Full, Unfinished
- Living area:2,075 sq. ft.
Heating and cooling
- Cooling:Central Air
- Heating:Oil
- Central air:Yes
Structure and exterior
- Year built:1955
- Building area:2,075 sq. ft.
- Lot area:0.25 Acres
- Architectural Style:Cape Cod
- Construction Materials:Frame, Vinyl Siding
Schools
- High school:Walter Panas High School
- Middle school:Lakeland-Copper Beech Middle Sch
- Elementary school:Van Cortlandtville
Utilities
- Water:Public
- Sewer:Septic Tank
Finances and disclosures
- Price:$679,000
- Price per sq. ft.:$327.23
- Tax amount:$13,250 (2025)
Features and amenities
- Appliances:Dryer, Oven, Refrigerator, Washer
- Laundry features:Dryer, Washer
Parking
- Total parking spaces:4
- Parking description:Driveway, Garage
- Garage:Yes
- Garage spaces:1
New listings near 127 Rita Drive
- Coming Soon
 $500,000Coming Soon3 beds 2 baths1,040 sq. ft.
25A Adams Rush Road, Cortlandt Manor, NY 10567
MLS# 1043839Listed by: EXP REALTY - Coming SoonOpen Sun, 12 to 2pm
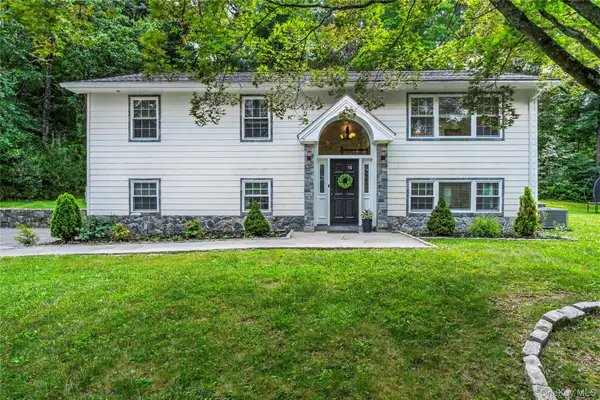 $735,000Coming Soon3 beds 3 baths2,288 sq. ft.
15 Cobblestone Lane, Cortlandt Manor, NY 10567
MLS# 1041488Listed by: HOULIHAN LAWRENCE INC. - Open Sat, 12 to 2pmNew
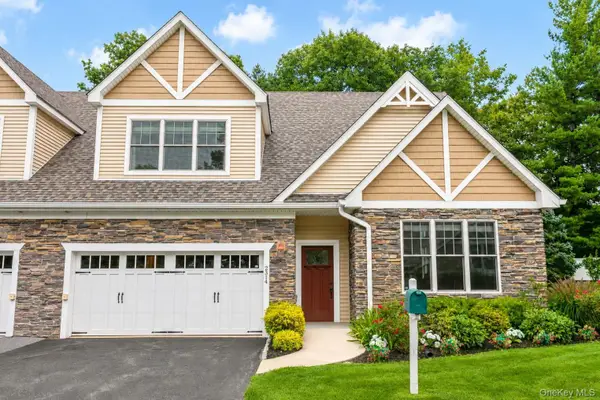 $952,900Active2 beds 3 baths2,265 sq. ft.
2314 Depeyster Drive, Cortlandt Manor, NY 10567
MLS# 1038201Listed by: HOULIHAN LAWRENCE INC. - New
 $1,175,000Active3 beds 3 baths3,242 sq. ft.
270 Furnace Dock Road, Cortlandt Manor, NY 10567
MLS# 1039847Listed by: HOULIHAN LAWRENCE INC. - Open Sun, 12 to 2pmNew
 $815,000Active4 beds 3 baths2,360 sq. ft.
2 Lakeview Avenue W, Cortlandt Manor, NY 10567
MLS# 1041426Listed by: JULIA B FEE SOTHEBYS INT. RLTY - New
 $600,000Active3 beds 2 baths1,503 sq. ft.
31 N 2nd Street, Cortlandt Manor, NY 10567
MLS# 1041039Listed by: BHHS HUDSON VALLEY PROPERTIES - New
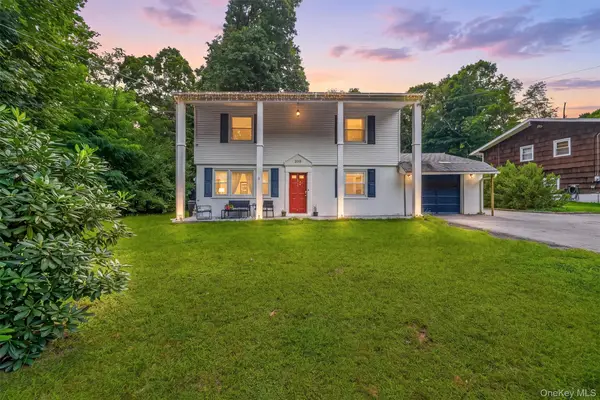 $535,000Active3 beds 2 baths1,400 sq. ft.
206 Lafayette Avenue, Cortlandt Manor, NY 10567
MLS# 1025898Listed by: HOWARD HANNA RAND REALTY - New
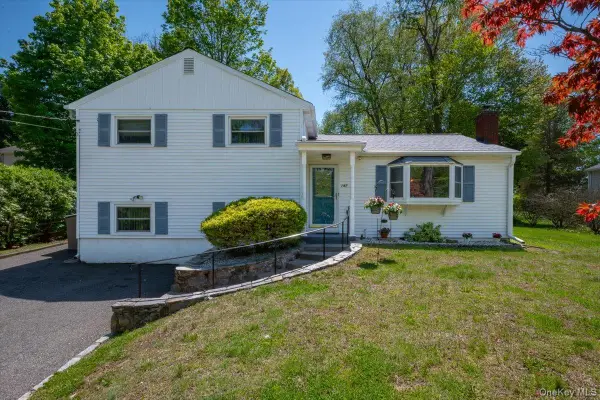 $585,500Active3 beds 2 baths1,791 sq. ft.
147 Lockwood Road, Cortlandt Manor, NY 10567
MLS# 1040599Listed by: GIOHOMES REAL ESTATE - New
 $399,900Active2 beds 2 baths2,000 sq. ft.
101 Elm Street, Cortlandt Manor, NY 10567
MLS# 1030660Listed by: COMPASS GREATER NY, LLC


Protect your home and budget from life's surprises with an Assurant Home Warranty, backed by a partner that supports you through every step of homeownership. Explore Plans.
© 2026 Better Homes and Gardens Real Estate LLC. An Anywhere Real Estate company. All rights reserved. Better Homes and Gardens® Real Estate is a registered trademark owned by Meredith Operations Corporation, licensed to Better Homes and Gardens Real Estate LLC and used with permission. Better Homes and Gardens Real Estate LLC fully supports the principles of the Fair Housing Act and the Equal Opportunity Act. Listing information is deemed reliable but is not guaranteed accurate.
Each office is independently owned and operated.
Any services or products provided by third parties are not provided by, affiliated with or related to Better Homes and Gardens Real Estate LLC, or its affiliated companies.