
13 Deforest Drive, Cortlandt Manor, NY 10567
Local realty services provided by:Better Homes and Gardens Real Estate Choice Realty
13 Deforest Drive,Cortlandt Manor, NY 10567
$985,000
- 2 Beds
- 4 Baths
- 3,000 sq. ft.
- Single family
- Active
Listed by: candace g. d'addario, cole daddario
Office: coldwell banker realty
MLS#:995249
Source:OneKey MLS
Price summary
- Price:$985,000
- Price per sq. ft.:$328.33
- Monthly HOA dues:$736
About this home
Welcome To 13 Deforest Drive, A Carriage Style End Unit Home Offering 3,000 Square Feet Of Refined Living Space In The Highly Sought After Valeria Community!!! Elegance And Luxury Come To Mind The Moment You Arrive At Valeria — One Of Westchester’s Best Kept Secrets!!! Nestled within 698 Acres Of Preserved Natural Landscape, This Historic Community Offers A Truly Exceptional Lifestyle Surrounded By Scenic Beauty And Resort Style Amenities.
Residents Enjoy Access To An Impressive Landmark Clubhouse Featuring A Swimming Pool, Fitness Center, Tennis Courts, Pickleball Courts, Scenic Walking Trails, And A Breathtaking 43 Acre Man Made Lake, Creating The Perfect Luxurious Retreat Just Outside New York City.
Step Inside This Beautifully Appointed Two Bedroom, Four Bathroom Home. Be Welcomed By A Gracious Entry Foyer And A Formal Dining Room That Seamlessly Flows Into The Expansive Open Concept Living Area And Kitchen, Complete With Stainless Steel Appliances And An Oversized Deck. The Dramatic Vaulted Living Room Is Filled With Stunning Natural Light And Anchored By A Beautiful Gas Fireplace, Creating A Warm And Inviting Atmosphere Perfect For Everyday Living And Entertaining Alike.
Both Bedrooms Are Thoughtfully Situated Upstairs. The Grand Primary Suite Features Soaring Ceilings, A Large Walk In Closet, And A Spa Like Bath With A Rare Soaking Tub — A Coveted Feature Within Valeria. Additional Bonus Space Offers Flexibility For A Home Office Or A Gym.
Outdoor Living Is Equally Impressive With An Enlarged Walk Out Lower Level Patio As Well As An Expanded Patio Off The Kitchen, Ideal For Relaxing Or Entertaining While Enjoying The Peaceful Surroundings.
This Exceptional Residence Combines Timeless Elegance, Modern Comfort, And Resort Style Living In One Of Westchester County’s Most Desirable Communities. Make Valeria Your Next Home!!!...
Contact an agent
Home facts
- Year built:2017
- Subdivision & Development:Valeria
- Listing ID #:995249
- Added:1 day(s) ago
- Updated:September 15, 2026 at 02:52 AM
Rooms and interior
- Bedrooms:2
- Total bathrooms:4
- Full bathrooms:3
- Half bathrooms:1
- Rooms Total:9
- Kitchen Description:Chefs Kitchen, Cooktop, Dishwasher, Microwave, Oven, Range, Refrigerator, Stainless Steel Appliance(s)
- Basement:Yes
- Basement Description:Finished, Walk-Out Access
- Living area:3,000 sq. ft.
Heating and cooling
- Cooling:Central Air
- Heating:Forced Air, Natural Gas
- Central air:Yes
Structure and exterior
- Year built:2017
- Building area:3,000 sq. ft.
- Lot area:0.16 Acres
- Architectural Style:Carriage House
- Construction Materials:HardiPlank Type
- Levels:3 Story
Schools
- High school:Hendrick Hudson High School
- Middle school:Blue Mountain Middle School
- Elementary school:Furnace Woods Elementary School
Utilities
- Water:Public
- Sewer:Public Sewer
Finances and disclosures
- Price:$985,000
- Price per sq. ft.:$328.33
- Tax amount:$19,043 (2025)
Features and amenities
- Appliances:Cooktop, Dishwasher, Dryer, Microwave, Oven, Refrigerator, Stainless Steel Appliance(s), Washer
- Laundry features:Dryer, Washer
- Amenities:Boat Dock, Cathedral Ceiling(s), Parking, Pool
Parking
- Parking description:Driveway, Garage, Parking Lot
- Garage:Yes
- Garage spaces:2
New listings near 13 Deforest Drive
- New
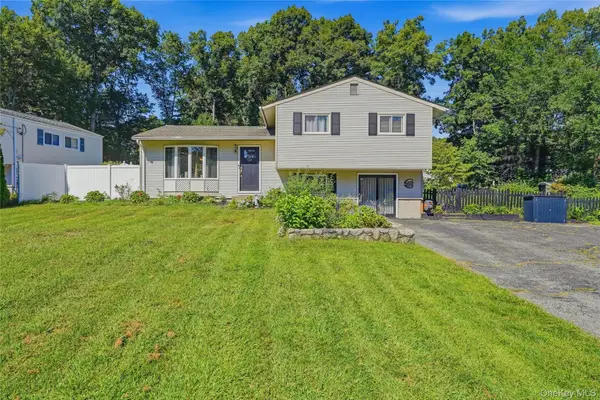 $613,000Active3 beds 1 baths1,500 sq. ft.
535 Westbrook Drive, Cortlandt Manor, NY 10567
MLS# 1045893Listed by: EXP REALTY - New
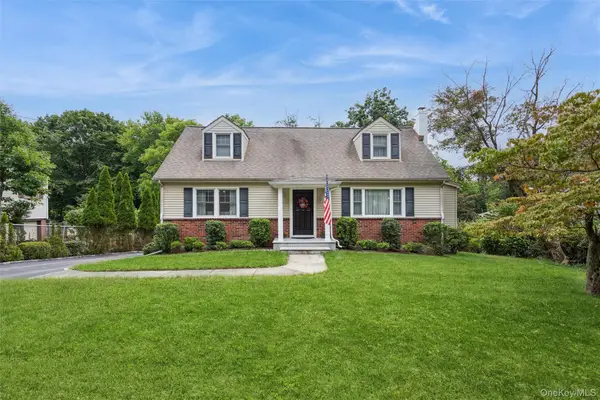 $649,000Active4 beds 2 baths2,400 sq. ft.
252 Buttonwood Avenue, Cortlandt Manor, NY 10567
MLS# 1049132Listed by: RE/MAX ACE REALTY - New
 $725,000Active4 beds 2 baths1,894 sq. ft.
7 Highland Drive, Cortlandt Manor, NY 10567
MLS# 1045502Listed by: JULIA B FEE SOTHEBYS INT. RLTY - New
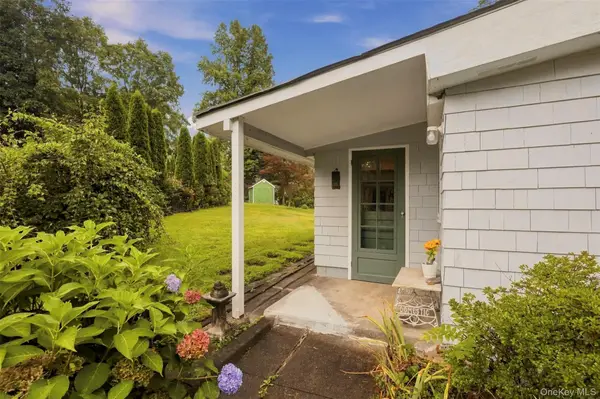 $438,000Active1 beds 1 baths658 sq. ft.
44 Durrin Avenue, Cortlandt Manor, NY 10567
MLS# 1047234Listed by: HOULIHAN LAWRENCE INC. - New
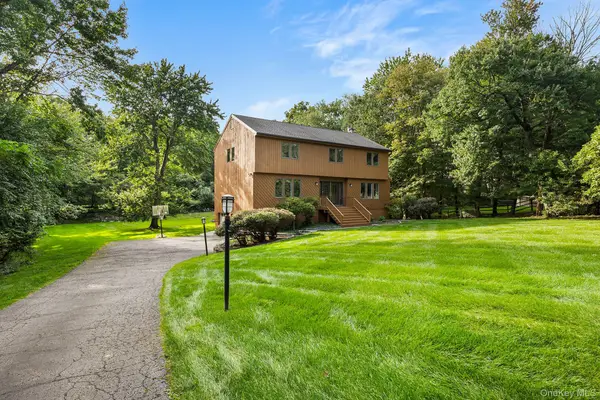 $895,000Active4 beds 3 baths2,785 sq. ft.
5 Rome Court, Cortlandt Manor, NY 10567
MLS# 1046525Listed by: REDFIN REAL ESTATE - New
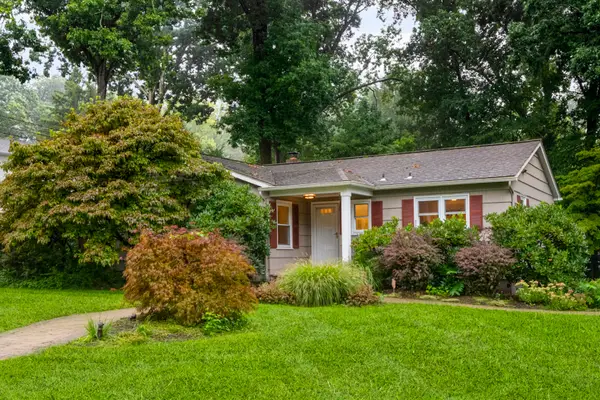 $575,000Active3 beds 2 baths1,308 sq. ft.
47 Waterbury Parkway, Cortlandt Manor, NY 10567
MLS# 1042360Listed by: JULIA B FEE SOTHEBYS INT. RLTY - New
 $669,900Active3 beds 2 baths1,392 sq. ft.
1835 Jacob Road, Cortlandt Manor, NY 10567
MLS# 1047972Listed by: WILLIAM RAVEIS REAL ESTATE - New
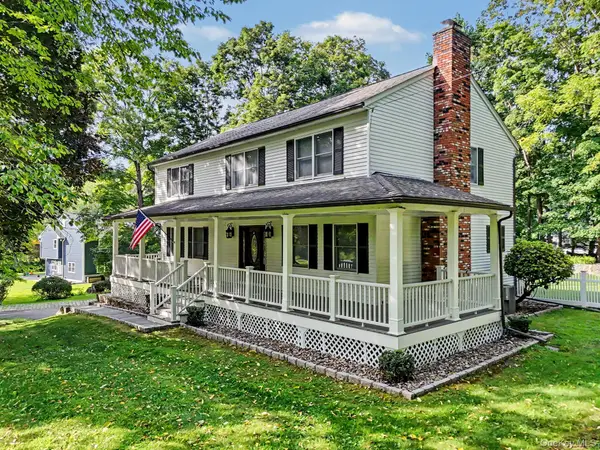 $949,000Active4 beds 3 baths2,480 sq. ft.
2 Aida Lane, Cortlandt Manor, NY 10567
MLS# 1045368Listed by: BERKSHIRE HATHAWAY HS NY PROP - Open Sat, 11am to 2pmNew
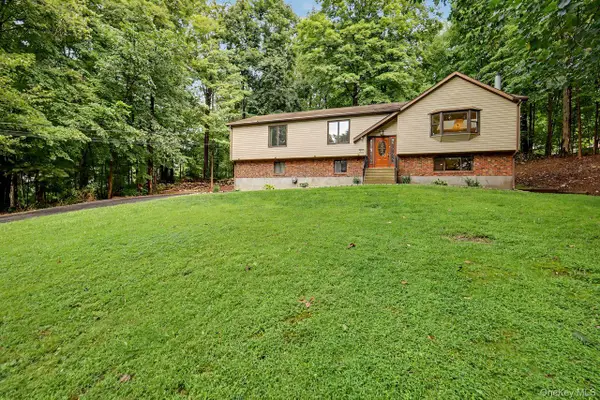 $725,000Active3 beds 3 baths2,300 sq. ft.
5 Trolley Road, Cortlandt Manor, NY 10567
MLS# 1042851Listed by: COLDWELL BANKER REALTY


Protect your home and budget from life's surprises with an Assurant Home Warranty, backed by a partner that supports you through every step of homeownership. Explore Plans.
© 2026 Better Homes and Gardens Real Estate LLC. An Anywhere Real Estate company. All rights reserved. Better Homes and Gardens® Real Estate is a registered trademark owned by Meredith Operations Corporation, licensed to Better Homes and Gardens Real Estate LLC and used with permission. Better Homes and Gardens Real Estate LLC fully supports the principles of the Fair Housing Act and the Equal Opportunity Act. Listing information is deemed reliable but is not guaranteed accurate.
Each office is independently owned and operated.
Any services or products provided by third parties are not provided by, affiliated with or related to Better Homes and Gardens Real Estate LLC, or its affiliated companies.