
2 Lakeview Avenue W, Cortlandt Manor, NY 10567
Local realty services provided by:Better Homes and Gardens Real Estate Green Team
Listed by: chloe rosen
Office: julia b fee sothebys int. rlty
MLS#:1041426
Source:OneKey MLS
Price summary
- Price:$795,000
- Price per sq. ft.:$336.86
About this home
Impeccably maintained raised ranch set in a picturesque Cortlandt Manor location. This spacious 4 bed, 2.5 bath home features a renovated kitchen with induction oven, updated bathrooms, and hardwood floors. A cozy wood-burning fireplace anchors the living space downstairs, while a two-car garage provides added convenience. Sunrooms on both levels enlarge the living space, offering serene retreats framed by walls of windows and natural light. Step outside to an expanded deck—ideal for entertaining or relaxing in a peaceful setting. The partially heated driveway adds year-round practicality by helping prevent ice and snow buildup. Perfectly situated just minutes from Hudson Line Metro-North stations, this home offers an easy and efficient commute to NYC while enjoying the tranquility of suburban living.
Contact an agent
Home facts
- Year built:1976
- Listing ID #:1041426
- Added:45 day(s) ago
- Updated:October 09, 2026 at 11:32 AM
Rooms and interior
- Bedrooms:4
- Total bathrooms:3
- Full bathrooms:2
- Half bathrooms:1
- Rooms Total:10
- Flooring:Hardwood
- Dining Description:Eat-In Kitchen, Formal Dining
- Kitchen Description:Dishwasher, Eat-in Kitchen, Oven, Refrigerator
- Living area:2,360 sq. ft.
Heating and cooling
- Cooling:Central Air
- Heating:Hot Water, Oil
- Central air:Yes
Structure and exterior
- Year built:1976
- Building area:2,360 sq. ft.
- Lot area:0.46 Acres
- Architectural Style:Raised Ranch
- Construction Materials:Vinyl Siding
- Levels:2 Story
Schools
- High school:Hendrick Hudson High School
- Middle school:Blue Mountain Middle School
- Elementary school:Furnace Woods Elementary School
Utilities
- Water:Public
- Sewer:Septic Tank
Finances and disclosures
- Price:$795,000
- Price per sq. ft.:$336.86
- Tax amount:$17,039 (2026)
Features and amenities
- Appliances:Dishwasher, Dryer, Oven, Refrigerator, Washer
- Laundry features:Dryer, Washer
Parking
- Parking description:Attached
- Garage:Yes
- Garage spaces:2
New listings near 2 Lakeview Avenue W
- Open Sun, 1 to 3pmNew
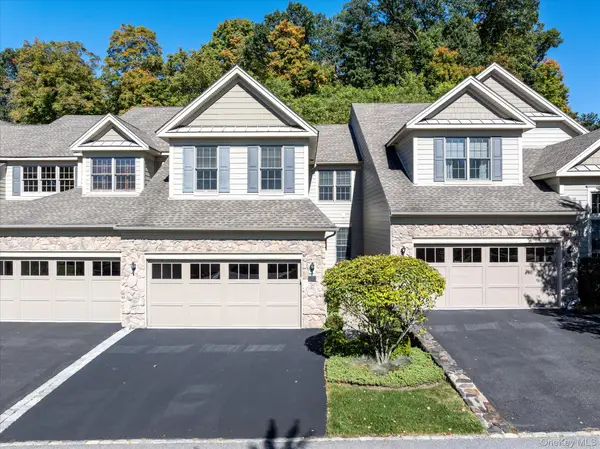 $879,000Active2 beds 3 baths2,200 sq. ft.
13 Bernheimer Lane, Cortlandt Manor, NY 10567
MLS# 1059829Listed by: COLDWELL BANKER REALTY - Open Sat, 1 to 3pmNew
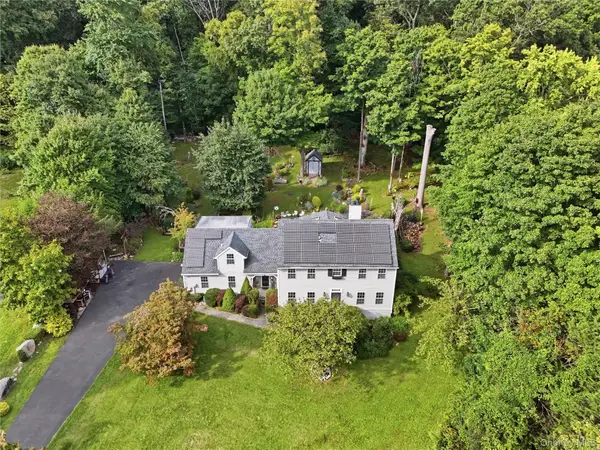 $969,000Active3 beds 4 baths3,137 sq. ft.
40 Apple Hill Drive, Cortlandt Manor, NY 10567
MLS# 1048744Listed by: COLDWELL BANKER CHOICE PROP. - Open Sat, 1 to 3pmNew
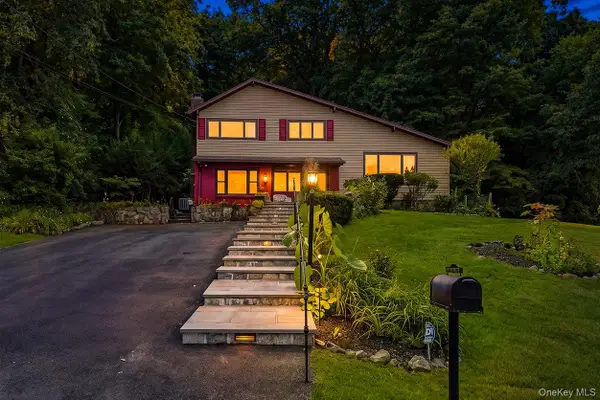 $620,000Active3 beds 2 baths1,730 sq. ft.
86 Fairview Place, Cortlandt Manor, NY 10567
MLS# 1055796Listed by: REAL BROKER NY LLC - New
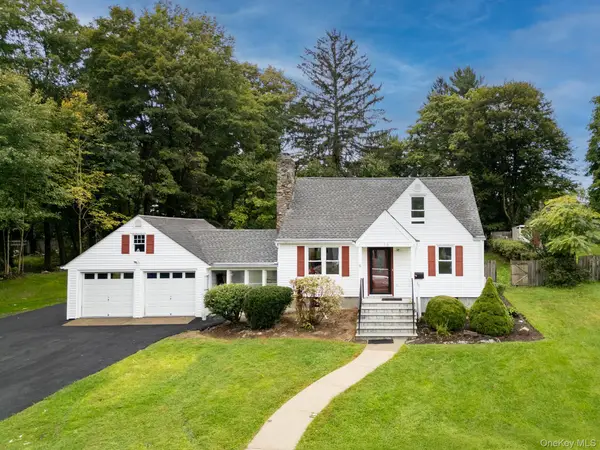 $674,900Active3 beds 2 baths1,680 sq. ft.
16 Forest Avenue, Cortlandt Manor, NY 10567
MLS# 1056025Listed by: KELLER WILLIAMS REALTY PARTNER - New
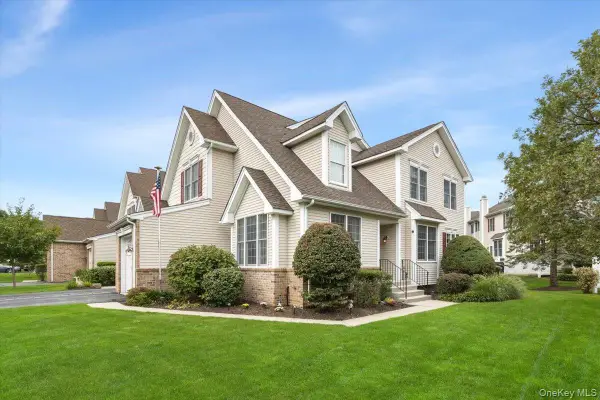 $760,000Active3 beds 3 baths2,250 sq. ft.
12 Sassinoro Boulevard, Cortlandt Manor, NY 10567
MLS# 1053168Listed by: KELLER WILLIAMS REALTY PARTNER - Open Sun, 11am to 1pmNew
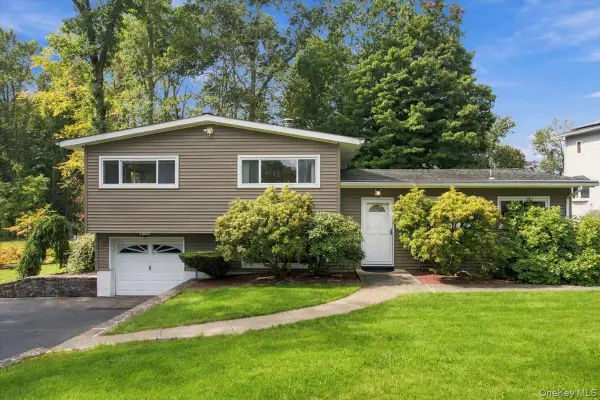 $650,000Active3 beds 2 baths1,600 sq. ft.
25 Fawn Ridge Drive, Cortlandt Manor, NY 10567
MLS# 1056580Listed by: WILLIAM RAVEIS-NEW YORK LLC - New
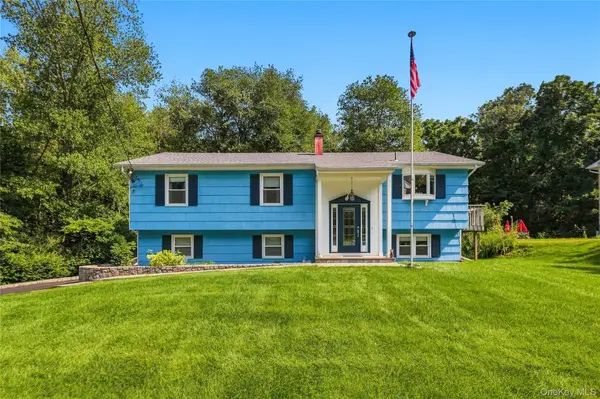 $690,000Active3 beds 2 baths1,942 sq. ft.
15 Hood Place, Cortlandt Manor, NY 10567
MLS# 1030782Listed by: HOULIHAN LAWRENCE INC. 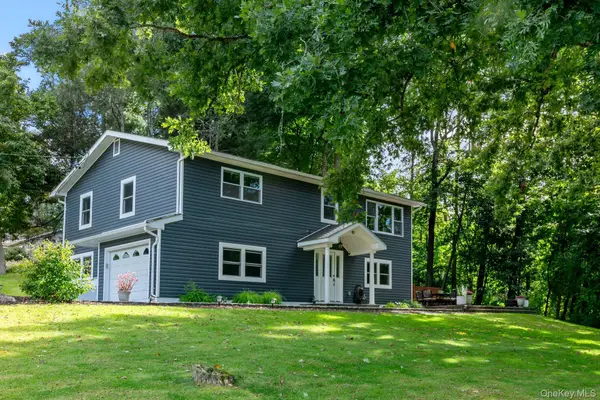 $650,000Pending3 beds 2 baths1,916 sq. ft.
42 Park Drive, Cortlandt Manor, NY 10567
MLS# 1054666Listed by: HOULIHAN LAWRENCE INC.- Open Sat, 1 to 3pm
 $949,000Active4 beds 3 baths2,700 sq. ft.
3 Fermi Court, Cortlandt Manor, NY 10567
MLS# 1041040Listed by: RE/MAX PRESTIGE PROPERTIES  $765,000Active2 beds 4 baths2,450 sq. ft.
3 Baltusrol Court, Cortlandt Manor, NY 10567
MLS# 1054240Listed by: KELLER WILLIAMS CITY VIEWS


Protect your home and budget from life's surprises with an Assurant Home Warranty, backed by a partner that supports you through every step of homeownership. Explore Plans.
© 2026 Better Homes and Gardens Real Estate LLC. An Anywhere Real Estate company. All rights reserved. Better Homes and Gardens® Real Estate is a registered trademark owned by Meredith Operations Corporation, licensed to Better Homes and Gardens Real Estate LLC and used with permission. Better Homes and Gardens Real Estate LLC fully supports the principles of the Fair Housing Act and the Equal Opportunity Act. Listing information is deemed reliable but is not guaranteed accurate.
Each office is independently owned and operated.
Any services or products provided by third parties are not provided by, affiliated with or related to Better Homes and Gardens Real Estate LLC, or its affiliated companies.