
2329 Depeyster Drive, Cortlandt Manor, NY 10567
Local realty services provided by:Better Homes and Gardens Real Estate Realty Connect
2329 Depeyster Drive,Cortlandt Manor, NY 10567
$975,000
- 2 Beds
- 4 Baths
- 3,500 sq. ft.
- Condominium
- Coming Soon
Listed by: audra maccariello
Office: coldwell banker realty
MLS#:1059584
Source:OneKey MLS
Price summary
- Price:$975,000
- Price per sq. ft.:$278.57
- Monthly HOA dues:$750
About this home
Exceptional End Unit | First-Floor Primary Suite | Two-Car Garage Plus Finished Basement!
Welcome to 2329 Depeyster Drive in Glassbury Court, a sought-after 55+ luxury community in Northern Westchester nestled on a cul-de-sac in the picturesque Hudson Valley just 50 miles north of Manhattan. This beautifully maintained Essex end-unit carriage home offers an ideal blend of space, comfort, and carefree living.
The sun-filled main level features cathedral ceilings, an open concept floor plan designed for both everyday living and entertaining. The inviting dining/living room, anchored by a gas fireplace, flows seamlessly into the eat-in kitchen with center island. The highly desirable first-floor primary suite offers an en-suite bath and adjoining study, creating a private retreat with the convenience of one-level living. Additional highlights include gas heat, central air, central vac, a bathroom on each floor, main-level laundry, abundant closet space, and an attached two-car garage. Enjoy peaceful outdoor relaxation on your private patio.
Upstairs, a spacious loft overlooking the main living area, a second bedroom, and a full bath provide comfortable accommodations for guests. The finished lower level expands the living space with a powder room, expansive recreation area, and ample storage—offering endless possibilities to suit your lifestyle.
Glassbury Court residents enjoy resort-inspired amenities, including a heated swimming pool, walking trails, fitness center, and clubhouse featuring a fireplace lounge, card room, and catering kitchen. Conveniently located near shopping, dining, golf courses, NewYork-Presbyterian Hudson Valley Hospital, the Taconic State Parkway, and Metro-North, this exceptional location offers the perfect balance of tranquility and accessibility. Nearby FDR State Park and the North County Trailway provide opportunities to enjoy the natural beauty of the Hudson Valley. New Roof 2026, Taxes do not include STAR savings of $1439.
Downsizing doesn't mean sacrificing space, style, or functionality. Discover the luxury of maintenance-free living in this desirable Yorktown community!...
Contact an agent
Home facts
- Year built:2008
- Subdivision & Development:Glassbury Court
- Listing ID #:1059584
- Updated:October 11, 2026 at 02:28 AM
Rooms and interior
- Bedrooms:2
- Total bathrooms:4
- Full bathrooms:2
- Half bathrooms:2
- Rooms Total:9
- Flooring:Hardwood
- Dining Description:Eat-In Kitchen
- Bathrooms Description:Double Vanity
- Kitchen Description:Chefs Kitchen, Cooktop, Dishwasher, Eat-in Kitchen, Kitchen Island, Oven, Refrigerator, Stainless Steel Appliance(s)
- Bedroom Description:First Floor Bedroom
- Basement:Yes
- Basement Description:Finished
- Living area:3,500 sq. ft.
Heating and cooling
- Cooling:Central Air
- Heating:Natural Gas
- Central air:Yes
Structure and exterior
- Year built:2008
- Building area:3,500 sq. ft.
- Construction Materials:Stone, Vinyl Siding
- Levels:3 Story
Schools
- High school:Yorktown High School
- Middle school:Mildred E Strang Middle School
- Elementary school:Mohansic
Utilities
- Water:Public
- Sewer:Public Sewer
Finances and disclosures
- Price:$975,000
- Price per sq. ft.:$278.57
- Tax amount:$12,023 (2026)
Features and amenities
- Appliances:Cooktop, Dishwasher, Dryer, Oven, Refrigerator, Stainless Steel Appliance(s), Washer
- Laundry features:Dryer, Washer
- Amenities:Cathedral Ceiling(s), Double Vanity, Entrance Foyer, Open Floorplan, Pool
Parking
- Parking description:Attached, Driveway
- Garage:Yes
- Garage spaces:2
New listings near 2329 Depeyster Drive
- Open Sun, 1 to 3pmNew
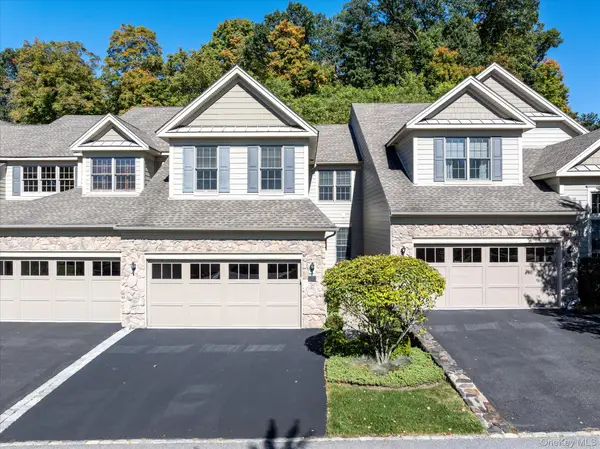 $879,000Active2 beds 3 baths2,200 sq. ft.
13 Bernheimer Lane, Cortlandt Manor, NY 10567
MLS# 1059829Listed by: COLDWELL BANKER REALTY - New
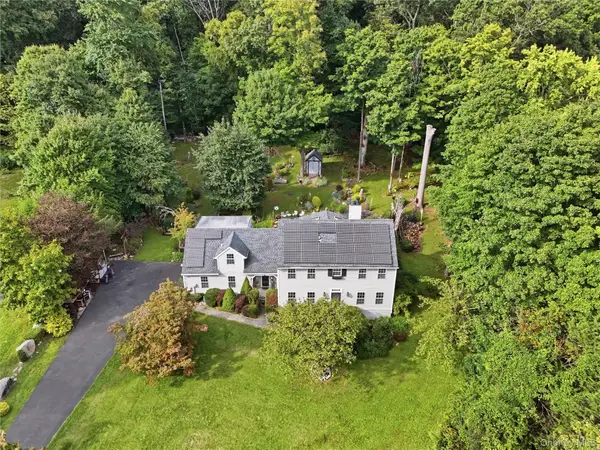 $969,000Active3 beds 4 baths3,137 sq. ft.
40 Apple Hill Drive, Cortlandt Manor, NY 10567
MLS# 1048744Listed by: COLDWELL BANKER CHOICE PROP. - New
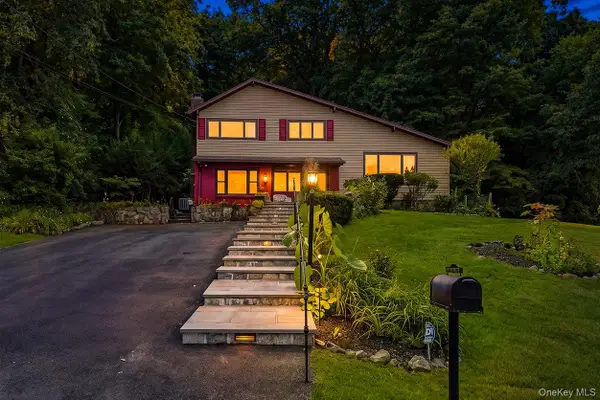 $620,000Active3 beds 2 baths1,730 sq. ft.
86 Fairview Place, Cortlandt Manor, NY 10567
MLS# 1055796Listed by: REAL BROKER NY LLC - New
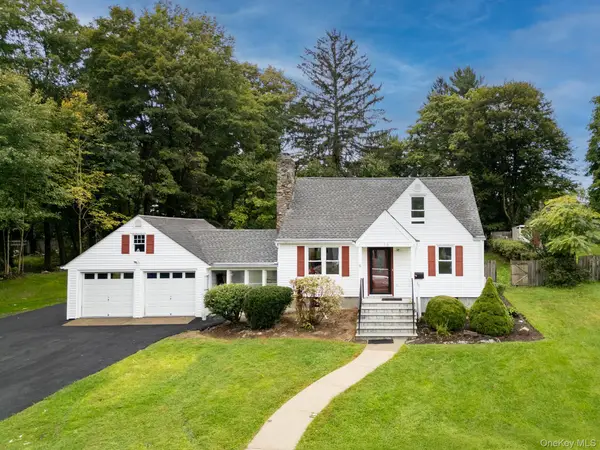 $674,900Active3 beds 2 baths1,680 sq. ft.
16 Forest Avenue, Cortlandt Manor, NY 10567
MLS# 1056025Listed by: KELLER WILLIAMS REALTY PARTNER - New
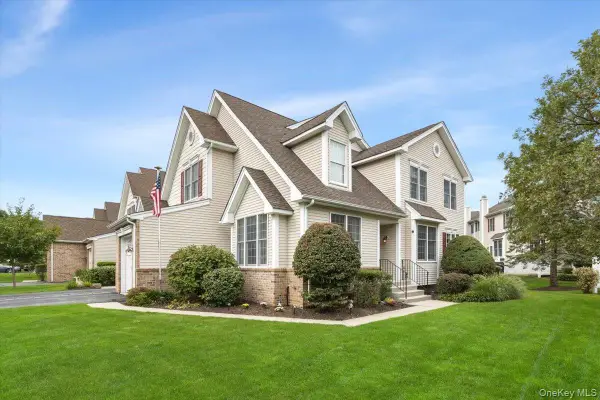 $760,000Active3 beds 3 baths2,250 sq. ft.
12 Sassinoro Boulevard, Cortlandt Manor, NY 10567
MLS# 1053168Listed by: KELLER WILLIAMS REALTY PARTNER - Open Sun, 11am to 1pmNew
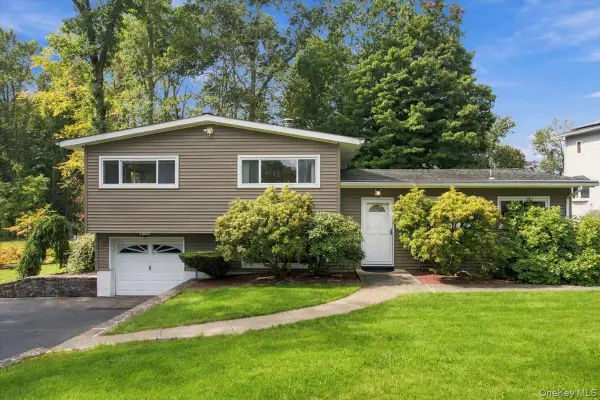 $650,000Active3 beds 2 baths1,600 sq. ft.
25 Fawn Ridge Drive, Cortlandt Manor, NY 10567
MLS# 1056580Listed by: WILLIAM RAVEIS-NEW YORK LLC 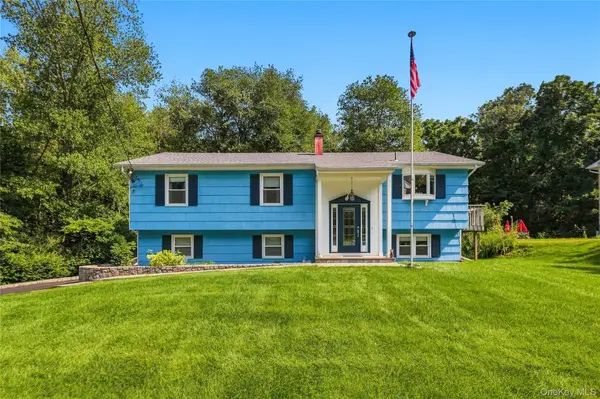 $690,000Active3 beds 2 baths1,942 sq. ft.
15 Hood Place, Cortlandt Manor, NY 10567
MLS# 1030782Listed by: HOULIHAN LAWRENCE INC.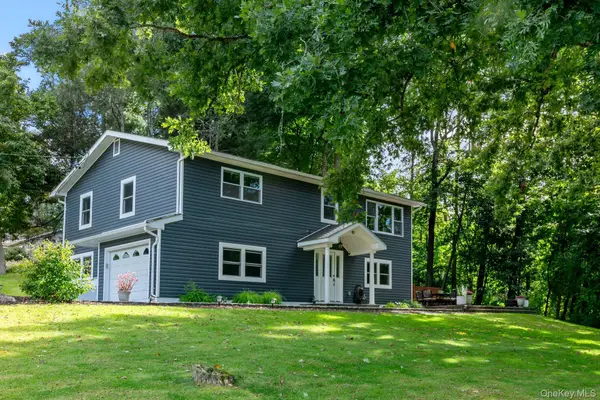 $650,000Pending3 beds 2 baths1,916 sq. ft.
42 Park Drive, Cortlandt Manor, NY 10567
MLS# 1054666Listed by: HOULIHAN LAWRENCE INC.- Open Sun, 12 to 2pm
 $949,000Active4 beds 3 baths2,700 sq. ft.
3 Fermi Court, Cortlandt Manor, NY 10567
MLS# 1041040Listed by: RE/MAX PRESTIGE PROPERTIES


Protect your home and budget from life's surprises with an Assurant Home Warranty, backed by a partner that supports you through every step of homeownership. Explore Plans.
© 2026 Better Homes and Gardens Real Estate LLC. An Anywhere Real Estate company. All rights reserved. Better Homes and Gardens® Real Estate is a registered trademark owned by Meredith Operations Corporation, licensed to Better Homes and Gardens Real Estate LLC and used with permission. Better Homes and Gardens Real Estate LLC fully supports the principles of the Fair Housing Act and the Equal Opportunity Act. Listing information is deemed reliable but is not guaranteed accurate.
Each office is independently owned and operated.
Any services or products provided by third parties are not provided by, affiliated with or related to Better Homes and Gardens Real Estate LLC, or its affiliated companies.