
27 Lakeview Avenue W, Cortlandt Manor, NY 10567
Local realty services provided by:Better Homes and Gardens Real Estate Choice Realty
27 Lakeview Avenue W,Cortlandt Manor, NY 10567
$875,000
- 3 Beds
- 3 Baths
- 2,262 sq. ft.
- Single family
- Pending
Listed by: mark boyland
Office: keller williams realty partner
MLS#:990992
Source:OneKey MLS
Price summary
- Price:$875,000
- Price per sq. ft.:$386.83
About this home
Welcome to your own private retreat! Nestled on 0.66 lushly landscaped acres, this stunning contemporary home offers sophisticated design, modern comfort, and a spectacular in-ground pool.
Inside, vaulted ceilings and custom windows flood the home with natural light, creating bright, sun-filled spaces. At the heart of the home, the custom kitchen features soapstone countertops, custom cabinetry, premium stainless steel appliances, a farmhouse sink, and island seating, flowing effortlessly into the dining area and dramatic living room anchored by a striking brick fireplace.
The main level includes a serene primary suite with an en-suite bath, two additional bedrooms, and a skylit hall bath. The finished lower level offers exceptional flexibility with polished concrete floors, a spacious recreation room, large home office, full bath, mudroom with laundry, abundant storage, and direct access to the attached two-car garage.
Outside, the property truly shines. Recent improvements—including a new pool liner, custom stonework, and an expanded patio—have transformed the backyard into the perfect setting for relaxing and entertaining. Enjoy summer days by the pool, gather with friends on the patio, or unwind on the screened porch overlooking the private backyard. Additional updates include a new roof (2023), screened porch improvements, a garden path, a mounted fire guard, and more.
Optional membership in the Lakeview Homeowners Association offers access to a private lake, beach, tennis courts, playground, and picnic area. Conveniently located near Metro-North, major highways, Charles Cook Pool, shopping, and dining, this exceptional home offers the perfect balance of privacy and convenience—all less than an hour from New York City....
Contact an agent
Home facts
- Year built:1965
- Listing ID #:990992
- Added:98 day(s) ago
- Updated:September 29, 2026 at 09:39 AM
Rooms and interior
- Bedrooms:3
- Total bathrooms:3
- Full bathrooms:3
- Rooms Total:7
- Kitchen Description:Chefs Kitchen, Dishwasher, Disposal, Freezer, Kitchen Island, Microwave, Refrigerator, Stainless Steel Appliance(s)
- Basement:Yes
- Basement Description:Partially Finished
- Living area:2,262 sq. ft.
Heating and cooling
- Cooling:Ductless
- Heating:Oil
Structure and exterior
- Year built:1965
- Building area:2,262 sq. ft.
- Lot area:0.66 Acres
- Architectural Style:Contemporary, Raised Ranch
- Construction Materials:Frame, Wood Siding
Schools
- High school:Hendrick Hudson High School
- Middle school:Blue Mountain Middle School
- Elementary school:Furnace Woods Elementary School
Utilities
- Water:Public
- Sewer:Septic Tank
Finances and disclosures
- Price:$875,000
- Price per sq. ft.:$386.83
- Tax amount:$15,166 (2025)
Features and amenities
- Appliances:Dishwasher, Disposal, Dryer, Freezer, Microwave, Refrigerator, Stainless Steel Appliance(s), Washer
- Laundry features:Dryer, Washer
- Amenities:High Ceilings
- Pool features:In Ground
Parking
- Parking description:Attached
- Garage:Yes
- Garage spaces:2
New listings near 27 Lakeview Avenue W
- Coming SoonOpen Sat, 11am to 1pm
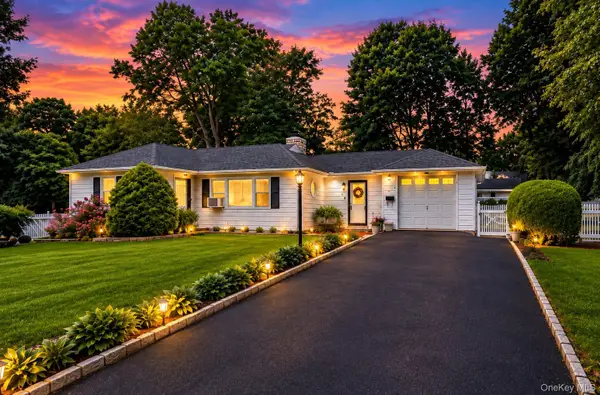 $539,900Coming Soon3 beds 2 baths1,700 sq. ft.
9 Whittier Avenue, Cortlandt Manor, NY 10567
MLS# 1051498Listed by: KELLER WILLIAMS PRESTIGE PROP - New
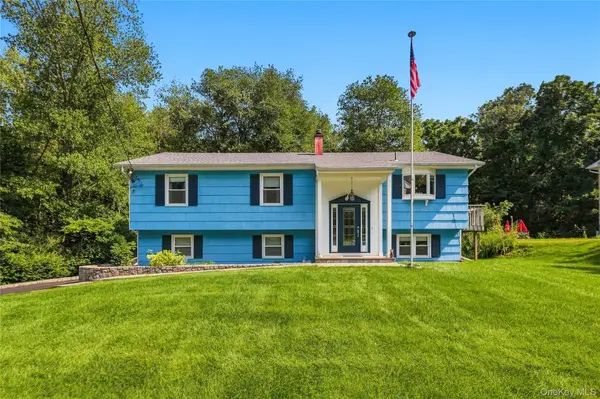 $690,000Active3 beds 2 baths1,942 sq. ft.
15 Hood Place, Cortlandt Manor, NY 10567
MLS# 1030782Listed by: HOULIHAN LAWRENCE INC. - Open Sun, 1 to 3pmNew
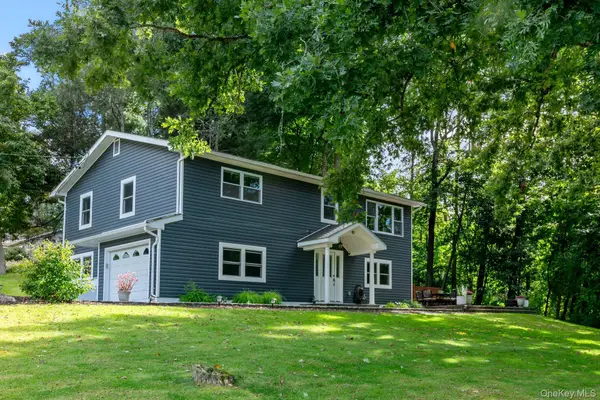 $650,000Active3 beds 2 baths1,916 sq. ft.
42 Park Drive, Cortlandt Manor, NY 10567
MLS# 1054666Listed by: HOULIHAN LAWRENCE INC. - New
 $949,000Active4 beds 3 baths2,700 sq. ft.
3 Fermi Court, Cortlandt Manor, NY 10567
MLS# 1041040Listed by: RE/MAX PRESTIGE PROPERTIES - New
 $765,000Active2 beds 4 baths2,450 sq. ft.
3 Baltusrol Court, Cortlandt Manor, NY 10567
MLS# 1054240Listed by: KELLER WILLIAMS CITY VIEWS - New
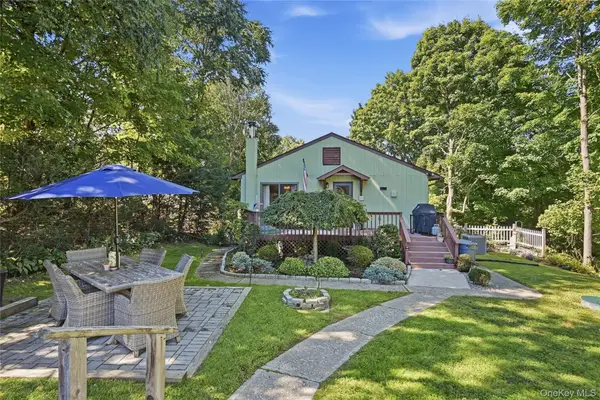 $679,999Active4 beds 3 baths2,100 sq. ft.
14 Young Street, Cortlandt Manor, NY 10567
MLS# 1053721Listed by: SERHANT LLC - New
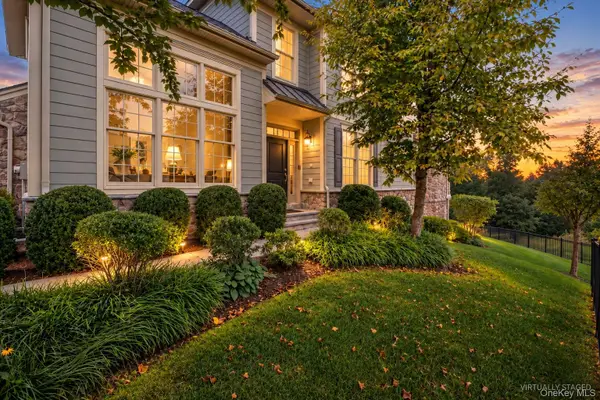 $999,900Active2 beds 4 baths3,918 sq. ft.
37 Deforest Drive, Cortlandt Manor, NY 10567
MLS# 1052971Listed by: COLDWELL BANKER REALTY - New
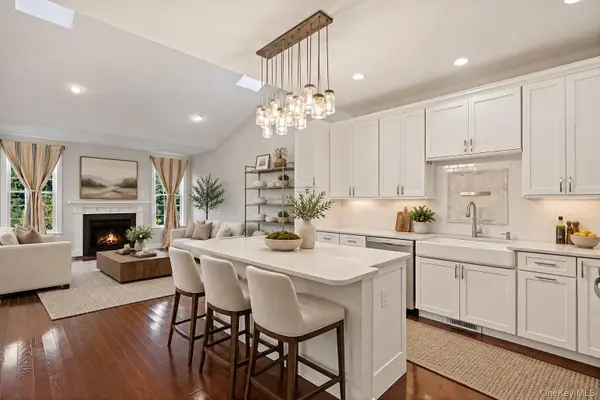 $925,000Active2 beds 4 baths3,450 sq. ft.
3 Langeloth Drive, Cortlandt Manor, NY 10567
MLS# 1052442Listed by: COLDWELL BANKER REALTY - New
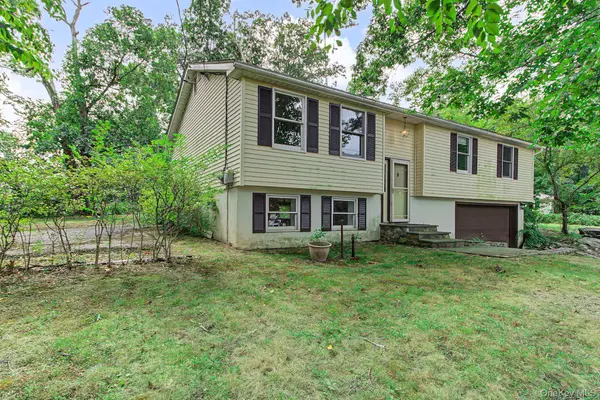 $399,900Active3 beds 2 baths1,700 sq. ft.
47 Jean Drive, Cortlandt Manor, NY 10567
MLS# 1050926Listed by: RE/MAX CLASSIC REALTY 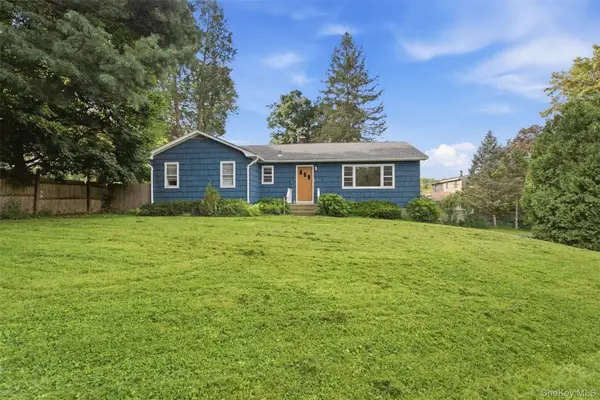 $569,000Active3 beds 2 baths1,360 sq. ft.
1 Schuyler Lane, Cortlandt Manor, NY 10567
MLS# 1051906Listed by: KW MIDHUDSON


Protect your home and budget from life's surprises with an Assurant Home Warranty, backed by a partner that supports you through every step of homeownership. Explore Plans.
© 2026 Better Homes and Gardens Real Estate LLC. An Anywhere Real Estate company. All rights reserved. Better Homes and Gardens® Real Estate is a registered trademark owned by Meredith Operations Corporation, licensed to Better Homes and Gardens Real Estate LLC and used with permission. Better Homes and Gardens Real Estate LLC fully supports the principles of the Fair Housing Act and the Equal Opportunity Act. Listing information is deemed reliable but is not guaranteed accurate.
Each office is independently owned and operated.
Any services or products provided by third parties are not provided by, affiliated with or related to Better Homes and Gardens Real Estate LLC, or its affiliated companies.