
37 Deforest Drive, Cortlandt Manor, NY 10567
Local realty services provided by:Better Homes and Gardens Real Estate Green Team
37 Deforest Drive,Cortlandt Manor, NY 10567
$999,900
- 2 Beds
- 4 Baths
- 3,918 sq. ft.
- Single family
- Active
Upcoming open houses
- Thu, Sep 2411:30 am - 01:00 pm
Listed by: judith hermesch
Office: coldwell banker realty
MLS#:1052971
Source:OneKey MLS
Price summary
- Price:$999,900
- Price per sq. ft.:$255.21
- Monthly HOA dues:$736
About this home
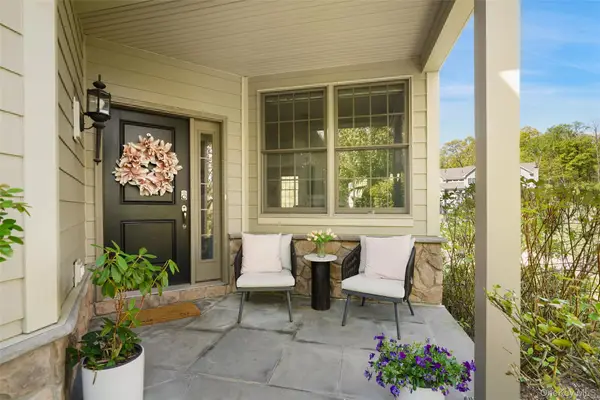
Welcome to modern luxury redefined at Valeria. While officially designated as a 2 br home, this sprawling 3,918 sq. ft. sanctuary completely outclasses the competition- functioning and living effortlessly as a 4 br home with spacious bonus spaces! With 3,918 square feet of finished living space across three levels, this spacious Valeria townhome combines exceptional flexibility with the convenience of a main-level primary suite. Soaring ceilings, hardwood floors and abundant natural light create an airy, inviting main level, complemented by automated Hunter Douglas window treatments and a gas fireplace. The kitchen flows easily into the surrounding living spaces, including a sunlit gathering room, with beautiful rear views across the ponds and surrounding landscape. Upstairs, the second bedroom is joined by full bath and a separate finished room ideal for a home office, den or creative space. The permitted finished walk-out lower level substantially expands the home's possibilities, with a full bath, media area, open recreation area, and a separate finished bonus room that together create a suite-like arrangement for guests, extended stays or additional living space. Finished electrical and plumbing are already in place for a pre-engineered secondary kitchen area by the walkout, adding another layer of versatility for multigenerational living. Thoughtful technology is integrated throughout, including hardwired Ethernet and wireless access points, a hardwired security system, built-in 5.1 audio, smart thermostats, connected garage doors and exterior cameras, plus an EV charger in the garage. Generous unfinished storage also remains, Valeria residents enjoy professional landscaping and snow removal along with an impressive collection of community amenities, including a new pool, tennis and pickleball courts, a scenic lakeside walking trail, clubhouse, fitness center and sauna. Generous living space, a flexible three-level layout, pond views and extensive technology come together in a distinctive home designed for both everyday comfort and easy living....
Contact an agent
Home facts
- Year built:2016
- Subdivision & Development:Valeria
- Listing ID #:1052971
- Added:2 day(s) ago
- Updated:September 23, 2026 at 03:53 AM
Rooms and interior
- Bedrooms:2
- Total bathrooms:4
- Full bathrooms:3
- Half bathrooms:1
- Rooms Total:9
- Flooring:Hardwood
- Dining Description:Eat-In Kitchen, Formal Dining
- Kitchen Description:Cooktop, Eat-in Kitchen, Microwave, Oven, Refrigerator, Stainless Steel Appliance(s)
- Bedroom Description:First Floor Bedroom, Master Downstairs
- Basement:Yes
- Basement Description:Finished, Full, Walk-Out Access
- Living area:3,918 sq. ft.
Heating and cooling
- Cooling:Central Air
- Heating:Ducts, Natural Gas
- Central air:Yes
Structure and exterior
- Year built:2016
- Building area:3,918 sq. ft.
- Lot area:0.13 Acres
- Construction Materials:Frame
- Levels:2 Story
Schools
- High school:Hendrick Hudson High School
- Middle school:Blue Mountain Middle School
- Elementary school:Furnace Woods Elementary School
Utilities
- Water:Public
- Sewer:Public Sewer
Finances and disclosures
- Price:$999,900
- Price per sq. ft.:$255.21
- Tax amount:$23,123 (2026)
Features and amenities
- Appliances:Cooktop, Dryer, Microwave, Oven, Refrigerator, Stainless Steel Appliance(s), Washer
- Laundry features:Dryer, Washer, Washer/Dryer Hookup
- Amenities:Cathedral Ceiling(s), Entrance Foyer, High Ceilings, High Speed Internet, Pool, Storage, Walk-In Closet(s)
Parking
- Parking description:Driveway, Garage, Off Street
- Garage:Yes
- Garage spaces:2
New listings near 37 Deforest Drive
- Coming Soon
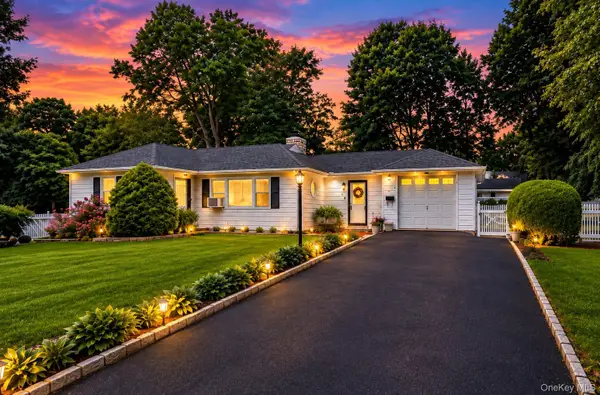 $539,900Coming Soon3 beds 2 baths1,700 sq. ft.
9 Whittier Avenue, Cortlandt Manor, NY 10567
MLS# 1051498Listed by: KELLER WILLIAMS PRESTIGE PROP - New
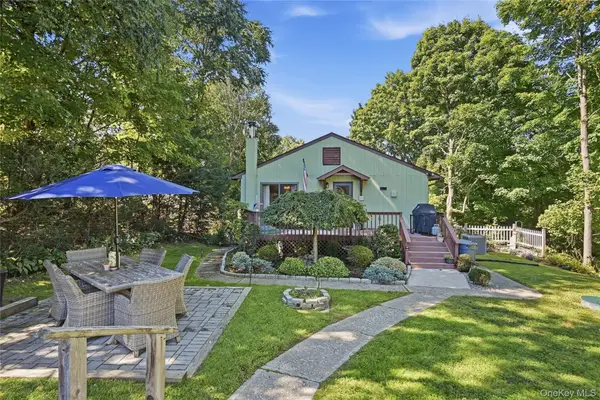 $679,999Active4 beds 3 baths2,100 sq. ft.
14 Young Street, Cortlandt Manor, NY 10567
MLS# 1053721Listed by: SERHANT LLC - Open Sun, 3 to 5pmNew
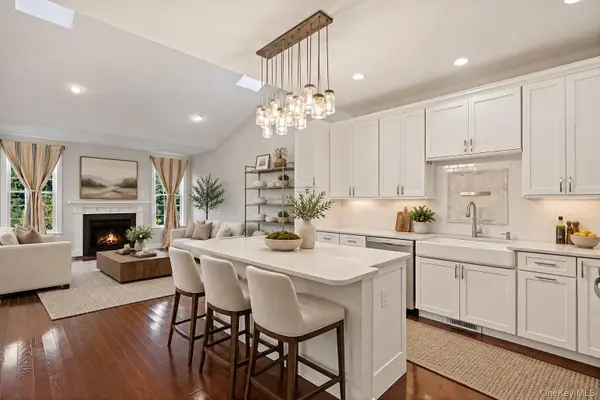 $925,000Active2 beds 4 baths3,450 sq. ft.
3 Langeloth Drive, Cortlandt Manor, NY 10567
MLS# 1052442Listed by: COLDWELL BANKER REALTY - Open Sat, 12 to 2pmNew
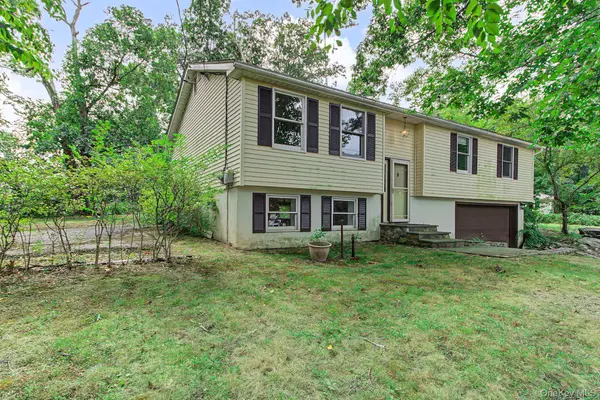 $399,900Active3 beds 2 baths1,700 sq. ft.
47 Jean Drive, Cortlandt Manor, NY 10567
MLS# 1050926Listed by: RE/MAX CLASSIC REALTY - New
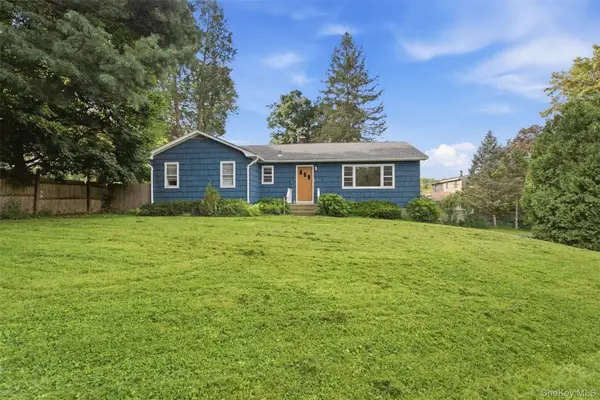 $569,000Active3 beds 2 baths1,360 sq. ft.
1 Schuyler Lane, Cortlandt Manor, NY 10567
MLS# 1051906Listed by: KW MIDHUDSON - New
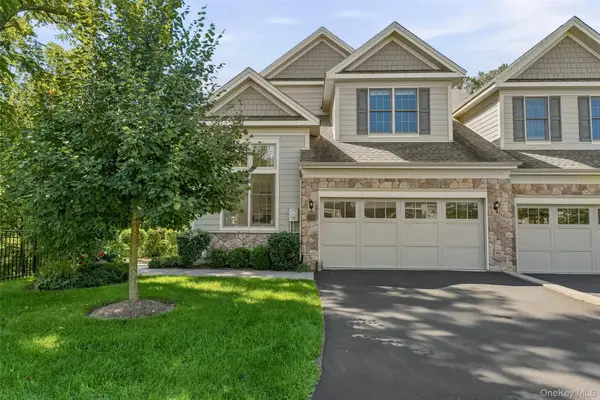 $975,000Active2 beds 3 baths2,427 sq. ft.
18 Bonham Lane, Cortlandt Manor, NY 10567
MLS# 1044720Listed by: NESTEDGE REALTY - New
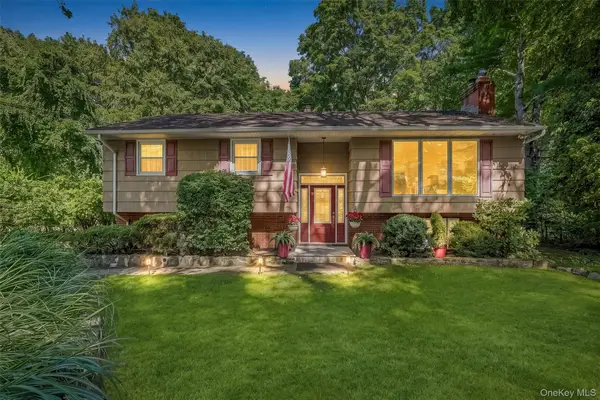 $682,000Active3 beds 2 baths2,091 sq. ft.
18 Fieldstone Lane, Cortlandt Manor, NY 10567
MLS# 1043864Listed by: COMPASS GREATER NY, LLC - New
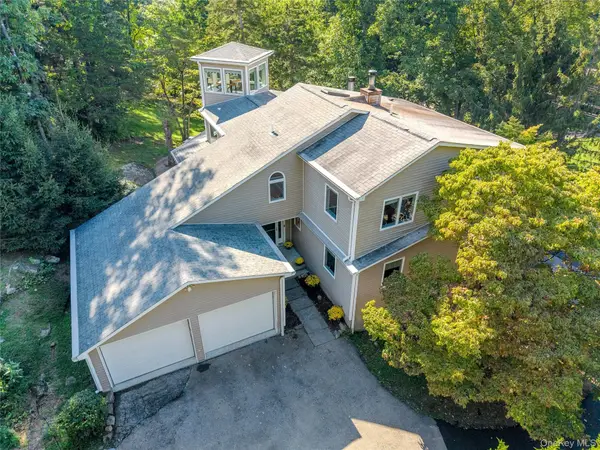 $750,000Active3 beds 3 baths2,421 sq. ft.
268 Watch Hill Road, Cortlandt Manor, NY 10567
MLS# 1042635Listed by: NORTH COUNTRY SOTHEBYS INT RLT - New
 $985,000Active2 beds 4 baths3,000 sq. ft.
13 Deforest Drive, Cortlandt Manor, NY 10567
MLS# 995249Listed by: COLDWELL BANKER REALTY


Protect your home and budget from life's surprises with an Assurant Home Warranty, backed by a partner that supports you through every step of homeownership. Explore Plans.
© 2026 Better Homes and Gardens Real Estate LLC. An Anywhere Real Estate company. All rights reserved. Better Homes and Gardens® Real Estate is a registered trademark owned by Meredith Operations Corporation, licensed to Better Homes and Gardens Real Estate LLC and used with permission. Better Homes and Gardens Real Estate LLC fully supports the principles of the Fair Housing Act and the Equal Opportunity Act. Listing information is deemed reliable but is not guaranteed accurate.
Each office is independently owned and operated.
Any services or products provided by third parties are not provided by, affiliated with or related to Better Homes and Gardens Real Estate LLC, or its affiliated companies.