
7 Highland Drive, Cortlandt Manor, NY 10567
Local realty services provided by:Better Homes and Gardens Real Estate Green Team
Upcoming open houses
- Sun, Nov 1501:00 pm - 03:00 pm
Listed by: michelle licata
Office: douglas elliman real estate
MLS#:1071349
Source:OneKey MLS
Price summary
- Price:$679,000
- Price per sq. ft.:$358.5
About this home
Welcome to 7 Highland Drive, a charming Cape Cod-style home nestled in the Town of Cortlandt Manor. Step inside an inviting entryway that leads to a charming four-season sunroom, perfect for year-round relaxation. Continue into the bright and airy living room, which flows seamlessly into the dining area / kitchen complete with stainless steel appliances and direct access to the deck overlooking a private, picturesque backyard. The second floor offers two additional bedrooms and a full bathroom, while the lower level provides additional living space ideal for a family room or children’s play area. This level also includes the washer and dryer along with convenient access to the one-car garage and storage. Beautiful hardwood floors, recessed and motion-sensor lighting throughout further enhance the home's appeal. 2025 UPGRADES: New Roof, Windows (excluding sunroom), Electric HVAC System with Integrated Humidifier, 40-gallon water tank, Gutters and Fascia, 200-amp Electrical Panel, GE Profile Washer and Dryer, Dishwasher, SimpliSafe Alarm System with Keyless Entry and a Google Nest Thermostat. Conveniently located near schools, parks, shopping, and the Cortlandt Town Center, with easy access to the Bear Mountain State Parkway. This home offers a wonderful combination of comfort, convenience, and accessibility...
Contact an agent
Home facts
- Year built:1953
- Listing ID #:1071349
- Added:1 day(s) ago
- Updated:November 14, 2026 at 12:46 AM
Rooms and interior
- Bedrooms:4
- Total bathrooms:2
- Full bathrooms:2
- Rooms Total:8
- Flooring:Hardwood
- Dining Description:Eat-In Kitchen
- Kitchen Description:Dishwasher, Eat-in Kitchen, Kitchen Island, Range, Refrigerator, Stainless Steel Appliance(s)
- Bedroom Description:First Floor Bedroom
- Basement:Yes
- Basement Description:Finished, Full
- Living area:1,894 sq. ft.
Heating and cooling
- Cooling:Central Air
- Heating:Electric, Forced Air
- Central air:Yes
Structure and exterior
- Year built:1953
- Building area:1,894 sq. ft.
- Lot area:0.23 Acres
- Lot Features:Near Public Transit, Private
- Architectural Style:Cape Cod
- Construction Materials:Frame, Stucco
- Levels:3 Story
Schools
- High school:Walter Panas High School
- Middle school:Lakeland-Copper Beech Middle Sch
- Elementary school:Van Cortlandtville
Utilities
- Water:Public
- Sewer:Public Sewer
Finances and disclosures
- Price:$679,000
- Price per sq. ft.:$358.5
- Tax amount:$10,196 (2026)
Features and amenities
- Appliances:Dishwasher, Dryer, Humidifier, Refrigerator, Stainless Steel Appliance(s), Washer
- Laundry features:Dryer, Washer
- Amenities:Smart Thermostat, Storage
Parking
- Parking description:Attached, Driveway, Garage
- Garage:Yes
- Garage spaces:1
New listings near 7 Highland Drive
- New
 $98,400Active2 beds 1 baths1,140 sq. ft.
48 Red Mill Road, Cortlandt Manor, NY 10567
MLS# 1070470Listed by: COLDWELL BANKER REALTY - New
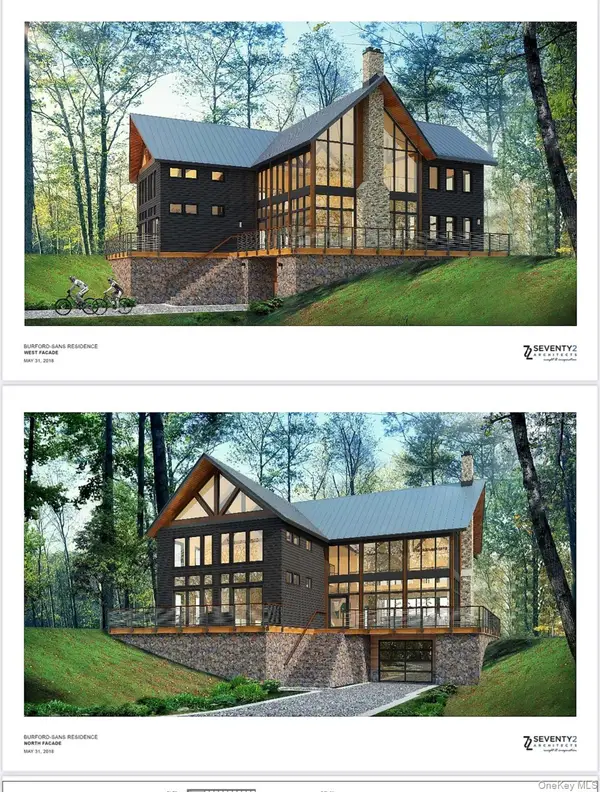 $450,000Active10.32 Acres
2023 Maple Avenue, Cortlandt Manor, NY 10567
MLS# 1071361Listed by: COLDWELL BANKER REALTY - New
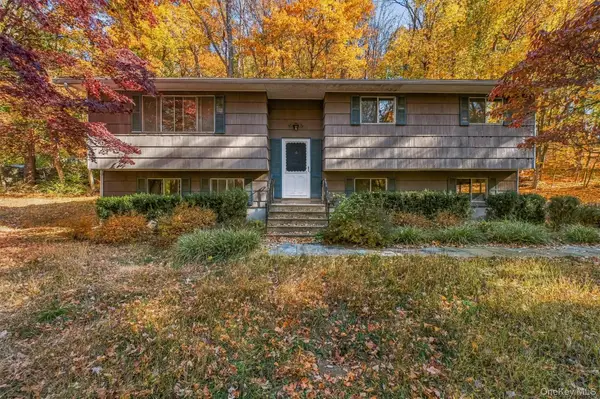 $525,000Active3 beds 3 baths1,800 sq. ft.
255 Red Mill Road, Cortlandt Manor, NY 10567
MLS# 1070552Listed by: COMPASS GREATER NY, LLC - Open Sat, 11am to 1pmNew
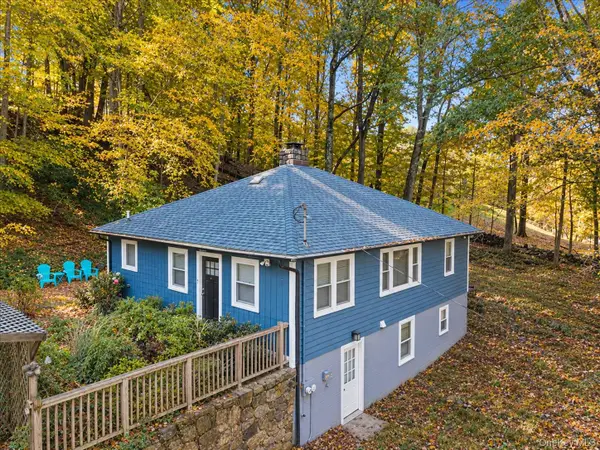 $589,500Active3 beds 2 baths2,204 sq. ft.
308 Watch Hill Road, Cortlandt Manor, NY 10567
MLS# 1053431Listed by: COLDWELL BANKER REALTY 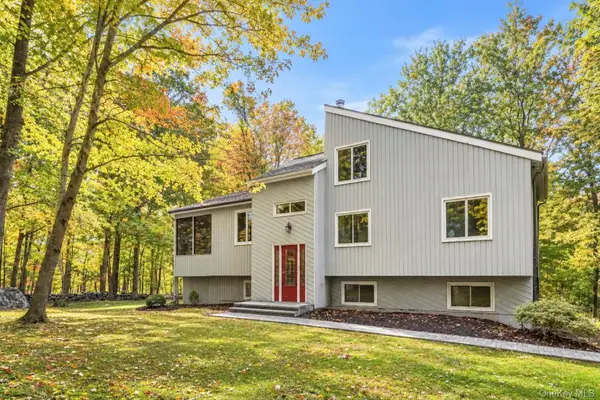 $875,000Active3 beds 3 baths2,582 sq. ft.
23 Powder Horn Road, Cortlandt Manor, NY 10567
MLS# 1062400Listed by: COMPASS GREATER NY, LLC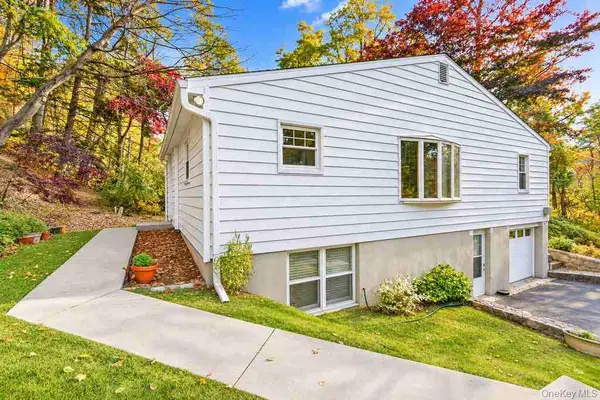 $499,000Active3 beds 2 baths1,570 sq. ft.
194 Dogwood Road, Cortlandt Manor, NY 10567
MLS# 1068843Listed by: EXP REALTY $850,000Active8 beds -- baths3,500 sq. ft.
280 Croton Avenue, Cortlandt Manor, NY 10567
MLS# 1068420Listed by: REAL BROKER NY LLC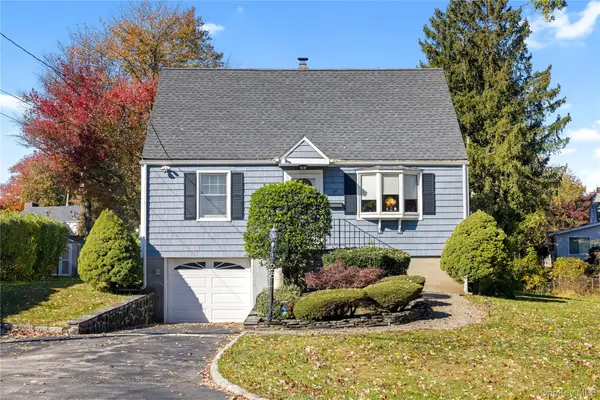 $675,000Active4 beds 2 baths1,365 sq. ft.
28 Forest Avenue, Cortlandt Manor, NY 10567
MLS# 1067720Listed by: WEICHERT REALTOR FUTURE VISION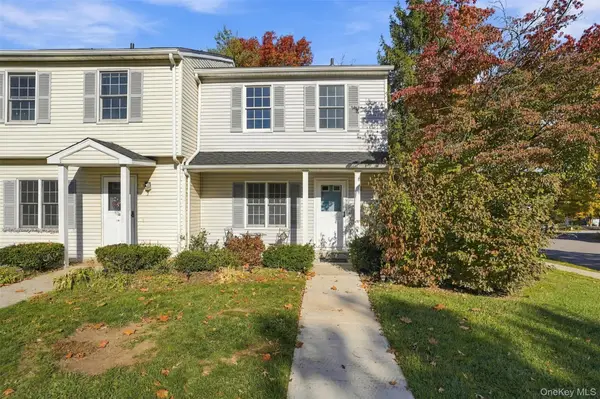 $479,900Active2 beds 4 baths1,700 sq. ft.
1 Clara Court, Cortlandt Manor, NY 10567
MLS# 1066645Listed by: CLARKE REALTY & ASSOCIATES LLC


Protect your home and budget from life's surprises with an Assurant Home Warranty, backed by a partner that supports you through every step of homeownership. Explore Plans.
© 2026 Better Homes and Gardens Real Estate LLC. An Anywhere Real Estate company. All rights reserved. Better Homes and Gardens® Real Estate is a registered trademark owned by Meredith Operations Corporation, licensed to Better Homes and Gardens Real Estate LLC and used with permission. Better Homes and Gardens Real Estate LLC fully supports the principles of the Fair Housing Act and the Equal Opportunity Act. Listing information is deemed reliable but is not guaranteed accurate.
Each office is independently owned and operated.
Any services or products provided by third parties are not provided by, affiliated with or related to Better Homes and Gardens Real Estate LLC, or its affiliated companies.