
13 Scenic Drive #L, Cortlandt, NY 10520
Local realty services provided by:Better Homes and Gardens Real Estate Realty Connect
13 Scenic Drive #L,Croton-On-Hudson, NY 10520
$154,900
- 1 Beds
- 1 Baths
- 750 sq. ft.
- Co-op
- Active
Listed by: donna nikic
Office: compass greater ny, llc.
MLS#:1054392
Source:OneKey MLS
Price summary
- Price:$154,900
- Price per sq. ft.:$206.53
- Monthly HOA dues:$1,107
About this home
Welcome to easy living in Croton on Hudson, one of Westchester’s most sought-after river towns. This bright and well-maintained co-op offers 750 square feet of comfortable living space with a generously sized one-bedroom, one-bath layout designed for both everyday living and entertaining. Step outside to your private balcony, a wonderful spot to enjoy your morning coffee, unwind at the end of the day, or simply take in some fresh air. Additional conveniences include common laundry facilities and dedicated basement storage. Upgrades since last purchase include a new AC (in bedroom), range, dishwasher, carpeting and painted throughout. Ideally located close to the Croton-Harmon Metro-North & Cortlandt Train Stations, village shops and restaurants, parks, schools, and major roadways, this home offers the perfect combination of comfort, convenience, and the Croton lifestyle. Taxes, heat/ hot water & water are included in the monthly maintenance fee.
Contact an agent
Home facts
- Year built:1970
- Subdivision & Development:Hudson Woods Estates
- Listing ID #:1054392
- Added:5 day(s) ago
- Updated:October 14, 2026 at 11:18 AM
Rooms and interior
- Bedrooms:1
- Total bathrooms:1
- Full bathrooms:1
- Rooms Total:3
- Dining Description:Eat-In Kitchen
- Kitchen Description:Dishwasher, Eat-in Kitchen, Microwave, Refrigerator
- Basement:Yes
- Living area:750 sq. ft.
Heating and cooling
- Heating:Baseboard
Structure and exterior
- Year built:1970
- Building area:750 sq. ft.
- Lot area:7.1 Acres
- Architectural Style:Mid Rise
- Construction Materials:Brick, Frame
- Levels:1 Story
Schools
- High school:Hendrick Hudson High School
- Middle school:Blue Mountain Middle School
- Elementary school:Hendrick Hudson
Utilities
- Water:Public
- Sewer:Public Sewer
Finances and disclosures
- Price:$154,900
- Price per sq. ft.:$206.53
Features and amenities
- Appliances:Dishwasher, Microwave, Refrigerator
- Laundry features:Common Area
- Amenities:Open Floorplan, Parking
Parking
- Total parking spaces:1
- Parking description:Assigned
New listings near 13 Scenic Drive #L
- Open Sat, 11am to 1pmNew
 $849,000Active4 beds 3 baths2,128 sq. ft.
20 Ely Road, Cortlandt Manor, NY 10567
MLS# 1003945Listed by: COLDWELL BANKER REALTY - New
 $1,150,000Active4 beds 4 baths3,764 sq. ft.
9 Spice Hill Road, Croton-on-Hudson, NY 10520
MLS# 1060755Listed by: HOULIHAN LAWRENCE INC. - New
 $689,900Active2 beds 4 baths3,600 sq. ft.
22 Elm Road, Lake Peekskill, NY 10537
MLS# 1060119Listed by: CENTURY 21 ALLIANCE RLTY GROUP - New
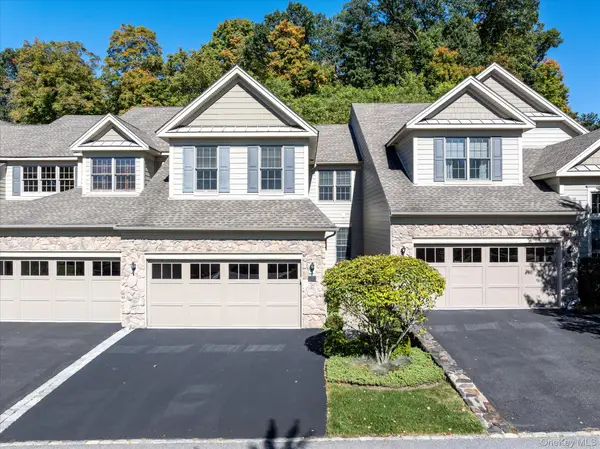 $879,000Active2 beds 3 baths2,200 sq. ft.
13 Bernheimer Lane, Cortlandt Manor, NY 10567
MLS# 1059829Listed by: COLDWELL BANKER REALTY - New
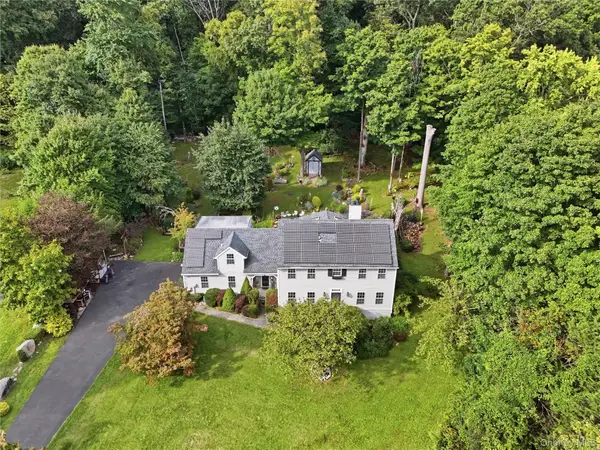 $969,000Active3 beds 4 baths3,137 sq. ft.
40 Apple Hill Drive, Cortlandt Manor, NY 10567
MLS# 1048744Listed by: COLDWELL BANKER CHOICE PROP. 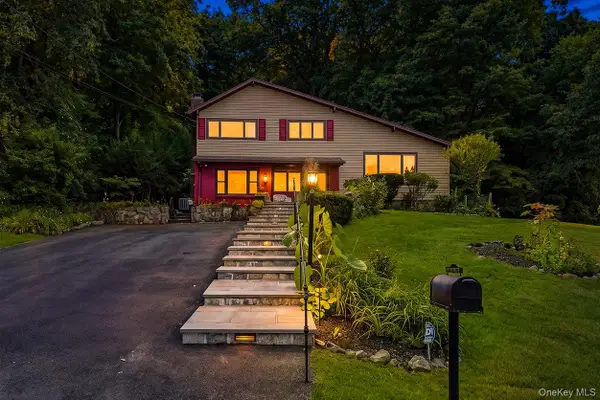 $620,000Active3 beds 2 baths1,730 sq. ft.
86 Fairview Place, Cortlandt Manor, NY 10567
MLS# 1055796Listed by: REAL BROKER NY LLC $750,000Active2 beds 2 baths1,092 sq. ft.
25 S Riverside Avenue #211, Croton-on-Hudson, NY 10520
MLS# 1057008Listed by: JULIA B FEE SOTHEBYS INT. RLTY $995,000Active2 beds 2 baths1,410 sq. ft.
25 S Riverside Avenue #108, Croton-on-Hudson, NY 10520
MLS# 1057011Listed by: JULIA B FEE SOTHEBYS INT. RLTY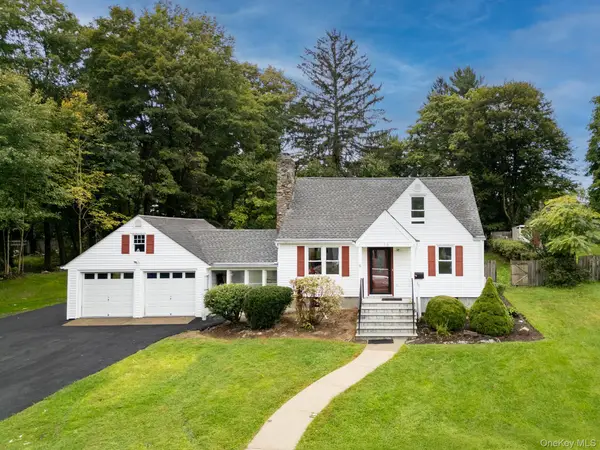 $674,900Active3 beds 2 baths1,680 sq. ft.
16 Forest Avenue, Cortlandt Manor, NY 10567
MLS# 1056025Listed by: KELLER WILLIAMS REALTY PARTNER


Protect your home and budget from life's surprises with an Assurant Home Warranty, backed by a partner that supports you through every step of homeownership. Explore Plans.
© 2026 Better Homes and Gardens Real Estate LLC. An Anywhere Real Estate company. All rights reserved. Better Homes and Gardens® Real Estate is a registered trademark owned by Meredith Operations Corporation, licensed to Better Homes and Gardens Real Estate LLC and used with permission. Better Homes and Gardens Real Estate LLC fully supports the principles of the Fair Housing Act and the Equal Opportunity Act. Listing information is deemed reliable but is not guaranteed accurate.
Each office is independently owned and operated.
Any services or products provided by third parties are not provided by, affiliated with or related to Better Homes and Gardens Real Estate LLC, or its affiliated companies.