
1 Silkman Lane, Cross River, NY 10518
Local realty services provided by:Better Homes and Gardens Real Estate Realty Connect
1 Silkman Lane,Cross River, NY 10518
$1,550,000
- 4 Beds
- 3 Baths
- 4,836 sq. ft.
- Single family
- Coming Soon
Upcoming open houses
- Sat, Oct 1702:00 pm - 04:30 pm
- Sun, Oct 1811:00 am - 01:00 pm
Listed by: wendy s. loring
Office: william raveis-new york llc.
MLS#:1051533
Source:OneKey MLS
Price summary
- Price:$1,550,000
- Price per sq. ft.:$320.51
- Monthly HOA dues:$240
About this home
Michelle Estates. Gorgeous residence in conveniently-located and highly desirable neighborhood with community sewer and water. This much-admired home is ideally set on a private cul-de-sac with idyllic pond views and exceptional curb appeal. Professional landscaping, Belgium-block driveway, solid wood entry and garage doors, and an expanded deck enhance the exterior. Inside, the home is elegant, distinctive and beautifully maintained, featuring a charming country chef's kitchen with top-of-the-line professional appliances and an inviting family room with floor-to-ceiling stone fireplace, pine-trimmed ceiling/walls and convenient back staircase to second level. Finished walk-out basement includes both recreation and media space, a gym area, ample storage and utilities. Custom details include extensive decorative molding, french glass doors, integrated entertainment system, automatic generator, irrigation system and central vacuum. Centrally located and close to all award-winning Katonah-Lewisboro schools, I-684/Saw Mill Parkway, Metro-North, local shopping, Katonah Village and Bedford. Ready for the next homeowner to make 1 Silkman theirs!...
Contact an agent
Home facts
- Year built:1998
- Subdivision & Development:Michelle Estates
- Listing ID #:1051533
- Updated:October 14, 2026 at 11:18 AM
Rooms and interior
- Bedrooms:4
- Total bathrooms:3
- Full bathrooms:2
- Half bathrooms:1
- Rooms Total:10
- Flooring:Hardwood
- Dining Description:Eat-In Kitchen
- Bathrooms Description:Double Vanity
- Kitchen Description:Chefs Kitchen, Dishwasher, Eat-in Kitchen, Kitchen Island, Microwave, Refrigerator, Stainless Steel Appliance(s)
- Basement:Yes
- Basement Description:Full, Partially Finished, Walk-Out Access
- Living area:4,836 sq. ft.
Heating and cooling
- Cooling:Central Air
- Heating:Forced Air, Oil
- Central air:Yes
Structure and exterior
- Year built:1998
- Building area:4,836 sq. ft.
- Lot area:1.57 Acres
- Architectural Style:Colonial
- Construction Materials:Cedar, Clapboard
- Levels:3 Story
Schools
- High school:John Jay High School
- Middle school:John Jay Middle School
- Elementary school:Increase Miller Elementary School
Utilities
- Water:Shared Well
Finances and disclosures
- Price:$1,550,000
- Price per sq. ft.:$320.51
- Tax amount:$28,278 (2026)
Features and amenities
- Appliances:Dishwasher, Dryer, Microwave, Refrigerator, Stainless Steel Appliance(s), Washer
- Laundry features:Dryer, Washer
- Amenities:Cathedral Ceiling(s), Double Vanity, Open Floorplan, Storage, Walk-In Closet(s), Wet Bar
Parking
- Parking description:Driveway, Garage
- Garage:Yes
- Garage spaces:2
New listings near 1 Silkman Lane
- New
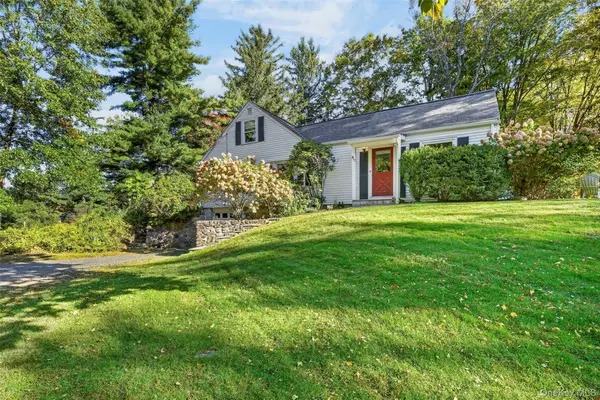 $699,000Active2 beds 2 baths1,650 sq. ft.
811 Route 35, Cross River, NY 10518
MLS# 1058262Listed by: COLDWELL BANKER REALTY - Open Sun, 11am to 2pm
 $899,000Active6 beds 3 baths3,690 sq. ft.
43 Mark Mead Road, Cross River, NY 10518
MLS# 1056737Listed by: WILLIAM RAVEIS-NEW YORK LLC  $1,495,000Pending4 beds 4 baths4,308 sq. ft.
43 Lambert Ridge, Cross River, NY 10518
MLS# 1048491Listed by: WILLIAM RAVEIS-NEW YORK LLC $759,000Active3 beds 3 baths1,672 sq. ft.
15 Cross River Road, Cross River, NY 10518
MLS# 1040228Listed by: HOULIHAN LAWRENCE INC.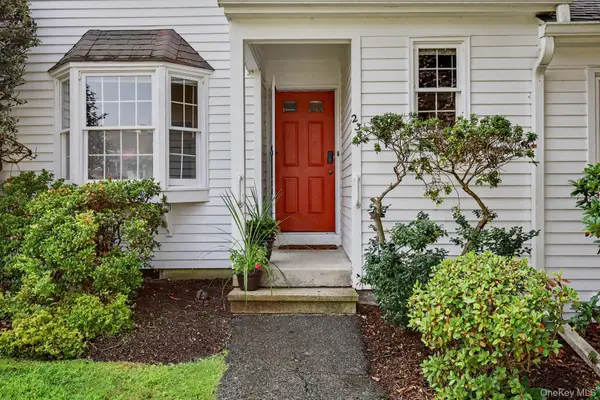 $575,000Active1 beds 2 baths1,451 sq. ft.
23 Briar Court, Cross River, NY 10518
MLS# 1015729Listed by: WILLIAM RAVEIS-NEW YORK LLC $599,000Pending2 beds 3 baths1,451 sq. ft.
30 Briar Court, Cross River, NY 10518
MLS# 1032671Listed by: PRIME GO REALTY, INC.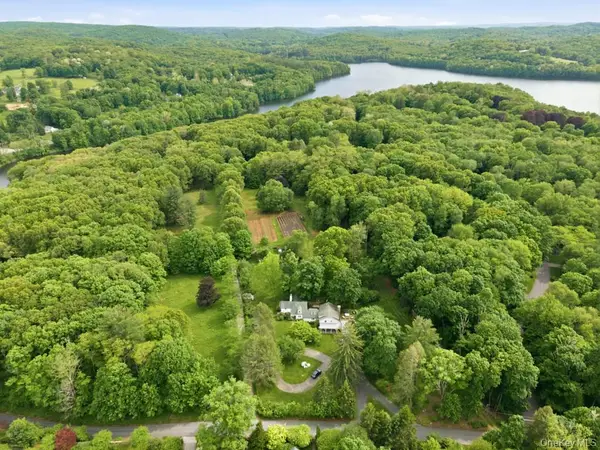 $1,900,000Pending6 beds 5 baths3,706 sq. ft.
3 Old Shop Road, Cross River, NY 10518
MLS# 998526Listed by: JULIA B FEE SOTHEBYS INT. RLTY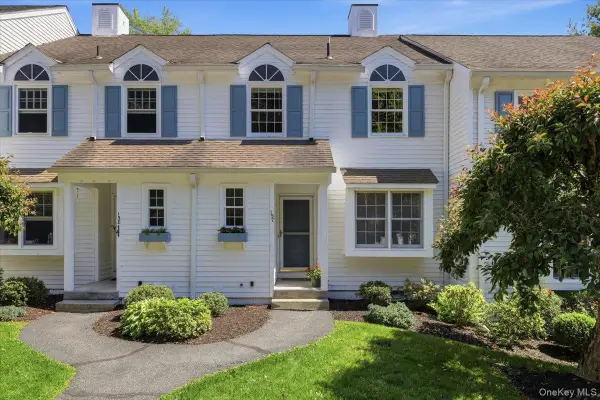 $529,000Active1 beds 2 baths1,451 sq. ft.
157 Jay Court, Cross River, NY 10518
MLS# 1005354Listed by: WILLIAM RAVEIS-NEW YORK LLC


Protect your home and budget from life's surprises with an Assurant Home Warranty, backed by a partner that supports you through every step of homeownership. Explore Plans.
© 2026 Better Homes and Gardens Real Estate LLC. An Anywhere Real Estate company. All rights reserved. Better Homes and Gardens® Real Estate is a registered trademark owned by Meredith Operations Corporation, licensed to Better Homes and Gardens Real Estate LLC and used with permission. Better Homes and Gardens Real Estate LLC fully supports the principles of the Fair Housing Act and the Equal Opportunity Act. Listing information is deemed reliable but is not guaranteed accurate.
Each office is independently owned and operated.
Any services or products provided by third parties are not provided by, affiliated with or related to Better Homes and Gardens Real Estate LLC, or its affiliated companies.