
163 Mount Airy Road S, Croton On Hudson, NY 10520
Local realty services provided by:Better Homes and Gardens Real Estate Realty Connect
163 Mount Airy Road S,Croton-On-Hudson, NY 10520
$1,100,000
- 4 Beds
- 3 Baths
- 3,160 sq. ft.
- Single family
- Pending
Listed by: christine rowley
Office: re/max classic realty
MLS#:1017100
Source:OneKey MLS
Price summary
- Price:$1,100,000
- Price per sq. ft.:$348.1
About this home
There are places that make you slow down the moment you arrive, and this is one of them. This stunning Contemporary Colonial offers the peaceful feeling of country living without sacrificing convenience. Just under two miles from the Croton-Harmon Train Station and the vibrant village of Croton-on-Hudson, Mt. Airy Road South leads you straight to Grand Street, where you'll discover favorite restaurants, locally owned boutiques, specialty markets, everyday shopping, and the small-town appeal that makes this community so inviting. Nearby parks and Hudson River trails offer endless opportunities to hike, bike, fish, or simply enjoy the breathtaking scenery. As wonderful as the surroundings are, it's the house itself that truly steals the show. A circular driveway welcomes you with plenty of parking for family and guests, while the expansive front lawn creates a memorable first impression. Step inside and you're immediately greeted by a dramatic two-story foyer where soaring ceilings and graceful radius walls create an architectural design rarely found today. As you move through the residence, those gently curved walls create a seamless flow that's as elegant as it is uncommon, giving each room a sense of sophistication that simply can't be replicated in today's construction. The formal living room is both gracious and impressive, featuring beamed ceilings and oversized sun-filled windows that fill the space with natural light. It flows effortlessly into the dining room before opening to the oversized eat-in kitchen, complete with an island, double ovens, stainless steel appliances, abundant cabinetry, and a wall of windows overlooking the backyard. From here, step out onto the massive deck, the perfect place for summer barbecues, morning coffee, or simply relaxing while taking in the peaceful natural setting. Just off the kitchen is an incredible family room with the same soaring ceilings, a marble wood-burning fireplace, and another set of doors leading to the deck, creating a warm and welcoming gathering space throughout the year. A generously sized laundry room and powder room complete the main level. The elegant curved staircase continues the home's distinctive design upstairs, where the primary suite features vaulted ceilings, a walk-in closet, and a well-appointed bath with a soaking tub, walk-in shower, and double vanity. Three additional generously sized bedrooms and another full bath provide plenty of room for family, guests, or a home office. The full walk-out basement spans the length of the residence and features high ceilings, offering outstanding potential to create additional living space, whether you envision a recreation room, fitness area, media room, guest suite, or whatever best suits your needs. Set on 1.1 picturesque acres, this 3,160-square-foot property also offers hardwood floors, crown molding, central air, central vacuum, and a two-car garage. Thoughtfully designed, impeccably maintained, and ideally situated just 45 to 50 minutes from New York City, this is more than just a house, it's the kind of place you'll look forward to coming home to every single day....
Contact an agent
Home facts
- Year built:1989
- Listing ID #:1017100
- Added:57 day(s) ago
- Updated:September 25, 2026 at 10:23 AM
Rooms and interior
- Bedrooms:4
- Total bathrooms:3
- Full bathrooms:2
- Half bathrooms:1
- Rooms Total:8
- Flooring:Hardwood
- Dining Description:Eat-In Kitchen, Formal Dining
- Bathrooms Description:Double Vanity, Soaking Tub
- Kitchen Description:Chefs Kitchen, Dishwasher, Eat-in Kitchen, Kitchen Island, Microwave, Oven, Pantry, Refrigerator, Stainless Steel Appliance(s), Walk Through Kitchen
- Basement:Yes
- Basement Description:Full, Walk-Out Access
- Living area:3,160 sq. ft.
Heating and cooling
- Cooling:Central Air
- Heating:Forced Air, Oil
- Central air:Yes
Structure and exterior
- Year built:1989
- Building area:3,160 sq. ft.
- Lot area:1.11 Acres
- Lot Features:Cleared, Level, Near Public Transit, Private, Views
- Architectural Style:Colonial, Contemporary
- Construction Materials:Frame
- Exterior Features:Basketball Court
Schools
- High school:Croton-Harmon High School
- Middle school:Pierre Van Cortlandt
- Elementary school:Carrie E Tompkins School
Utilities
- Water:Well
- Sewer:Septic Tank
Finances and disclosures
- Price:$1,100,000
- Price per sq. ft.:$348.1
- Tax amount:$19,998 (2025)
Features and amenities
- Appliances:Dishwasher, Dryer, Microwave, Oven, Refrigerator, Stainless Steel Appliance(s), Washer
- Laundry features:Dryer, Washer, Washer/Dryer Hookup
- Amenities:Cathedral Ceiling(s), Double Vanity, Entrance Foyer, High Ceilings, Open Floorplan, Storage, Walk-In Closet(s)
Parking
- Parking description:Driveway, Garage, Off Street, Private
- Garage:Yes
- Garage spaces:2
New listings near 163 Mount Airy Road S
- Open Sat, 11am to 12:30pmNew
 $650,000Active3 beds 1 baths1,164 sq. ft.
1 Franklin Avenue, Croton-on-Hudson, NY 10520
MLS# 1053562Listed by: BHHS RIVER TOWNS REAL ESTATE - New
 $699,900Active2 beds 2 baths1,000 sq. ft.
3 Michaels Lane, Croton-on-Hudson, NY 10520
MLS# 1019873Listed by: COMPASS GREATER NY, LLC - New
 $1,850,000Active5 beds 4 baths4,200 sq. ft.
28 Observatory Drive, Croton-on-Hudson, NY 10520
MLS# 1053340Listed by: HOULIHAN LAWRENCE INC. - New
 $545,000Active0.14 Acres
73 Melrose Avenue, Croton-on-Hudson, NY 10520
MLS# 1052570Listed by: HOULIHAN LAWRENCE INC. - New
 $759,999Active3 beds 2 baths1,450 sq. ft.
11 Emerson Avenue, Croton-on-Hudson, NY 10520
MLS# 1050272Listed by: COLDWELL BANKER AMERICAN HOMES  $599,000Active1 beds 1 baths941 sq. ft.
601 Half Moon Bay Drive, Croton-on-Hudson, NY 10520
MLS# 1036662Listed by: COMPASS GREATER NY, LLC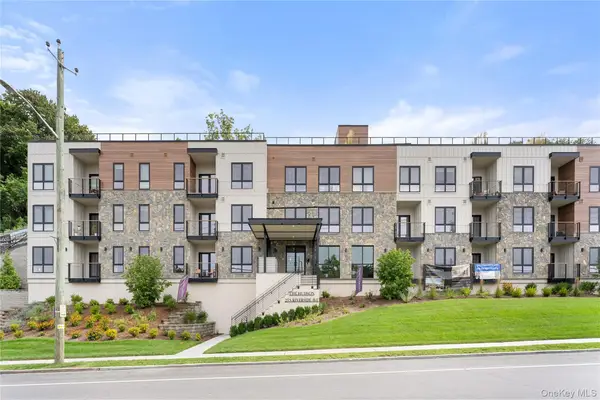 $1,200,000Active2 beds 2 baths1,493 sq. ft.
25 S Riverside Avenue #210, Croton-on-Hudson, NY 10520
MLS# 1041353Listed by: COMPASS GREATER NY, LLC $1,189,000Active4 beds 4 baths4,000 sq. ft.
133 Scenic Drive W, Croton-on-Hudson, NY 10520
MLS# 1037307Listed by: COMPASS GREATER NY, LLC $699,000Active2 beds 1 baths1,056 sq. ft.
55 Hastings Avenue, Croton-on-Hudson, NY 10520
MLS# 1042637Listed by: NORTH COUNTRY SOTHEBYS INT RLT $1,589,000Active4 beds 3 baths2,800 sq. ft.
52 Mount Airy Road, Croton-on-Hudson, NY 10520
MLS# 1043827Listed by: LINK NY REALTY


Protect your home and budget from life's surprises with an Assurant Home Warranty, backed by a partner that supports you through every step of homeownership. Explore Plans.
© 2026 Better Homes and Gardens Real Estate LLC. An Anywhere Real Estate company. All rights reserved. Better Homes and Gardens® Real Estate is a registered trademark owned by Meredith Operations Corporation, licensed to Better Homes and Gardens Real Estate LLC and used with permission. Better Homes and Gardens Real Estate LLC fully supports the principles of the Fair Housing Act and the Equal Opportunity Act. Listing information is deemed reliable but is not guaranteed accurate.
Each office is independently owned and operated.
Any services or products provided by third parties are not provided by, affiliated with or related to Better Homes and Gardens Real Estate LLC, or its affiliated companies.