
52 Mount Airy Road, Croton On Hudson, NY 10520
Local realty services provided by:Better Homes and Gardens Real Estate Realty Connect
52 Mount Airy Road,Croton-On-Hudson, NY 10520
$1,589,000
- 4 Beds
- 3 Baths
- 2,800 sq. ft.
- Single family
- Active
Upcoming open houses
- Sun, Aug 3011:00 am - 02:00 pm
Listed by: valerio santucci, valon nikci
Office: link ny realty
MLS#:1043827
Source:OneKey MLS
Price summary
- Price:$1,589,000
- Price per sq. ft.:$567.5
About this home
An exquisitely renovated residence set on a private, wooded lot in one of Croton's most desirable settings. This turnkey property features a custom-built addition extending the bedroom level, along with a wrap-around covered porch — ideal for outdoor living and entertaining.
A stately stone chimney and cedar-shingle exterior set the tone from the moment you arrive, with a new paved driveway, hand-laid stone retaining walls, and terraced landscaping leading up to the covered front porch. Inside, wide-plank white oak floors run throughout an open-concept main level, where the chef's kitchen — custom cabinetry, quartz countertops, tile backsplash, center island, and stainless appliances — flows into the dining area and a living room anchored by a striking stone fireplace. Walls of windows and multiple sliders frame the surrounding treetops and open onto the wrap-around porch, blurring the line between indoors and out. Upstairs, four spacious bedrooms include a vaulted primary suite with a spa-style en-suite bath featuring a double vanity and glass rain shower, plus a second full bath, a stylish barn-door powder bath, and a dedicated laundry room. A finished lower level adds a recreation room and utility space for even more flexible living.
Set on a private, wooded lot just minutes from the Croton-Harmon train station — with an approximate 45-minute express commute to Grand Central Terminal — this home offers a rare combination of tranquility and accessibility. Proximity to the Village of Croton-on-Hudson puts shopping, dining, and local amenities within easy reach, along with parks, the Hudson River waterfront, and top-rated schools.
A masterfully renovated home offering privacy, convenience, and commuter access in one refined package....
Contact an agent
Home facts
- Year built:1875
- Listing ID #:1043827
- Added:1 day(s) ago
- Updated:August 28, 2026 at 02:39 PM
Rooms and interior
- Bedrooms:4
- Total bathrooms:3
- Full bathrooms:2
- Half bathrooms:1
- Rooms Total:8
- Flooring:Hardwood
- Dining Description:Eat-In Kitchen
- Bathrooms Description:Double Vanity
- Kitchen Description:Dishwasher, Eat-in Kitchen, Freezer, Kitchen Island, Refrigerator, Stainless Steel Appliance(s)
- Basement:Yes
- Basement Description:Partial
- Living area:2,800 sq. ft.
Heating and cooling
- Cooling:Central Air
- Heating:Forced Air
- Central air:Yes
Structure and exterior
- Year built:1875
- Building area:2,800 sq. ft.
- Lot area:1.16 Acres
- Architectural Style:Colonial, Farmhouse
- Construction Materials:Shake Siding
Schools
- High school:Croton-Harmon High School
- Middle school:Pierre Van Cortlandt
- Elementary school:Carrie E Tompkins School
Utilities
- Water:Public
- Sewer:Septic Tank
Finances and disclosures
- Price:$1,589,000
- Price per sq. ft.:$567.5
- Tax amount:$13,544 (2026)
Features and amenities
- Appliances:Dishwasher, Freezer, Refrigerator, Stainless Steel Appliance(s), Washer
- Laundry features:Washer, Washer/Dryer Hookup
- Amenities:Double Vanity, Entrance Foyer, High Speed Internet, Open Floorplan, Smart Thermostat, Walk-In Closet(s)
Parking
- Parking description:Driveway
New listings near 52 Mount Airy Road
- New
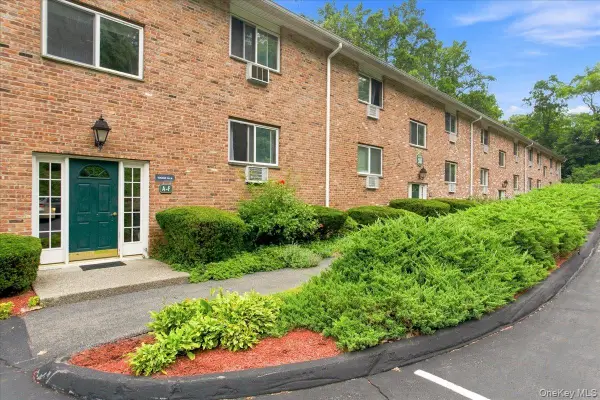 $195,000Active1 beds 1 baths780 sq. ft.
16 Scenic Drive #K, Croton-on-Hudson, NY 10520
MLS# 1040150Listed by: WILLIAM RAVEIS REAL ESTATE - Open Sun, 12:30 to 2:30pm
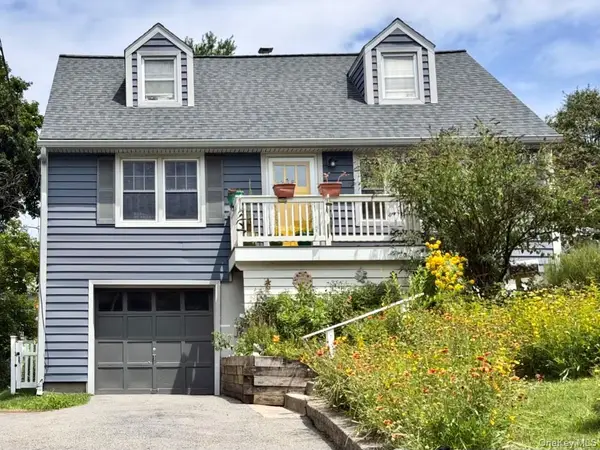 $759,000Active4 beds 2 baths1,268 sq. ft.
18 Thompson Avenue, Croton-on-Hudson, NY 10520
MLS# 1037162Listed by: BHHS RIVER TOWNS REAL ESTATE  $739,000Pending2 beds 3 baths1,874 sq. ft.
1805 Half Moon Bay Drive, Croton-on-Hudson, NY 10520
MLS# 1035421Listed by: HOULIHAN LAWRENCE INC. $1,598,888Pending3 beds 4 baths3,783 sq. ft.
1320 Albany Post Road, Croton-on-Hudson, NY 10520
MLS# 1032387Listed by: COLDWELL BANKER REALTY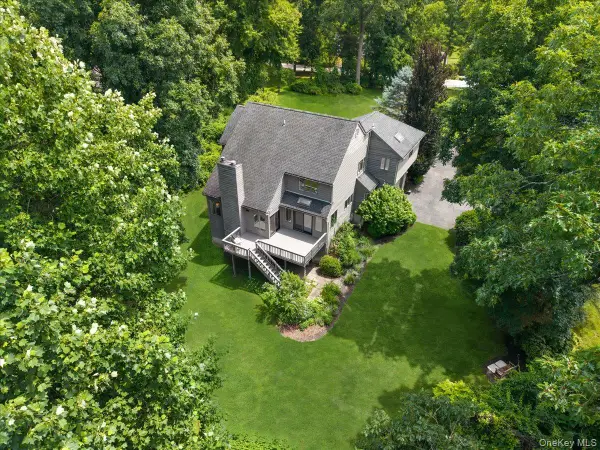 $1,100,000Pending4 beds 3 baths3,160 sq. ft.
163 Mount Airy Road S, Croton-on-Hudson, NY 10520
MLS# 1017100Listed by: RE/MAX CLASSIC REALTY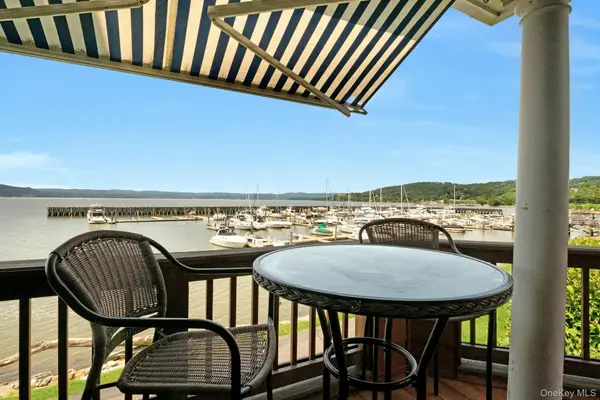 $1,395,000Active3 beds 3 baths1,845 sq. ft.
308 Half Moon Bay Drive, Croton-on-Hudson, NY 10520
MLS# 1028505Listed by: JULIA B FEE SOTHEBYS INT. RLTY $495,000Active1 beds 1 baths759 sq. ft.
25 S Riverside Avenue #305, Croton-on-Hudson, NY 10520
MLS# 1028990Listed by: JULIA B FEE SOTHEBYS INT. RLTY $925,000Pending4 beds 3 baths2,381 sq. ft.
21 Cleveland Drive, Croton-on-Hudson, NY 10520
MLS# 1019409Listed by: BHHS RIVER TOWNS REAL ESTATE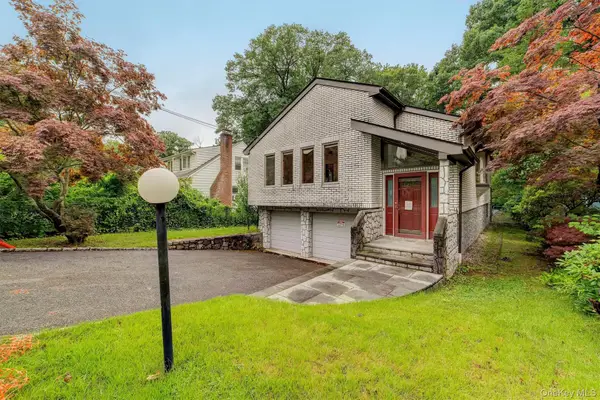 $595,000Pending3 beds 3 baths2,500 sq. ft.
31 Elmore Avenue, Croton-on-Hudson, NY 10520
MLS# 1027175Listed by: HOULIHAN LAWRENCE INC.


Protect your home and budget from life's surprises with an Assurant Home Warranty, backed by a partner that supports you through every step of homeownership. Explore Plans.
© 2026 Better Homes and Gardens Real Estate LLC. An Anywhere Real Estate company. All rights reserved. Better Homes and Gardens® Real Estate is a registered trademark owned by Meredith Operations Corporation, licensed to Better Homes and Gardens Real Estate LLC and used with permission. Better Homes and Gardens Real Estate LLC fully supports the principles of the Fair Housing Act and the Equal Opportunity Act. Listing information is deemed reliable but is not guaranteed accurate.
Each office is independently owned and operated.
Any services or products provided by third parties are not provided by, affiliated with or related to Better Homes and Gardens Real Estate LLC, or its affiliated companies.