
39 State Route 211, Cuddebackville, NY 12729
Local realty services provided by:Better Homes and Gardens Real Estate Realty Connect
39 State Route 211,Cuddebackville, NY 12729
$1,650,000
- - Beds
- - Baths
- 11,000 sq. ft.
- Multi-family
- Active
Listed by: michelle p gruberger
Office: real estate circuit inc
MLS#:1072151
Source:OneKey MLS
Price summary
- Price:$1,650,000
- Price per sq. ft.:$150
About this home
Custom-Built Residence and Renovated Four-Unit Commercial Building Across from the Lower Bashakill Preserve
This mixed-use property pairs a 3,500 sq ft custom Schoonmaker residence built in 1993 with a fully renovated 6,000 sq ft commercial building, originally an 1860s dairy barn. Located directly across from the 138-acre Lower Bashakill Preserve, the property offers excellent road visibility, ample parking, and convenient access to major routes, hiking trails, rivers, wineries, and regional attractions.
Residence | 3,500 sq ft
The 10-room home features a grand foyer and 9-foot ceilings. The first-floor 16’ × 22’ living room has a triple sliding door that opens to a covered walkway and evergreen garden. The 14’ × 16’ dining room connects to a butler’s pantry with a refrigerator, cabinetry, and access to an 880 sq ft deck. The 15’ × 17’ kitchen features deep tile countertops, oak cabinetry, and a pantry. A 12’ × 20’ office, a full marble-and-tile bath, a laundry room, and a side entry complete the first floor.
Upstairs, the 14’ × 18’ primary bedroom has a dormer sitting area and walk-in closet. The second floor also includes two additional bedrooms, a media and game room, and an arts and crafts room. Both activity rooms have walk-in storage.
Commercial Building | 6,000 sq ft
The renovated barn houses a hair salon and three additional retail stores, each with separate utilities. The former watchman’s residence on the second floor offers approximately 1,500 sq ft, including a loft with a vaulted ceiling, with potential for office use or additional workspace, subject to applicable approvals.
The property offers approximately 400 feet of road frontage and a 9,500 sq ft tree-lined parking area with two points of access. Additional features include two freestanding buildings measuring 12’ × 16’ and 10’ × 50’, an attached garden and storage room, a 40’ × 10’ partially enclosed rear awning, and updated roofing....
Contact an agent
Home facts
- Year built:1992
- Listing ID #:1072151
- Added:2 day(s) ago
- Updated:November 12, 2026 at 01:08 PM
Rooms and interior
- Flooring:Hardwood
- Dining Description:Eat-In Kitchen, Formal Dining
- Kitchen Description:Eat-in Kitchen, Microwave, Pantry, Range, Refrigerator
- Living area:11,000 sq. ft.
Heating and cooling
- Cooling:Central Air
- Heating:Baseboard
- Central air:Yes
Structure and exterior
- Year built:1992
- Building area:11,000 sq. ft.
- Lot area:1.3 Acres
- Architectural Style:Colonial, Farmhouse
- Construction Materials:Frame
Schools
- High school:Port Jervis Senior High School
- Middle school:Port Jervis Middle School
- Elementary school:N A Hamilton Bicentennial School
Utilities
- Water:Well
- Sewer:Septic Tank
Finances and disclosures
- Price:$1,650,000
- Price per sq. ft.:$150
- Tax amount:$9,323 (2025)
Features and amenities
- Appliances:Microwave, Refrigerator
- Laundry features:Washer/Dryer Hookup
- Amenities:Cathedral Ceiling(s), High Ceilings, High Speed Internet, Open Floorplan, Storage
Parking
- Total parking spaces:45
- Parking description:Driveway, Off Street, Parking Lot, Storage
- Carport spaces:35
New listings near 39 State Route 211
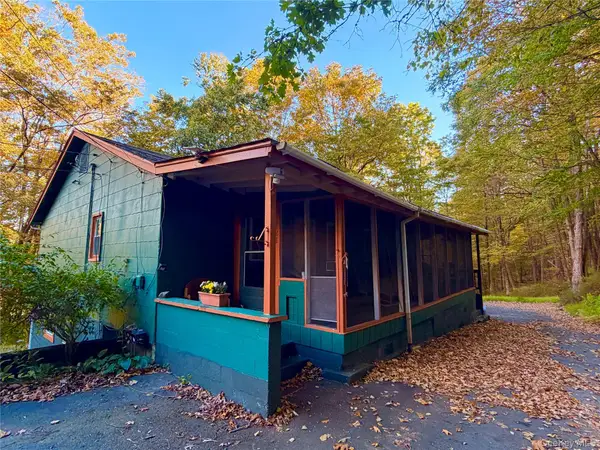 $395,000Active7 beds 4 baths3,587 sq. ft.
113 121 Galligan Road, Cuddebackville, NY 12729
MLS# 1062094Listed by: HOWARD HANNA RAND REALTY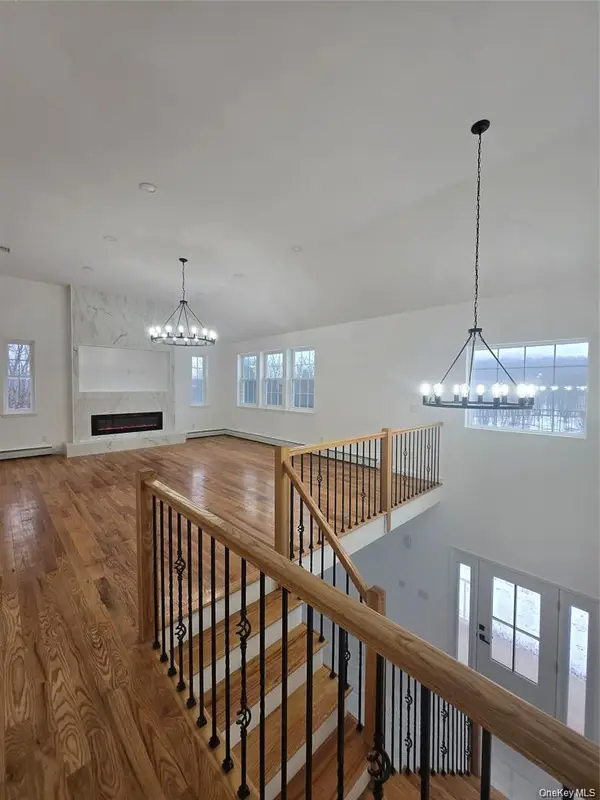 $629,000Active4 beds 3 baths2,800 sq. ft.
470 State Route 211, Cuddebackville, NY 12729
MLS# 1059496Listed by: HOMESMART HOMES & ESTATES $109,900Active4.2 Acres
145 Brandt Road, Cuddebackville, NY 12729
MLS# 1049079Listed by: KW HUDSON VALLEY UNITED $109,900Active5 Acres
143 Brandt Road, Cuddebackville, NY 12729
MLS# 1049080Listed by: KW HUDSON VALLEY UNITED $1,500,000Active13 beds 6 baths3,000 sq. ft.
151 Prospect Hill Road, Cuddebackville, NY 12729
MLS# 1044137Listed by: GIBSON E MCKEAN INC $409,999Pending3 beds 2 baths1,560 sq. ft.
17 Benton Drive, Cuddebackville, NY 12729
MLS# 1046129Listed by: HAWK'S NEST REALTY INC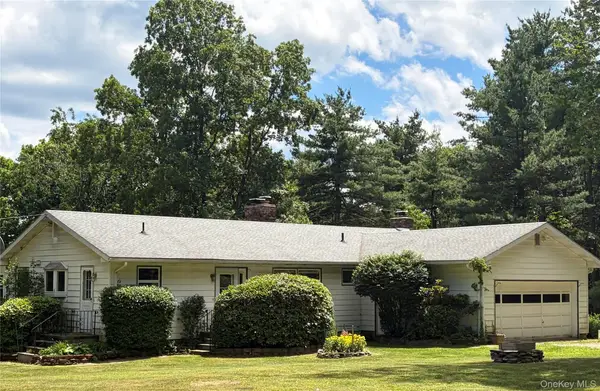 $675,000Active2 beds 2 baths1,456 sq. ft.
249 David Rhodes Road, Wurtsboro, NY 12790
MLS# 1039820Listed by: CALLICOON REAL ESTATE LLC $29,975Pending3 beds 1 baths744 sq. ft.
35 Grove Street, Cuddebackville, NY 12729
MLS# 1021795Listed by: ORANGE WEST REALTY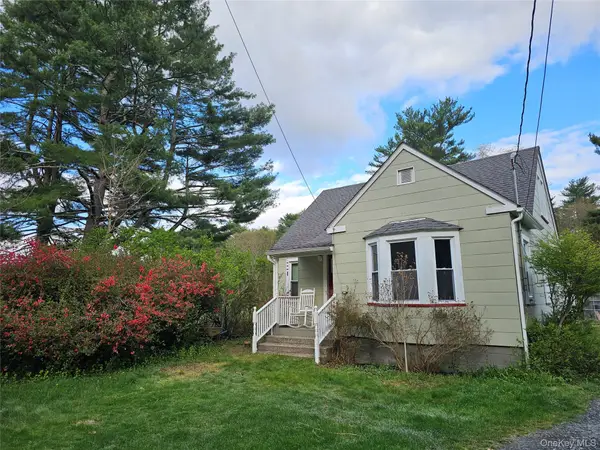 $299,990Pending3 beds 2 baths1,596 sq. ft.
104 Canal Drive, Godeffroy, NY 12729
MLS# 987573Listed by: HOMES BY YARA REALTY GROUP LLC


Protect your home and budget from life's surprises with an Assurant Home Warranty, backed by a partner that supports you through every step of homeownership. Explore Plans.
© 2026 Better Homes and Gardens Real Estate LLC. An Anywhere Real Estate company. All rights reserved. Better Homes and Gardens® Real Estate is a registered trademark owned by Meredith Operations Corporation, licensed to Better Homes and Gardens Real Estate LLC and used with permission. Better Homes and Gardens Real Estate LLC fully supports the principles of the Fair Housing Act and the Equal Opportunity Act. Listing information is deemed reliable but is not guaranteed accurate.
Each office is independently owned and operated.
Any services or products provided by third parties are not provided by, affiliated with or related to Better Homes and Gardens Real Estate LLC, or its affiliated companies.