
1000 Haywaters Road, Cutchogue, NY 11935
Local realty services provided by:Better Homes and Gardens Real Estate Choice Realty
1000 Haywaters Road,Cutchogue, NY 11935
$1,595,000
- 4 Beds
- 2 Baths
- 1,885 sq. ft.
- Single family
- Active
Listed by: nicholas j. planamento, joan h. bischoff van heemskerck
Office: william raveis new york llc.
MLS#:1053905
Source:OneKey MLS
Price summary
- Price:$1,595,000
- Price per sq. ft.:$846.15
About this home
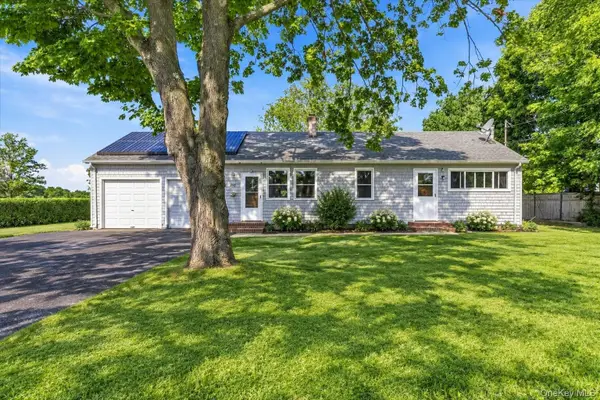
MIAMI MODERNISM MEETS THE NORTH FORK. Set on a spacious and private .60-acre hilltop parcel in coveted Nassau Point, this fully updated four-bedroom modernist ranch offers an unexpected departure from the ordinary. Its traditional exterior gives little indication of the sleek, light-filled interiors within—an independently conceived home with the confident glamour of Miami and the relaxed ease of Cutchogue.
Individual design matters. Rather than repeating a familiar, cookie-cutter floor plan, this residence has an architectural identity all its own, expressed through gleaming white marble floors, clean lines, generously proportioned rooms and a seamless connection between indoor and outdoor living. The result feels distinctive, sophisticated and refreshingly personal.
At the heart of the home is a spectacular chef’s kitchen designed for serious cooking and effortless entertaining. It opens to a private garden courtyard, creating an intimate setting for morning coffee, outdoor dining or summer evenings with friends, and an ideal location for a future pool. A comfortable den with fireplace leads to more than 600 square feet of decking, while the bright formal living and dining rooms provide gracious spaces for larger gatherings.
Nearly 2,000 square feet of living space includes four bedrooms offering exceptional flexibility for overnight guests, working from home, fitness or creative pursuits. The expansive primary suite is a private retreat with a dedicated office area, large walk-in closet and sparkling marble bath. A guest bath and separate laundry room complete the main level, while the finished lower level provides valuable additional space for recreation, media or hobbies. An oversized two-car garage offers generous parking and storage.
Just up the road from sublime Fisherman’s Beach, the property enjoys access to Nassau Point’s rights-of-way beaches and nearby Causeway Beach on the Peconic Bay. Spend the day swimming, kayaking, paddleboarding or boating, then return home for cocktails on the deck or dinner in the garden courtyard. Causeway Beach also offers a designated swimming area, summer lifeguards, picnic facilities, playground equipment, a basketball court and restrooms.
This sought-after Cutchogue location places vineyards, farm stands, celebrated restaurants, local shops and the villages of the North Fork within easy reach. Private but never isolated, stylish without being conventional, this is a rare opportunity to experience the Nassau Point lifestyle in a home with a point of view all its own....
Contact an agent
Home facts
- Year built:1972
- Subdivision & Development:Nassau Point
- Listing ID #:1053905
- Added:1 day(s) ago
- Updated:September 24, 2026 at 11:07 AM
Rooms and interior
- Bedrooms:4
- Total bathrooms:2
- Full bathrooms:2
- Rooms Total:9
- Dining Description:Eat-In Kitchen, Formal Dining
- Kitchen Description:Chefs Kitchen, Cooktop, Dishwasher, Eat-in Kitchen, Freezer, Range, Refrigerator
- Bedroom Description:First Floor Bedroom
- Basement:Yes
- Basement Description:Finished, Full
- Living area:1,885 sq. ft.
Heating and cooling
- Cooling:Central Air
- Central air:Yes
Structure and exterior
- Year built:1972
- Building area:1,885 sq. ft.
- Lot area:0.6 Acres
- Architectural Style:Contemporary, Exp Ranch, Mid-Century Modern, Ranch
- Construction Materials:Frame
- Levels:2 Story
Schools
- High school:Mattituck Junior-Senior High School
- Middle school:Mattituck Junior-Senior High School
- Elementary school:Mattituck-Cutchogue Elementary Sch
Utilities
- Water:Public, Water Available
- Sewer:Septic Tank
Finances and disclosures
- Price:$1,595,000
- Price per sq. ft.:$846.15
- Tax amount:$10,288 (2026)
Features and amenities
- Appliances:Cooktop, Dishwasher, Dryer, Freezer, Refrigerator, Washer
- Laundry features:Dryer, Washer, Washer/Dryer Hookup
- Amenities:Open Floorplan
Parking
- Parking description:Attached, Driveway, Garage, Off Street
- Garage:Yes
- Garage spaces:2
New listings near 1000 Haywaters Road
- Coming Soon
 $1,150,000Coming Soon3 beds 2 baths1,204 sq. ft.
13700 Oregon Road, Cutchogue, NY 11935
MLS# 1039271Listed by: DOUGLAS ELLIMAN REAL ESTATE - New
 $649,000Active2 beds 1 baths1,100 sq. ft.
995 Schoolhouse Road, Cutchogue, NY 11935
MLS# 1053686Listed by: COLDWELL BANKER RELIABLE R E - New
 $4,750,000Active6 beds 9 baths8,500 sq. ft.
3360 Wunneweta Road, Cutchogue, NY 11935
MLS# 1051114Listed by: COMPASS GREATER NY LLC - New
 $950,000Active3 beds 2 baths1,321 sq. ft.
985 Silver Colt Road, Cutchogue, NY 11935
MLS# 1051628Listed by: SIGNATURE PREMIER PROPERTIES  $1,249,000Active4 beds 3 baths2,578 sq. ft.
2080 Elijahs Lane, Mattituck, NY 11952
MLS# 1047144Listed by: DOUGLAS ELLIMAN REAL ESTATE $3,300,000Active5 beds 6 baths4,195 sq. ft.
2105 Pequash Avenue, Cutchogue, NY 11935
MLS# 1028703Listed by: ENGEL & VOLKERS NORTH FORK $2,395,000Active4 beds 4 baths4,000 sq. ft.
3980 Vanston Road, Cutchogue, NY 11935
MLS# 1041399Listed by: DOUGLAS ELLIMAN REAL ESTATE $1,425,000Active3 beds 3 baths2,679 sq. ft.
405 Birch Lane, Cutchogue, NY 11935
MLS# 1045590Listed by: COMPASS GREATER NY LLC $1,599,000Active3 beds 3 baths2,370 sq. ft.
790 Vanston Road, Cutchogue, NY 11935
MLS# 1046222Listed by: DOUGLAS ELLIMAN REAL ESTATE


Protect your home and budget from life's surprises with an Assurant Home Warranty, backed by a partner that supports you through every step of homeownership. Explore Plans.
© 2026 Better Homes and Gardens Real Estate LLC. An Anywhere Real Estate company. All rights reserved. Better Homes and Gardens® Real Estate is a registered trademark owned by Meredith Operations Corporation, licensed to Better Homes and Gardens Real Estate LLC and used with permission. Better Homes and Gardens Real Estate LLC fully supports the principles of the Fair Housing Act and the Equal Opportunity Act. Listing information is deemed reliable but is not guaranteed accurate.
Each office is independently owned and operated.
Any services or products provided by third parties are not provided by, affiliated with or related to Better Homes and Gardens Real Estate LLC, or its affiliated companies.