
375 Crown Land Lane, Cutchogue, NY 11935
Local realty services provided by:Better Homes and Gardens Real Estate Green Team
375 Crown Land Lane,Cutchogue, NY 11935
$1,299,000
- 3 Beds
- 3 Baths
- 1,701 sq. ft.
- Single family
- Active
Upcoming open houses
- Sat, Nov 0701:00 pm - 03:00 pm
Listed by: thomas j. scalia
Office: century 21 albertson realty
MLS#:1068546
Source:OneKey MLS
Price summary
- Price:$1,299,000
- Price per sq. ft.:$590.45
About this home
Welcome to the heart of North Fork wine country! Located in a desirable Cutchogue neighborhood, this inviting 3-bedroom, 2.5-bath home offers the perfect opportunity to enjoy the best of North Fork living. Just a short walk to Cutchogue Hamlet, you'll love the convenience of nearby restaurants, farm stands, wineries, vineyards, beaches, golf, and boating. A beautiful mahogany front porch creates a warm and welcoming first impression, while side and rear stone patios provide wonderful spaces for outdoor entertaining, relaxing, and enjoying the peaceful surroundings. The spacious backyard offers plenty of room for a pool, garden, or creating your own outdoor oasis. Whether you're looking for a year-round residence, weekend retreat, or a place to enjoy the North Fork lifestyle, this property presents a wonderful opportunity in a sought-after location. Come experience all that Cutchogue has to offer!
Contact an agent
Home facts
- Year built:1978
- Listing ID #:1068546
- Added:1 day(s) ago
- Updated:November 04, 2026 at 06:42 PM
Rooms and interior
- Bedrooms:3
- Total bathrooms:3
- Full bathrooms:2
- Half bathrooms:1
- Rooms Total:6
- Kitchen Description:Cooktop, Dishwasher, Microwave, Oven, Refrigerator
- Bedroom Description:Master Downstairs
- Basement:Yes
- Basement Description:Full
- Living area:1,701 sq. ft.
Heating and cooling
- Cooling:Central Air
- Heating:Baseboard, Hot Water, Oil
- Central air:Yes
Structure and exterior
- Year built:1978
- Building area:1,701 sq. ft.
- Lot area:0.92 Acres
- Architectural Style:Ranch
- Construction Materials:Frame
- Levels:1 Story
Schools
- High school:Mattituck Junior-Senior High School
- Middle school:Mattituck Junior-Senior High School
- Elementary school:Mattituck-Cutchogue Elementary Sch
Utilities
- Water:Public
- Sewer:Cesspool
Finances and disclosures
- Price:$1,299,000
- Price per sq. ft.:$590.45
- Tax amount:$7,829 (2026)
Features and amenities
- Appliances:Cooktop, Dishwasher, Dryer, Microwave, Oven, Refrigerator, Washer
- Laundry features:Dryer, Washer
- Amenities:Open Floorplan
Parking
- Parking description:Private
- Garage:Yes
- Garage spaces:2
New listings near 375 Crown Land Lane
- New
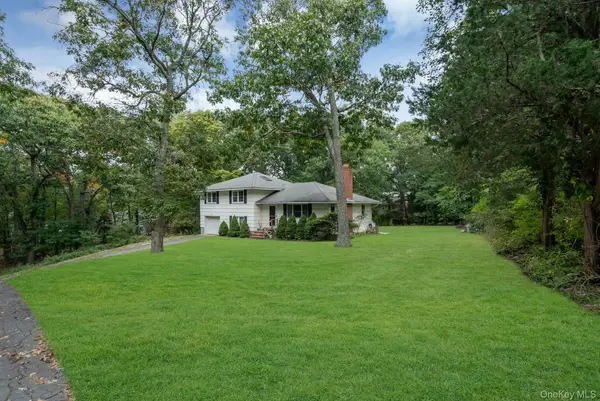 $1,299,983Active4 beds 3 baths1,940 sq. ft.
185 Holden Avenue, Cutchogue, NY 11935
MLS# 1064704Listed by: DOUGLAS ELLIMAN REAL ESTATE - New
 $1,100,000Active3 beds 2 baths1,600 sq. ft.
5200 Pequash Avenue, Cutchogue, NY 11935
MLS# 1065220Listed by: ENGEL & VOLKERS NORTH FORK 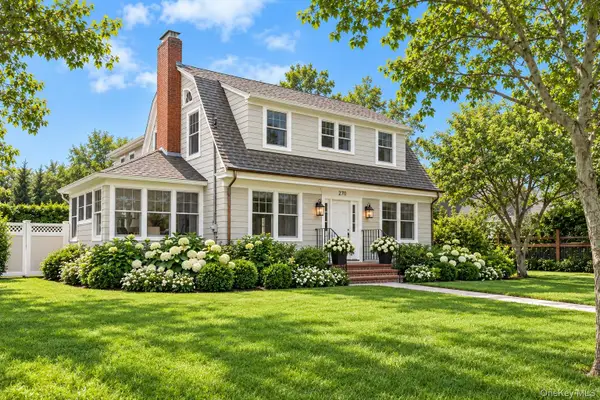 $1,800,000Active5 beds 3 baths3,000 sq. ft.
270 Pequash Avenue, Cutchogue, NY 11935
MLS# 1053916Listed by: ENGEL & VOLKERS NORTH FORK $679,000Active0.41 Acres
3850 Alvahs Lane, Cutchogue, NY 11935
MLS# 1059356Listed by: DOUGLAS ELLIMAN REAL ESTATE $3,200,000Active6 beds 7 baths4,760 sq. ft.
1355 Little Peconic Bay Road, Cutchogue, NY 11935
MLS# 1058733Listed by: CORCORAN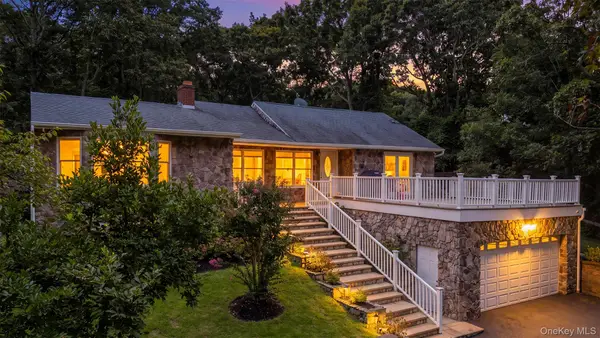 $1,595,000Active4 beds 2 baths1,885 sq. ft.
1000 Haywaters Road, Cutchogue, NY 11935
MLS# 1053905Listed by: WILLIAM RAVEIS NEW YORK LLC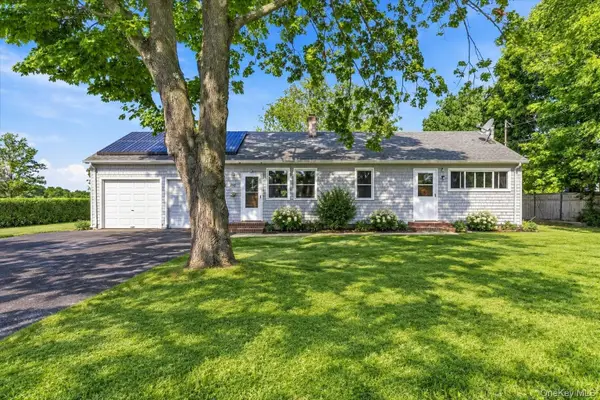 $639,000Active2 beds 1 baths1,100 sq. ft.
995 Schoolhouse Road, Cutchogue, NY 11935
MLS# 1053686Listed by: COLDWELL BANKER RELIABLE R E $4,750,000Active6 beds 9 baths8,500 sq. ft.
3360 Wunneweta Road, Cutchogue, NY 11935
MLS# 1051114Listed by: COMPASS GREATER NY LLC $1,150,000Active3 beds 2 baths1,204 sq. ft.
13700 Oregon Road, Cutchogue, NY 11935
MLS# 1039271Listed by: DOUGLAS ELLIMAN REAL ESTATE


Protect your home and budget from life's surprises with an Assurant Home Warranty, backed by a partner that supports you through every step of homeownership. Explore Plans.
© 2026 Better Homes and Gardens Real Estate LLC. An Anywhere Real Estate company. All rights reserved. Better Homes and Gardens® Real Estate is a registered trademark owned by Meredith Operations Corporation, licensed to Better Homes and Gardens Real Estate LLC and used with permission. Better Homes and Gardens Real Estate LLC fully supports the principles of the Fair Housing Act and the Equal Opportunity Act. Listing information is deemed reliable but is not guaranteed accurate.
Each office is independently owned and operated.
Any services or products provided by third parties are not provided by, affiliated with or related to Better Homes and Gardens Real Estate LLC, or its affiliated companies.