
7225 Nassau Point Road, Cutchogue, NY 11935
Local realty services provided by:Better Homes and Gardens Real Estate Realty Connect
7225 Nassau Point Road,Cutchogue, NY 11935
$5,100,000
- 5 Beds
- 4 Baths
- 4,085 sq. ft.
- Single family
- Pending
Listed by: marykate digregorio
Office: corcoran
MLS#:991036
Source:OneKey MLS
Price summary
- Price:$5,100,000
- Price per sq. ft.:$1,248.47
About this home
Waterfront Living, Surrounded By The Bay
Perfectly positioned on the water with sweeping views in every direction, this 5-bedroom, 4-bathroom home offers a rare sense of being completely surrounded by the bay-almost as if you're floating on the water. Spanning 4,085 sq ft, the open floor plan is ideal for everyday living and entertaining. The home offers two outdoor spaces: a spacious patio just off the living room, ideal for dining and entertaining, and a waterside deck with a sandy area at the shoreline. Situated on nearly an acre, the property provides ample room for a pool. Oversized primary suite with attached office and custom closets. Generously sized bedrooms and a well-designed layout maximize space and light. A strong waterfront offering with excellent indoor-outdoor flow and expansive views. The photos are virtually staged.
Contact an agent
Home facts
- Year built:1994
- Listing ID #:991036
- Added:152 day(s) ago
- Updated:September 27, 2026 at 08:26 AM
Rooms and interior
- Bedrooms:5
- Total bathrooms:4
- Full bathrooms:4
- Rooms Total:16
- Flooring:Hardwood
- Kitchen Description:Dishwasher, Kitchen Island, Microwave, Oven, Range, Refrigerator, Stainless Steel Appliance(s)
- Bedroom Description:First Floor Bedroom, Master Downstairs
- Basement:Yes
- Basement Description:Full
- Living area:4,085 sq. ft.
Heating and cooling
- Cooling:Central Air
- Heating:Baseboard, Hot Water, Oil
- Central air:Yes
Structure and exterior
- Year built:1994
- Building area:4,085 sq. ft.
- Lot area:0.8 Acres
- Lot Features:Garden, Private, Waterfront
- Architectural Style:Traditional
- Construction Materials:Frame
- Exterior Features:Juliet Balcony
Schools
- High school:Mattituck Junior-Senior High School
- Middle school:Mattituck Junior-Senior High School
- Elementary school:Mattituck-Cutchogue Elementary Sch
Utilities
- Water:Public
- Sewer:Cesspool
Finances and disclosures
- Price:$5,100,000
- Price per sq. ft.:$1,248.47
- Tax amount:$29,962 (2025)
Features and amenities
- Appliances:Dishwasher, Dryer, Microwave, Oven, Refrigerator, Stainless Steel Appliance(s), Washer
- Laundry features:Dryer, Washer
- Amenities:Entrance Foyer, Granite Counters, High Ceilings, Open Floorplan, Storage, Walk-In Closet(s)
Parking
- Parking description:Driveway
- Garage:Yes
- Garage spaces:2
New listings near 7225 Nassau Point Road
- Coming Soon
 $1,150,000Coming Soon3 beds 2 baths1,204 sq. ft.
13700 Oregon Road, Cutchogue, NY 11935
MLS# 1039271Listed by: DOUGLAS ELLIMAN REAL ESTATE - New
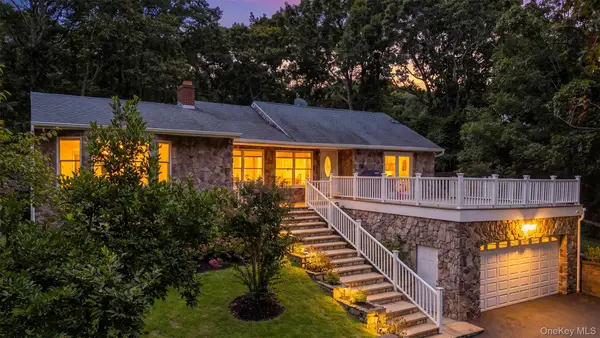 $1,595,000Active4 beds 2 baths1,885 sq. ft.
1000 Haywaters Road, Cutchogue, NY 11935
MLS# 1053905Listed by: WILLIAM RAVEIS NEW YORK LLC - New
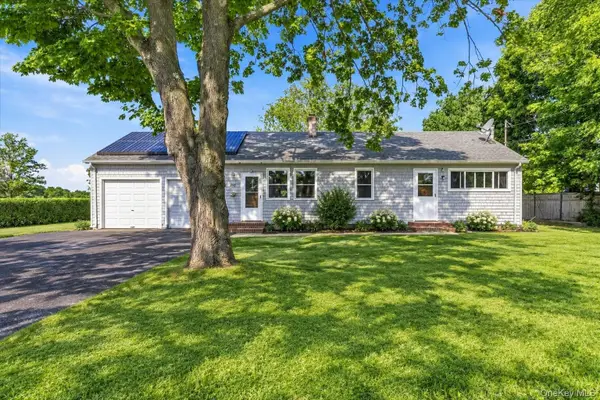 $649,000Active2 beds 1 baths1,100 sq. ft.
995 Schoolhouse Road, Cutchogue, NY 11935
MLS# 1053686Listed by: COLDWELL BANKER RELIABLE R E - New
 $4,750,000Active6 beds 9 baths8,500 sq. ft.
3360 Wunneweta Road, Cutchogue, NY 11935
MLS# 1051114Listed by: COMPASS GREATER NY LLC - New
 $950,000Active3 beds 2 baths1,321 sq. ft.
985 Silver Colt Road, Cutchogue, NY 11935
MLS# 1051628Listed by: SIGNATURE PREMIER PROPERTIES  $1,249,000Active4 beds 3 baths2,578 sq. ft.
2080 Elijahs Lane, Mattituck, NY 11952
MLS# 1047144Listed by: DOUGLAS ELLIMAN REAL ESTATE $3,300,000Active5 beds 6 baths4,195 sq. ft.
2105 Pequash Avenue, Cutchogue, NY 11935
MLS# 1028703Listed by: ENGEL & VOLKERS NORTH FORK $2,395,000Active4 beds 4 baths4,000 sq. ft.
3980 Vanston Road, Cutchogue, NY 11935
MLS# 1041399Listed by: DOUGLAS ELLIMAN REAL ESTATE $1,425,000Active3 beds 3 baths2,679 sq. ft.
405 Birch Lane, Cutchogue, NY 11935
MLS# 1045590Listed by: COMPASS GREATER NY LLC $1,599,000Active3 beds 3 baths2,370 sq. ft.
790 Vanston Road, Cutchogue, NY 11935
MLS# 1046222Listed by: DOUGLAS ELLIMAN REAL ESTATE


Protect your home and budget from life's surprises with an Assurant Home Warranty, backed by a partner that supports you through every step of homeownership. Explore Plans.
© 2026 Better Homes and Gardens Real Estate LLC. An Anywhere Real Estate company. All rights reserved. Better Homes and Gardens® Real Estate is a registered trademark owned by Meredith Operations Corporation, licensed to Better Homes and Gardens Real Estate LLC and used with permission. Better Homes and Gardens Real Estate LLC fully supports the principles of the Fair Housing Act and the Equal Opportunity Act. Listing information is deemed reliable but is not guaranteed accurate.
Each office is independently owned and operated.
Any services or products provided by third parties are not provided by, affiliated with or related to Better Homes and Gardens Real Estate LLC, or its affiliated companies.