
112 Pine Street, Deer Park, NY 11729
Local realty services provided by:Better Homes and Gardens Real Estate Realty Connect
112 Pine Street,Deer Park, NY 11729
$1,399,999
- 4 Beds
- 4 Baths
- 3,500 sq. ft.
- Single family
- Active
Listed by: edgar iglesias, john walsh
Office: serhant east end llc.
MLS#:1072552
Source:OneKey MLS
Price summary
- Price:$1,399,999
- Price per sq. ft.:$378.38
About this home
Experience exceptional craftsmanship, timeless elegance, and sophisticated modern living in this stunning designer Colonial, built just nine years ago and meticulously maintained with luxurious finishes throughout.
A dramatic two-story foyer welcomes you into an expansive, sun-drenched open-concept first floor, where abundant natural light, beautiful hardwood flooring, elegant crown molding, and sparkling crystal lighting create an atmosphere of refined luxury. Thoughtfully designed for both everyday living and effortless entertaining, the main level features a formal living room, an inviting family room, and a beautifully appointed gourmet kitchen showcasing premium Viking appliances, a stunning stone center island with seating, and an elegant mosaic glass backsplash.
Upstairs, a spacious landing leads to four generously sized bedrooms, including a luxurious, hotel-inspired primary suite featuring an exquisite bathroom adorned with elegant white Carrara marble finishes, a beautifully designed shower, and an oversized walk-in closet. Additional highlights include spacious walk-in closets, a guest bathroom, gleaming hardwood floors throughout the second level, and the everyday convenience of a dedicated second-floor laundry area.
The beautifully finished lower level offers exceptional versatility, featuring a full kitchen, full bathroom, and private stone-clad entrance. This thoughtfully designed space provides incredible flexibility for extended family, guests, or multigenerational living.
Step outside to your own private backyard retreat, situated on an expansive, level, fully fenced property spanning over 13,000 square feet. Complete with a beautiful paver patio, spacious deck, and mature landscaping, this exceptional outdoor space offers endless opportunities for relaxation, entertaining, and creating lasting memories.
Impeccably maintained, thoughtfully designed, and truly move-in ready, this extraordinary home offers the perfect blend of luxury, comfort, space, and functionality. A rare opportunity to enjoy elevated living without compromise....
Contact an agent
Home facts
- Year built:2016
- Listing ID #:1072552
- Added:1 day(s) ago
- Updated:November 12, 2026 at 01:08 PM
Rooms and interior
- Bedrooms:4
- Total bathrooms:4
- Full bathrooms:3
- Half bathrooms:1
- Rooms Total:9
- Dining Description:Eat-In Kitchen, Formal Dining
- Bathrooms Description:Double Vanity
- Kitchen Description:Chefs Kitchen, Dishwasher, Eat-in Kitchen, Kitchen Island, Oven, Range, Refrigerator, Stainless Steel Appliance(s)
- Basement:Yes
- Basement Description:Finished, Full, Walk-Out Access
- Living area:3,500 sq. ft.
Heating and cooling
- Cooling:Central Air
- Heating:Forced Air, Natural Gas
- Central air:Yes
Structure and exterior
- Year built:2016
- Building area:3,500 sq. ft.
- Lot area:0.31 Acres
- Architectural Style:Colonial
- Construction Materials:Frame
Schools
- High school:Deer Park High School
- Middle school:Robert Frost Middle School
- Elementary school:John F Kennedy Intermediate School
Utilities
- Water:Public
- Sewer:Cesspool
Finances and disclosures
- Price:$1,399,999
- Price per sq. ft.:$378.38
- Tax amount:$18,458 (2026)
Features and amenities
- Appliances:Dishwasher, Dryer, Oven, Refrigerator, Stainless Steel Appliance(s), Washer
- Laundry features:Dryer, Washer, Washer/Dryer Hookup
- Amenities:Double Vanity, Entrance Foyer, Open Floorplan, Smart Thermostat, Walk-In Closet(s)
Parking
- Parking description:Driveway
- Garage:Yes
- Garage spaces:2
New listings near 112 Pine Street
- Coming Soon
 $700,000Coming Soon5 beds 2 baths2,249 sq. ft.
22 W 22nd Street, Deer Park, NY 11729
MLS# 1066285Listed by: LPT REALTY TRI-STATE LLC - Open Sat, 12 to 2pmNew
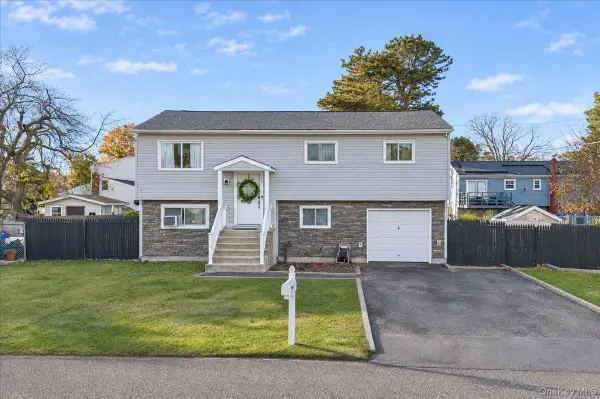 $744,999Active4 beds 2 baths1,819 sq. ft.
72 Lincoln Avenue, Deer Park, NY 11729
MLS# 1072678Listed by: EXIT REALTY ACHIEVE - Open Sat, 11am to 1pmNew
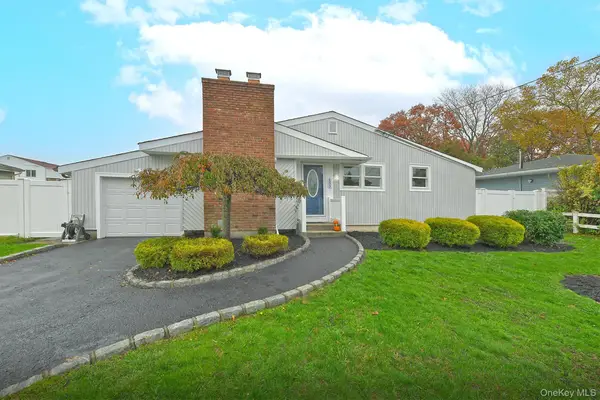 $639,000Active3 beds 1 baths1,167 sq. ft.
157 W 8th Street, Deer Park, NY 11729
MLS# 1071856Listed by: COLDWELL BANKER AMERICAN HOMES - New
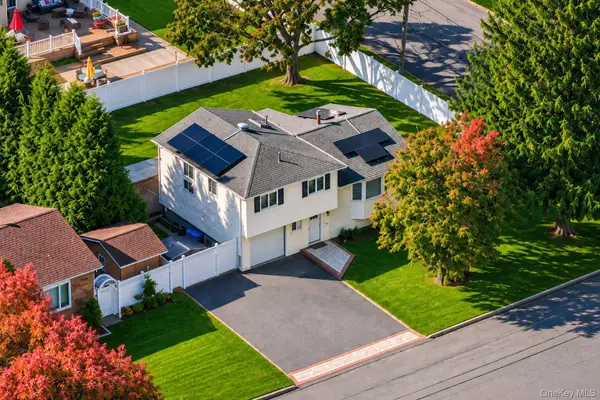 $715,000Active4 beds 2 baths1,619 sq. ft.
346 W 13th Street, Deer Park, NY 11729
MLS# 1071688Listed by: COLDWELL BANKER AMERICAN HOMES - New
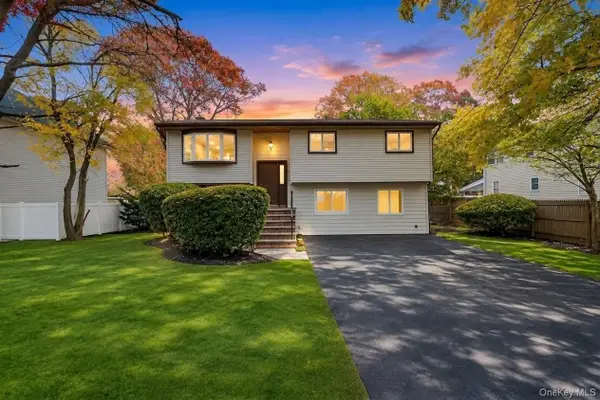 $824,888Active5 beds 2 baths2,400 sq. ft.
461 Skidmore Road, Deer Park, NY 11729
MLS# 1070404Listed by: JAGGI REAL ESTATE - Open Sat, 1 to 3pmNew
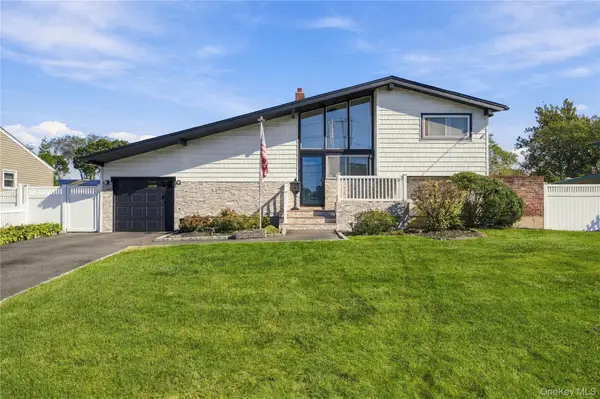 $699,000Active3 beds 2 baths1,832 sq. ft.
17 W 19th Street, Deer Park, NY 11729
MLS# 1069389Listed by: OVERSOUTH LLC 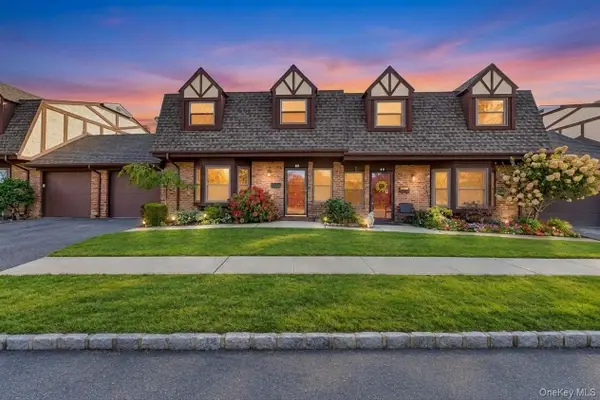 $499,999Active2 beds 2 baths1,547 sq. ft.
42 Quail Run Drive, Deer Park, NY 11729
MLS# 1065515Listed by: SIGNATURE PREMIER PROPERTIES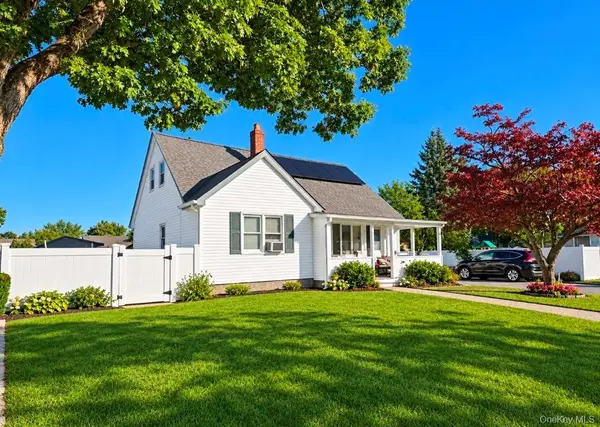 $659,900Active4 beds 3 baths1,919 sq. ft.
81 Westwood Avenue, Deer Park, NY 11729
MLS# 1065179Listed by: MILLENNIUM HOMES $749,000Active3 beds 2 baths1,681 sq. ft.
258 E 4th Street, Deer Park, NY 11729
MLS# 1063167Listed by: VORO LLC


Protect your home and budget from life's surprises with an Assurant Home Warranty, backed by a partner that supports you through every step of homeownership. Explore Plans.
© 2026 Better Homes and Gardens Real Estate LLC. An Anywhere Real Estate company. All rights reserved. Better Homes and Gardens® Real Estate is a registered trademark owned by Meredith Operations Corporation, licensed to Better Homes and Gardens Real Estate LLC and used with permission. Better Homes and Gardens Real Estate LLC fully supports the principles of the Fair Housing Act and the Equal Opportunity Act. Listing information is deemed reliable but is not guaranteed accurate.
Each office is independently owned and operated.
Any services or products provided by third parties are not provided by, affiliated with or related to Better Homes and Gardens Real Estate LLC, or its affiliated companies.