
346 W 13th Street, Deer Park, NY 11729
Local realty services provided by:Better Homes and Gardens Real Estate Realty Connect
346 W 13th Street,Deer Park, NY 11729
$715,000
- 4 Beds
- 2 Baths
- 1,619 sq. ft.
- Single family
- Active
Listed by: nicholas a. pappas
Office: coldwell banker american homes
MLS#:1071688
Source:OneKey MLS
Price summary
- Price:$715,000
- Price per sq. ft.:$441.63
About this home
Check Out 346 W 13th Street in Deer Park! Situated on a quiet dead-end street, this well-maintained 4-bedroom split-level home offers great curb appeal, hardwood floors throughout, and a flexible layout. A spacious, sun-filled living room with vaulted ceilings leads to an updated kitchen featuring stainless steel appliances Quartz Countertops and gas cooking. Three bedrooms are located together on one level, with a fourth on the first floor offering flexibility for guests or a home office. A separate recreation room on the lower level to provide additional space to fit your needs. Outside, enjoy a deck overlooking a spacious, level backyard with plenty of room to entertain, garden, or relax. Solar panels add to the home’s energy-efficient features. A great opportunity to own a well-kept home in Deer Park!
Contact an agent
Home facts
- Year built:1960
- Listing ID #:1071688
- Added:1 day(s) ago
- Updated:November 10, 2026 at 12:55 AM
Rooms and interior
- Bedrooms:4
- Total bathrooms:2
- Full bathrooms:1
- Half bathrooms:1
- Rooms Total:8
- Flooring:Hardwood
- Dining Description:Eat-In Kitchen, Formal Dining
- Kitchen Description:Chefs Kitchen, Dishwasher, Eat-in Kitchen, Refrigerator, Stainless Steel Appliance(s)
- Bedroom Description:First Floor Bedroom
- Basement:Yes
- Living area:1,619 sq. ft.
Heating and cooling
- Cooling:Central Air, Ductless
- Heating:Forced Air
- Central air:Yes
Structure and exterior
- Year built:1960
- Building area:1,619 sq. ft.
- Lot area:0.2 Acres
- Architectural Style:Split Ranch
- Construction Materials:Aluminum Siding, Brick, Frame
Schools
- High school:Deer Park High School
- Middle school:Robert Frost Middle School
- Elementary school:John Quincy Adams Primary School
Utilities
- Water:Public
- Sewer:Cesspool
Finances and disclosures
- Price:$715,000
- Price per sq. ft.:$441.63
- Tax amount:$15,538 (2026)
Features and amenities
- Appliances:Dishwasher, Dryer, Refrigerator, Stainless Steel Appliance(s), Washer
- Laundry features:Dryer, Washer
- Amenities:Cathedral Ceiling(s), Entrance Foyer, Open Floorplan, Storage
Parking
- Parking description:Driveway, Garage
- Garage:Yes
- Garage spaces:1
New listings near 346 W 13th Street
- Coming Soon
 $700,000Coming Soon5 beds 2 baths2,249 sq. ft.
22 W 22nd Street, Deer Park, NY 11729
MLS# 1066285Listed by: LPT REALTY TRI-STATE LLC - New
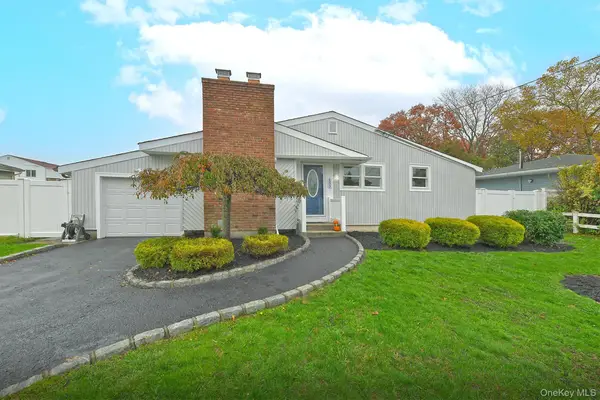 $639,000Active3 beds 1 baths1,167 sq. ft.
157 W 8th Street, Deer Park, NY 11729
MLS# 1071856Listed by: COLDWELL BANKER AMERICAN HOMES - New
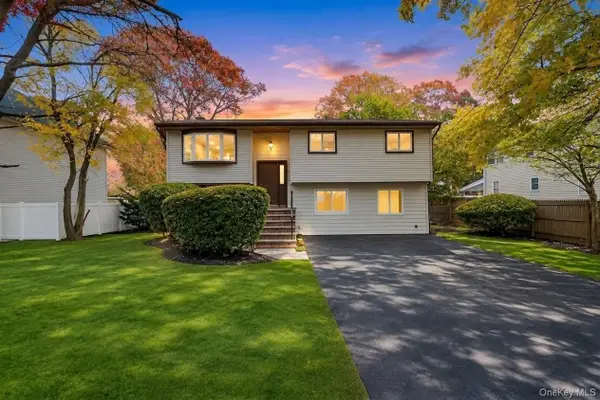 $824,888Active5 beds 2 baths2,400 sq. ft.
461 Skidmore Road, Deer Park, NY 11729
MLS# 1070404Listed by: JAGGI REAL ESTATE - New
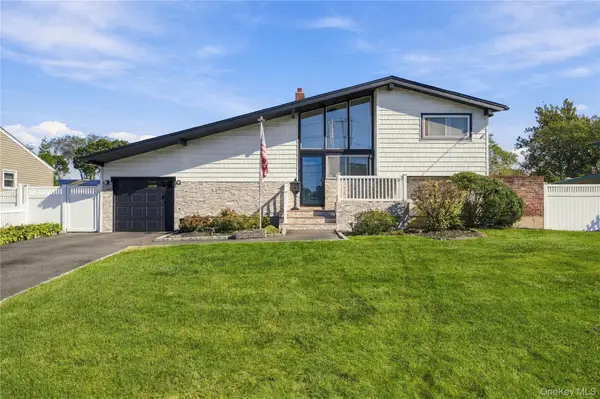 $699,000Active3 beds 2 baths1,832 sq. ft.
17 W 19th Street, Deer Park, NY 11729
MLS# 1069389Listed by: OVERSOUTH LLC  $660,000Active4 beds 2 baths2,054 sq. ft.
266 Eastwood Avenue, Deer Park, NY 11729
MLS# 1067996Listed by: EXIT REALTY ACHIEVE $625,000Active3 beds 2 baths1,313 sq. ft.
95 Wright Avenue, Deer Park, NY 11729
MLS# 1065944Listed by: HOMESMART PREMIER LIVING RLTY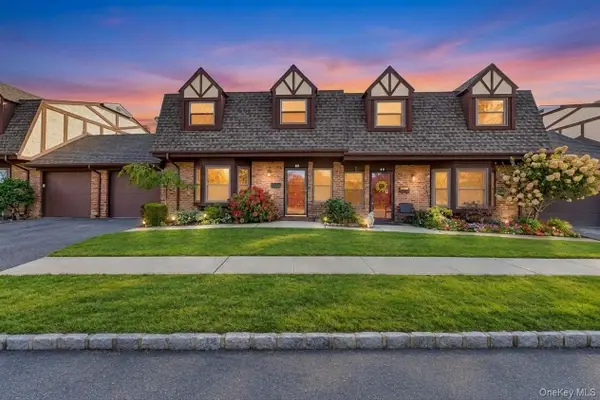 $499,999Active2 beds 2 baths1,547 sq. ft.
42 Quail Run Drive, Deer Park, NY 11729
MLS# 1065515Listed by: SIGNATURE PREMIER PROPERTIES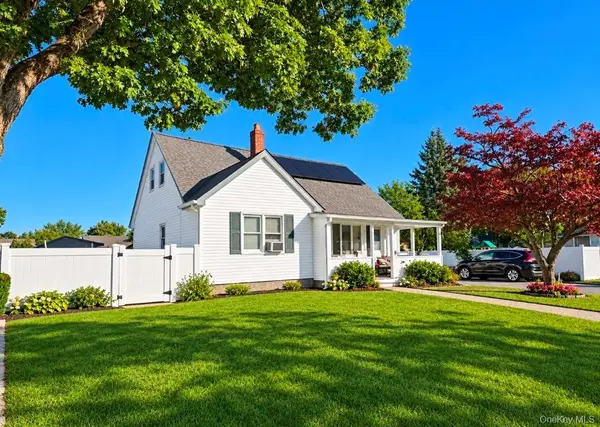 $659,900Active4 beds 3 baths1,919 sq. ft.
81 Westwood Avenue, Deer Park, NY 11729
MLS# 1065179Listed by: MILLENNIUM HOMES $749,000Active3 beds 2 baths1,681 sq. ft.
258 E 4th Street, Deer Park, NY 11729
MLS# 1063167Listed by: VORO LLC


Protect your home and budget from life's surprises with an Assurant Home Warranty, backed by a partner that supports you through every step of homeownership. Explore Plans.
© 2026 Better Homes and Gardens Real Estate LLC. An Anywhere Real Estate company. All rights reserved. Better Homes and Gardens® Real Estate is a registered trademark owned by Meredith Operations Corporation, licensed to Better Homes and Gardens Real Estate LLC and used with permission. Better Homes and Gardens Real Estate LLC fully supports the principles of the Fair Housing Act and the Equal Opportunity Act. Listing information is deemed reliable but is not guaranteed accurate.
Each office is independently owned and operated.
Any services or products provided by third parties are not provided by, affiliated with or related to Better Homes and Gardens Real Estate LLC, or its affiliated companies.