
54 Pacific Avenue, Deer Park, NY 11729
Local realty services provided by:Better Homes and Gardens Real Estate Realty Connect
Upcoming open houses
- Sat, Oct 0312:30 pm - 02:30 pm
Listed by: wendy rodriguez
Office: real broker ny llc.
MLS#:1053704
Source:OneKey MLS
Price summary
- Price:$749,999
- Price per sq. ft.:$500.67
About this home
Welcome to this spacious 7-bedroom, 2-full-bath Expanded Cape offering approximately 1,935 sq. ft. of living space, a versatile interior layout, and an impressive resort-style backyard. The home features a generous living room with fireplace, dining area, and kitchen with granite countertops, stainless-steel appliances, dishwasher, and wine cooler. Multiple bedrooms across two levels provide abundant space and flexibility, complemented by additional finished areas throughout the home.
Step outside and discover an exceptional private outdoor retreat designed for entertaining and relaxation. The backyard features an in-ground swimming pool, hot tub, outdoor wet bar, expansive paver patio, fire-pit area, multiple seating and dining spaces, playground area, mature landscaping, and a fully fenced yard. Separate outdoor areas create plenty of space for swimming, outdoor dining, barbecuing, lounging, and entertaining. A newer pool liner and extensive hardscaping further enhance the outdoor space. Conveniently situated in Deer Park, with access to the LIRR, major Long Island roadways, shopping, restaurants, supermarkets, retail, and everyday conveniences, while providing connectivity toward New York City and surrounding Long Island communities....
Contact an agent
Home facts
- Year built:1964
- Listing ID #:1053704
- Updated:September 24, 2026 at 08:17 PM
Rooms and interior
- Bedrooms:7
- Total bathrooms:2
- Full bathrooms:2
- Rooms Total:13
- Dining Description:Eat-In Kitchen, Formal Dining
- Kitchen Description:Dishwasher, Eat-in Kitchen, Kitchen Island, Microwave, Range, Refrigerator, Stainless Steel Appliance(s), Walk Through Kitchen
- Bedroom Description:First Floor Bedroom, Master Downstairs
- Living area:1,935 sq. ft.
Heating and cooling
- Heating:Oil
Structure and exterior
- Year built:1964
- Building area:1,935 sq. ft.
- Lot area:0.23 Acres
- Architectural Style:Cape Cod, Exp Cape
- Construction Materials:Batts Insulation, Vinyl Siding
- Levels:2 Story
Schools
- High school:Deer Park High School
- Middle school:Robert Frost Middle School
- Elementary school:John Quincy Adams Primary School
Utilities
- Water:Public
- Sewer:Cesspool
Finances and disclosures
- Price:$749,999
- Price per sq. ft.:$500.67
- Tax amount:$11,863 (2026)
Features and amenities
- Appliances:Dishwasher, Dryer, Microwave, Refrigerator, Stainless Steel Appliance(s), Washer
- Laundry features:Dryer, Washer, Washer/Dryer Hookup
- Amenities:Entrance Foyer, Storage
- Pool features:In Ground
Parking
- Parking description:Driveway
New listings near 54 Pacific Avenue
- Coming Soon
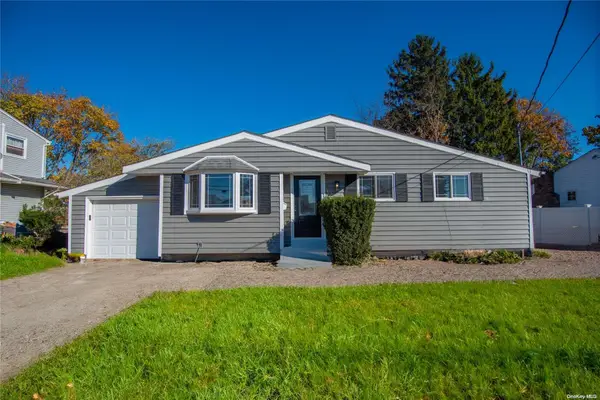 $649,000Coming Soon3 beds 2 baths
87 W 5th Street, Deer Park, NY 11729
MLS# ONE3589026Listed by: MICHAEL A GREGORETTI - Open Sat, 11:30am to 1:30pmNew
 $675,000Active4 beds 2 baths1,421 sq. ft.
150 W 19th Street, Deer Park, NY 11729
MLS# 1050981Listed by: EXIT REALTY EDGE - Open Sat, 12 to 2pmNew
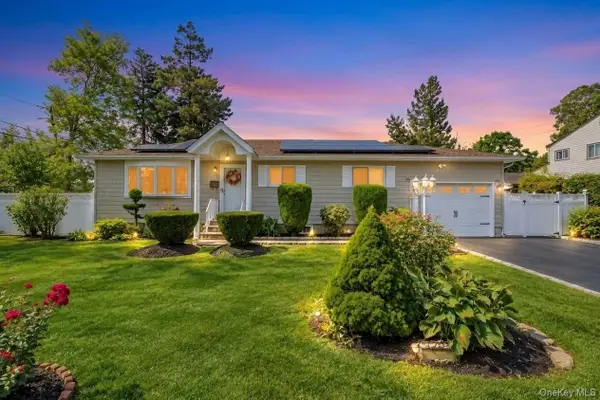 $649,999Active3 beds 3 baths1,041 sq. ft.
272 W 12th Street, Deer Park, NY 11729
MLS# 1045663Listed by: SIGNATURE PREMIER PROPERTIES - New
 $299,999Active0.11 Acres
182-A Commack Road, Deer Park, NY 11729
MLS# 1053174Listed by: KELLER WILLIAMS REALTY GREATER - Open Sun, 1:30 to 3pmNew
 $999,999Active4 beds 3 baths2,601 sq. ft.
11 Susan Court, Deer Park, NY 11729
MLS# 1052173Listed by: EXIT REALTY ALL PRO - Open Sat, 12 to 2pmNew
 $650,000Active4 beds 2 baths1,788 sq. ft.
107 Headline Road, Deer Park, NY 11729
MLS# 1042889Listed by: KELLER WILLIAMS REALTY ELITE - New
 $519,999Active3 beds 1 baths900 sq. ft.
13 Haight Street, Deer Park, NY 11729
MLS# 1052585Listed by: CENTURY 21 CROWN HOMES - New
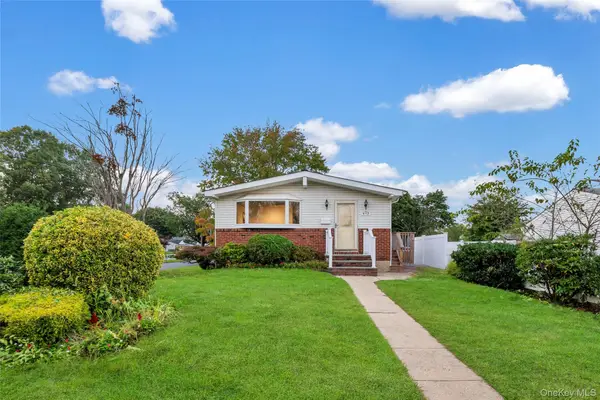 Listed by BHGRE$660,000Active3 beds 2 baths1,020 sq. ft.
423 Westview Avenue, Deer Park, NY 11729
MLS# 1051894Listed by: VORO LLC - New
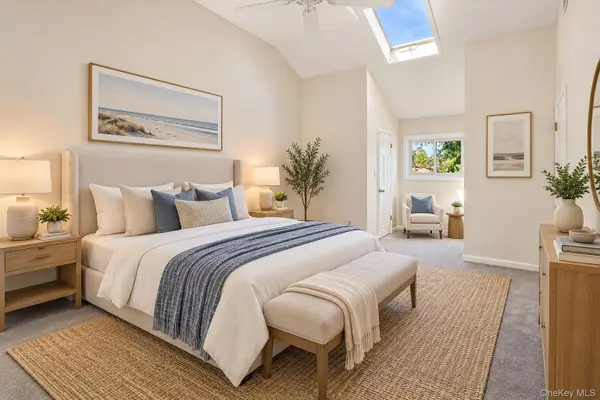 $749,000Active4 beds 3 baths2,249 sq. ft.
597 Old Country Road, Deer Park, NY 11729
MLS# 1051185Listed by: DOUGLAS ELLIMAN REAL ESTATE


Protect your home and budget from life's surprises with an Assurant Home Warranty, backed by a partner that supports you through every step of homeownership. Explore Plans.
© 2026 Better Homes and Gardens Real Estate LLC. An Anywhere Real Estate company. All rights reserved. Better Homes and Gardens® Real Estate is a registered trademark owned by Meredith Operations Corporation, licensed to Better Homes and Gardens Real Estate LLC and used with permission. Better Homes and Gardens Real Estate LLC fully supports the principles of the Fair Housing Act and the Equal Opportunity Act. Listing information is deemed reliable but is not guaranteed accurate.
Each office is independently owned and operated.
Any services or products provided by third parties are not provided by, affiliated with or related to Better Homes and Gardens Real Estate LLC, or its affiliated companies.