
11440 County Highway 14, Delhi, NY 13753
Local realty services provided by:Better Homes and Gardens Real Estate Choice Realty
11440 County Highway 14,Delhi, NY 13753
$1,195,000
- 4 Beds
- 5 Baths
- 4,051 sq. ft.
- Single family
- Active
Listed by: susan muther
Office: keller williams upstate nyprop
MLS#:1054071
Source:OneKey MLS
Price summary
- Price:$1,195,000
- Price per sq. ft.:$294.99
About this home
Follow the curved, stone-lined drive past whimsical log sculptures, and Turoe Farm reveals itself: a three-building compound anchored by a classic 1890s farmhouse, joined by a modern gathering barn (the "Guest Lodge") and a historic dairy barn with a contemporary auto-barn extension. Set on 16+ acres with two ponds, the headwaters of Steele Brook, and sweeping hillside views, it's a property built for gathering. The name nods to the 2,000-year-old carved granite pillar at Turoe in County Galway, Ireland. THE FARMHOUSE: Beveled-glass doors open to a center hall with a wide oak staircase and a living room with refinished wood floors, built-in bookshelves, and a bluestone fireplace (2024) — or, if needed, a first-floor bedroom suite. The kitchen pairs white cabinetry with a Sub-Zero refrigerator, GE Profile range, Corian island, and radiant-heated stone floors, opening to a bluestone terrace. Upstairs: a primary suite, yellow, blue, and green bedrooms (the last overlooking the ponds and valley), a shared bath, and a finished third-floor attic studio with eight windows. THE BREEZEWAY connects a mudroom/yoga space, the courtyard kitchen garden, the Guest Lodge, and the antiques and auto barn. THE GUEST LODGE: A two-story workshop-and-entertaining building — ground-floor garage, laundry, oil-fired forced-hot-air heat — with an upstairs showpiece: eight pond-facing windows, double glass doors to a covered deck, a wet bar, a Ponderosa wood stove, and a chef's kitchen with a Z Line range and Whirlpool refrigerator/freezer. A pool table, TV area, and spiral stair to a loft round it out. THE ANTIQUES BARN & AUTO BARN: An 1890s dairy barn with original stanchions and concrete floor, updated beams, a former antique shop upstairs, and an auto barn with room for a substantial vehicle collection, pond-facing glass doors, and rough-in plumbing for a future bath. Framed by all three buildings: a lawn, a kidney-shaped pond, and a fire pit ringed with Adirondack chairs, with 16+ acres of hillside, brook, a second pond, and valley beyond. Minutes from Delhi, under half an hour to Oneonta, under 3 hours from the GWB....
Contact an agent
Home facts
- Year built:1890
- Listing ID #:1054071
- Added:2 day(s) ago
- Updated:September 25, 2026 at 11:28 AM
Rooms and interior
- Bedrooms:4
- Total bathrooms:5
- Full bathrooms:4
- Half bathrooms:1
- Rooms Total:13
- Dining Description:Eat-In Kitchen, Formal Dining
- Kitchen Description:Chefs Kitchen, Dishwasher, Eat-in Kitchen, Pantry, Range, Refrigerator, Stainless Steel Appliance(s)
- Bedroom Description:First Floor Bedroom
- Basement:Yes
- Basement Description:Unfinished
- Living area:4,051 sq. ft.
Heating and cooling
- Heating:Forced Air, Radiant, Wood
Structure and exterior
- Year built:1890
- Building area:4,051 sq. ft.
- Lot area:16.6 Acres
- Lot Features:Stone/Brick Wall, Views, Wooded
- Architectural Style:Farmhouse
- Construction Materials:Frame
Schools
- High school:Delaware Academy High School
- Middle school:Delaware Academy High School
- Elementary school:Delaware Academy Elementary School
Utilities
- Water:Well
- Sewer:Septic Tank
Finances and disclosures
- Price:$1,195,000
- Price per sq. ft.:$294.99
- Tax amount:$10,000 (2026)
Features and amenities
- Appliances:Dishwasher, Dryer, Refrigerator, Stainless Steel Appliance(s), Washer
- Laundry features:Dryer, Washer
- Amenities:Cathedral Ceiling(s), High Ceilings, High Speed Internet, Storage, Walk-In Closet(s), Wet Bar
Parking
- Parking description:Detached, Heated Garage, Storage
- Garage:Yes
- Garage spaces:12
New listings near 11440 County Highway 14
 $399,000Active3 beds 4 baths1,890 sq. ft.
715 Rosa Circle, Delhi, NY 13753
MLS# 1049295Listed by: KELLER WILLIAMS UPSTATE NYPROP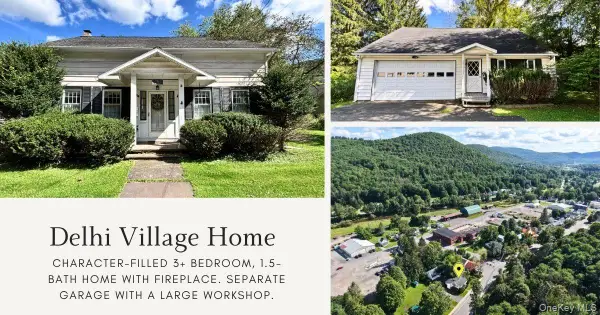 $299,900Active3 beds 2 baths1,700 sq. ft.
193 Main Street, Delhi, NY 13753
MLS# 1044576Listed by: COLDWELL BANKER TIMBERLAND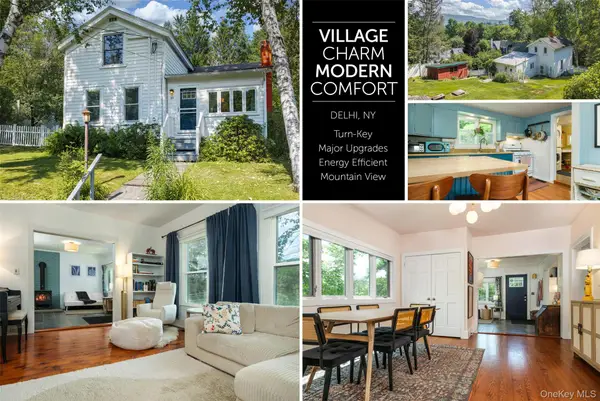 $275,000Pending3 beds 1 baths1,312 sq. ft.
39 Franklin Street, Delhi, NY 13753
MLS# 1033163Listed by: KELLER WILLIAMS UPSTATE NYPROP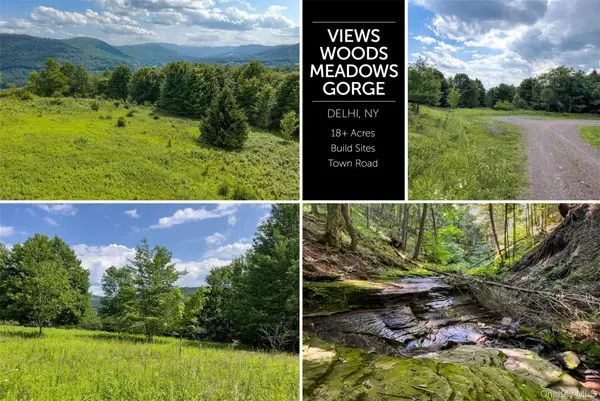 $130,000Pending18.94 Acres
Lot 23 Lynch Road, Delhi, NY 13753
MLS# 1032915Listed by: KELLER WILLIAMS UPSTATE NYPROP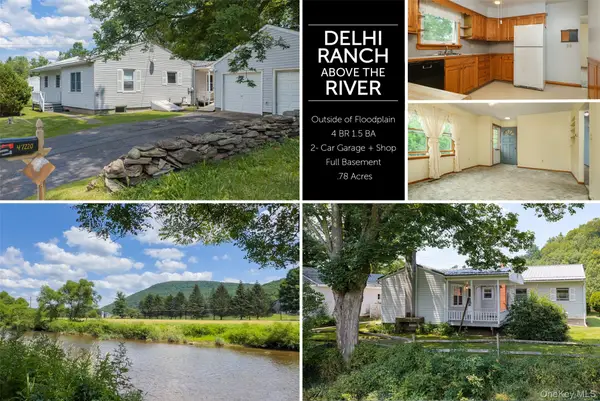 $289,000Active4 beds 2 baths1,376 sq. ft.
47220 State Highway 10, Delhi, NY 13753
MLS# 1032201Listed by: KELLER WILLIAMS UPSTATE NYPROP $495,000Active3 beds 3 baths2,307 sq. ft.
7881 County Highway 14, Delhi, NY 13753
MLS# 1031180Listed by: KELLER WILLIAMS UPSTATE NYPROP $386,000Active133.2 Acres
26 Federal Hill 2 Road, Delhi, NY 13753
MLS# 1011679Listed by: KELLER WILLIAMS UPSTATE NYPROP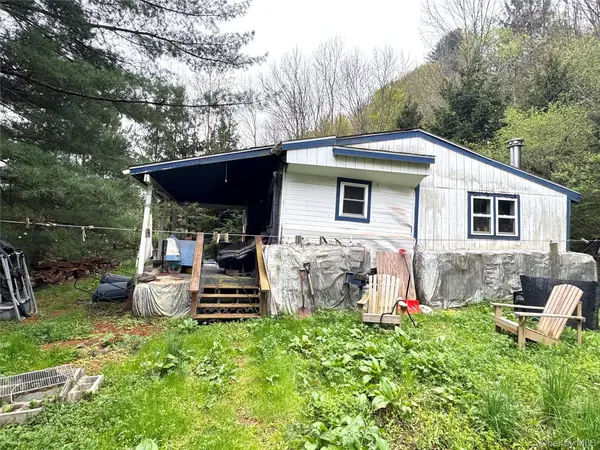 $65,000Active2 beds 1 baths650 sq. ft.
395 Federal Hill Rd 1, Delhi, NY 13753
MLS# 997147Listed by: HV PREMIER PROPERTIES REALTY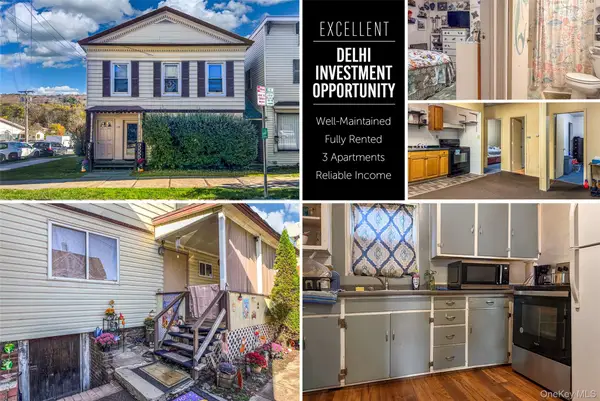 $265,000Active6 beds 3 baths3,264 sq. ft.
153 Main Street, Delhi, NY 13753
MLS# 933493Listed by: KELLER WILLIAMS UPSTATE NYPROP


Protect your home and budget from life's surprises with an Assurant Home Warranty, backed by a partner that supports you through every step of homeownership. Explore Plans.
© 2026 Better Homes and Gardens Real Estate LLC. An Anywhere Real Estate company. All rights reserved. Better Homes and Gardens® Real Estate is a registered trademark owned by Meredith Operations Corporation, licensed to Better Homes and Gardens Real Estate LLC and used with permission. Better Homes and Gardens Real Estate LLC fully supports the principles of the Fair Housing Act and the Equal Opportunity Act. Listing information is deemed reliable but is not guaranteed accurate.
Each office is independently owned and operated.
Any services or products provided by third parties are not provided by, affiliated with or related to Better Homes and Gardens Real Estate LLC, or its affiliated companies.