
193 Main Street, Delhi, NY 13753
Local realty services provided by:Better Homes and Gardens Real Estate Realty Connect
193 Main Street,Delhi, NY 13753
$299,900
- 3 Beds
- 2 Baths
- 1,700 sq. ft.
- Single family
- Active
Listed by: jill a. lehmann
Office: coldwell banker timberland
MLS#:1044576
Source:OneKey MLS
Price summary
- Price:$299,900
- Price per sq. ft.:$176.41
About this home
This three-bedroom, one-and-a-half-bath home offers generous living spaces, warm woodwork & thoughtful built-ins. Delhi’s inviting shops & restaurants are nearby, while the town pool is just around the corner. High-speed internet availability adds the connectivity needed for remote work, streaming & everyday life. Step inside to a welcoming center hall featuring hardwood floors, handsome wood staircase & built-in cabinetry flanking the front entry. The generous eat-in kitchen is designed for everyday living, with abundant cabinetry, ample counter space, included appliances & pantry/entry closet. A window-lined breakfast nook/sitting area overlooks the back of the property, while a brick fireplace creates a distinctive focal point. A formal dining room with gleaming wood floors provides an inviting setting for meals & gatherings, & the expansive living room offers plenty of space to relax & entertain. A den provides additional flexible living space and includes a stacked washer and dryer inside a closet. Glass doors lead to the spacious back deck, making indoor-outdoor living easy. A half bathroom completes the main level, while central air conditioning helps keep the first floor comfortable during the warmer months. Upstairs are 3 bedrooms featuring rustic exposed wood-plank accents that add warmth, texture and character. The primary bedroom includes two walk-in closets, offering excellent storage; one may also offer potential for future reconfiguration as a bathroom, subject to a buyer’s plans and any required approvals. A full bathroom serves the second floor. The spacious rear deck is partially covered and includes built-in bench seating, creating an ideal spot for outdoor dining, relaxing or enjoying the yard. A separate garage is a standout feature, offering electric service, a large workshop & storage above. Set on a manageable 0.35±-acre lot, the property includes a terraced, stone-wall-lined garden area beside the garage & a tucked-away yard behind it. With its comfortable layout, distinctive details, flexible spaces, valuable workshop & convenient village setting, this welcoming home offers plenty of room to live, gather and make it your own....
Contact an agent
Home facts
- Year built:1853
- Listing ID #:1044576
- Added:25 day(s) ago
- Updated:September 24, 2026 at 11:07 AM
Rooms and interior
- Bedrooms:3
- Total bathrooms:2
- Full bathrooms:1
- Half bathrooms:1
- Rooms Total:9
- Dining Description:Formal Dining
- Kitchen Description:Dishwasher, Microwave, Pantry, Refrigerator
- Bedroom Description:First Floor Bedroom
- Basement:Yes
- Basement Description:Partial
- Living area:1,700 sq. ft.
Heating and cooling
- Cooling:Central Air
- Heating:Electric, Forced Air, Oil
- Central air:Yes
Structure and exterior
- Year built:1853
- Building area:1,700 sq. ft.
- Lot area:0.35 Acres
- Architectural Style:Cape Cod, Colonial
- Construction Materials:Frame
Schools
- High school:Delaware Academy High School
- Middle school:Delaware Academy High School
- Elementary school:Delaware Academy Elementary School
Utilities
- Water:Public
- Sewer:Public Sewer
Finances and disclosures
- Price:$299,900
- Price per sq. ft.:$176.41
- Tax amount:$5,627 (2026)
Features and amenities
- Appliances:Dishwasher, Microwave, Refrigerator, Washer
- Laundry features:Washer, Washer/Dryer Hookup
- Amenities:Entrance Foyer, High Speed Internet, Storage, Walk-In Closet(s)
Parking
- Parking description:Detached, Driveway
- Garage:Yes
- Garage spaces:2
New listings near 193 Main Street
- New
 $1,195,000Active4 beds 5 baths4,051 sq. ft.
11440 County Highway 14, Delhi, NY 13753
MLS# 1054071Listed by: KELLER WILLIAMS UPSTATE NYPROP  $399,000Active3 beds 4 baths1,890 sq. ft.
715 Rosa Circle, Delhi, NY 13753
MLS# 1049295Listed by: KELLER WILLIAMS UPSTATE NYPROP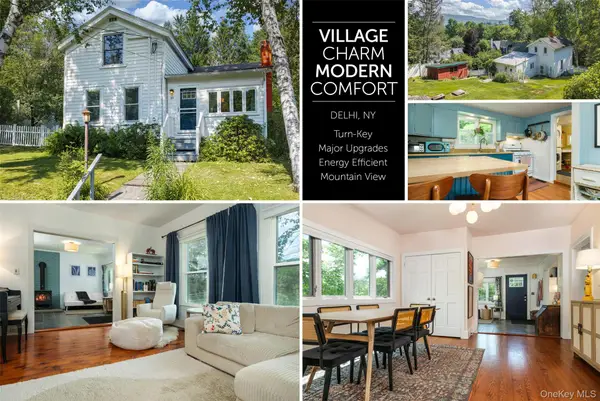 $275,000Pending3 beds 1 baths1,312 sq. ft.
39 Franklin Street, Delhi, NY 13753
MLS# 1033163Listed by: KELLER WILLIAMS UPSTATE NYPROP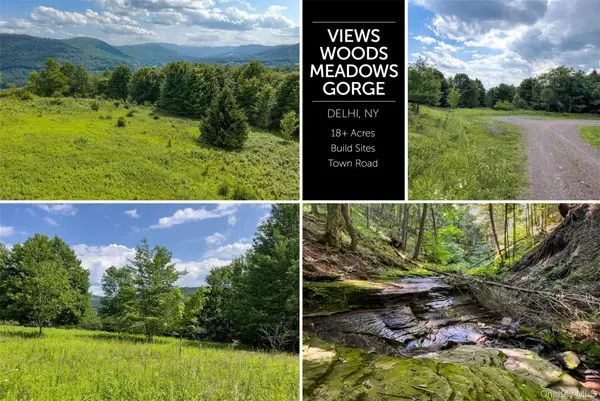 $130,000Pending18.94 Acres
Lot 23 Lynch Road, Delhi, NY 13753
MLS# 1032915Listed by: KELLER WILLIAMS UPSTATE NYPROP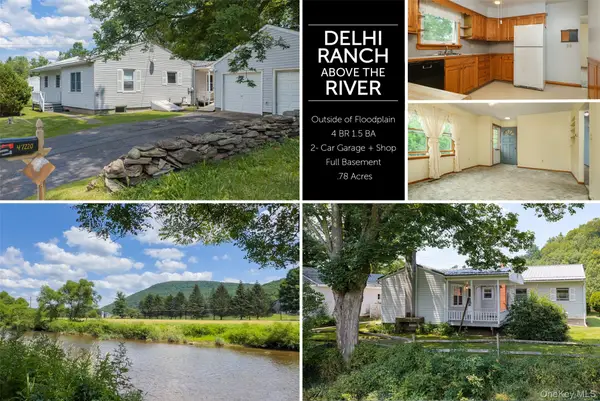 $289,000Active4 beds 2 baths1,376 sq. ft.
47220 State Highway 10, Delhi, NY 13753
MLS# 1032201Listed by: KELLER WILLIAMS UPSTATE NYPROP $495,000Active3 beds 3 baths2,307 sq. ft.
7881 County Highway 14, Delhi, NY 13753
MLS# 1031180Listed by: KELLER WILLIAMS UPSTATE NYPROP $386,000Active133.2 Acres
26 Federal Hill 2 Road, Delhi, NY 13753
MLS# 1011679Listed by: KELLER WILLIAMS UPSTATE NYPROP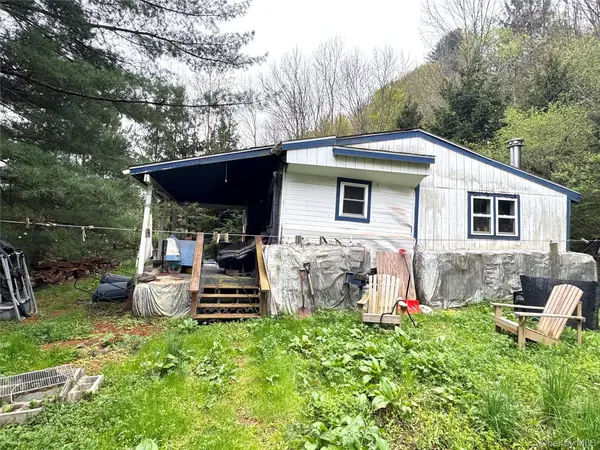 $65,000Active2 beds 1 baths650 sq. ft.
395 Federal Hill Rd 1, Delhi, NY 13753
MLS# 997147Listed by: HV PREMIER PROPERTIES REALTY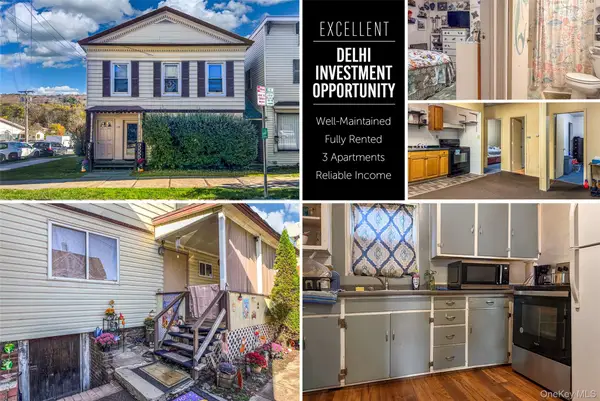 $265,000Active6 beds 3 baths3,264 sq. ft.
153 Main Street, Delhi, NY 13753
MLS# 933493Listed by: KELLER WILLIAMS UPSTATE NYPROP


Protect your home and budget from life's surprises with an Assurant Home Warranty, backed by a partner that supports you through every step of homeownership. Explore Plans.
© 2026 Better Homes and Gardens Real Estate LLC. An Anywhere Real Estate company. All rights reserved. Better Homes and Gardens® Real Estate is a registered trademark owned by Meredith Operations Corporation, licensed to Better Homes and Gardens Real Estate LLC and used with permission. Better Homes and Gardens Real Estate LLC fully supports the principles of the Fair Housing Act and the Equal Opportunity Act. Listing information is deemed reliable but is not guaranteed accurate.
Each office is independently owned and operated.
Any services or products provided by third parties are not provided by, affiliated with or related to Better Homes and Gardens Real Estate LLC, or its affiliated companies.