
10 Yardley Drive, Dix Hills, NY 11746
Local realty services provided by:Better Homes and Gardens Real Estate Choice Realty
10 Yardley Drive,Dix Hills, NY 11746
$2,850,000
- 5 Beds
- 5 Baths
- 4,500 sq. ft.
- Single family
- Coming Soon
Upcoming open houses
- Sun, Oct 0412:00 pm - 02:00 pm
Listed by: annette alicanti, gregg n. cannizzaro
Office: douglas elliman real estate
MLS#:1052249
Source:OneKey MLS
Price summary
- Price:$2,850,000
- Price per sq. ft.:$633.33
About this home
Unique one-of-a-kind custom-built 4,500 sqft home on a 1-acre lot, featuring 5bd and 4,5bth. Enjoy radiant heated floors and programmable central HVAC throughout. Stunning eat-in kitchen boasts Cove, Wolf, Sub-Zero, and Miele Appliances. Indulge in a custom temperature-controlled "speakeasy" wine room with a fireplace and wet bar. Spacious family room with a grand fireplace is adjacent to a private dining room.
First floor quest suite includes an en-suite, standalone tub, and large shower with Kohler plumbing fixtures and exquisite high-end Cancos tile. The second-floor laundry room features a new LG washer/dryer for added convenience. Finished partial walk-out basement serves as a great space for more entertaining and a second family rm/den. Step outside to a large deck with a Lynx outdoor kitchen featuring a firepit lounge, built-in gas barbeque, pizza oven, egg, BBQ, and jacuzzi overlooking expansive landscaping while listening to your Sonos surround sound system. Property also features a 2-car attached garage with epoxy flooring, along with a private driveway that can accommodate 8-10 cars. Whole-house generator included. Additional information: Appearance: Mint...
Contact an agent
Home facts
- Year built:2024
- Listing ID #:1052249
- Updated:September 24, 2026 at 11:07 AM
Rooms and interior
- Bedrooms:5
- Total bathrooms:5
- Full bathrooms:4
- Half bathrooms:1
- Rooms Total:11
- Dining Description:Eat-In Kitchen, Formal Dining
- Kitchen Description:Dishwasher, Eat-in Kitchen, Freezer, Microwave, Oven, Refrigerator
- Bedroom Description:First Floor Bedroom
- Basement:Yes
- Basement Description:Finished, Partial
- Living area:4,500 sq. ft.
Heating and cooling
- Cooling:Central Air
- Heating:Natural Gas, Radiant
- Central air:Yes
Structure and exterior
- Year built:2024
- Building area:4,500 sq. ft.
- Lot area:1 Acres
- Lot Features:Near Public Transit
- Architectural Style:Colonial
- Construction Materials:Frame, HardiPlank Type
Schools
- High school:Half Hollow Hills High School East
- Middle school:West Hollow Middle School
- Elementary school:Paumanok Elementary School
Utilities
- Water:Public
- Sewer:Septic Tank
Finances and disclosures
- Price:$2,850,000
- Price per sq. ft.:$633.33
- Tax amount:$28,055 (2026)
Features and amenities
- Appliances:Dishwasher, Dryer, Freezer, Microwave, Oven, Refrigerator, Tankless Water Heater, Washer
- Laundry features:Dryer, Washer
- Amenities:Cathedral Ceiling(s), Entrance Foyer, Smart Thermostat, Walk-In Closet(s), Wet Bar
Parking
- Parking description:Attached, Driveway, Private
- Garage:Yes
- Garage spaces:2
New listings near 10 Yardley Drive
- Coming SoonOpen Fri, 4 to 6pm
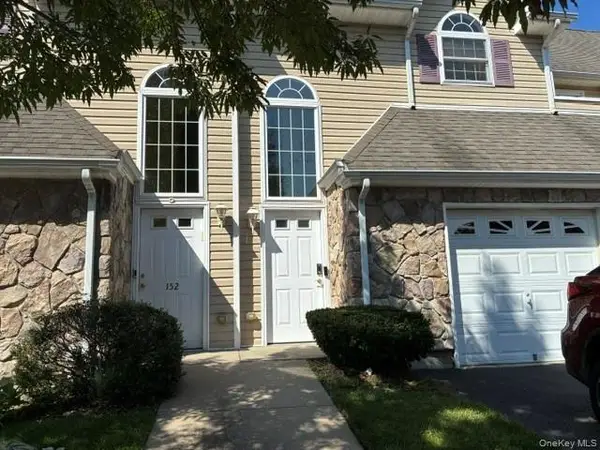 $760,000Coming Soon2 beds 2 baths1,695 sq. ft.
154 Christine Drive, Dix Hills, NY 11746
MLS# 1052021Listed by: CHARLES RUTENBERG REALTY INC - New
 $3,900,000Active6 beds 7 baths8,571 sq. ft.
4 Woods End Road, Dix Hills, NY 11746
MLS# 1034137Listed by: NEST SEEKERS INTERNATIONAL LLC - New
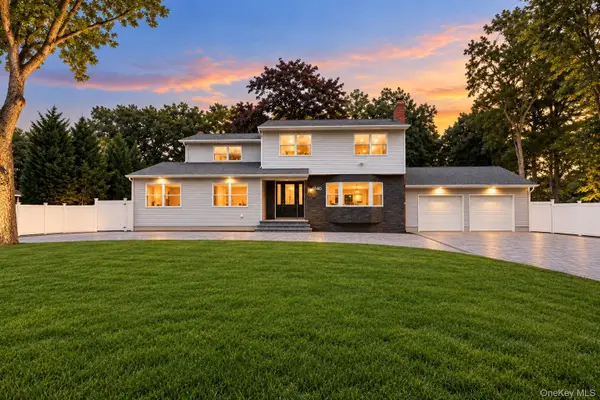 Listed by BHGRE$1,380,000Active5 beds 5 baths3,100 sq. ft.
140 Seaman Neck Road, Dix Hills, NY 11746
MLS# 1054477Listed by: BH&G R E REALTY CONNECT - Open Sat, 12 to 2pmNew
 $850,000Active3 beds 2 baths2,000 sq. ft.
6 Kinsella Street, Dix Hills, NY 11746
MLS# 1054108Listed by: DOUGLAS ELLIMAN REAL ESTATE - New
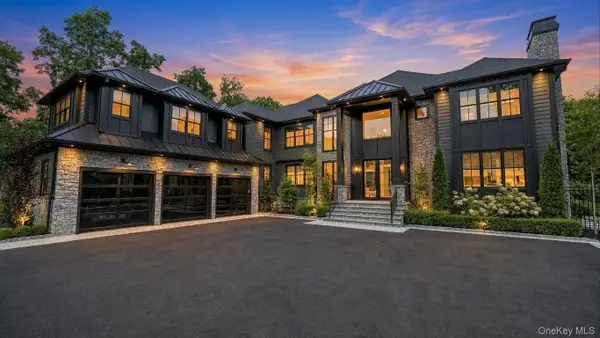 $5,899,000Active5 beds 6 baths9,900 sq. ft.
13 Sleepy Hollow Lane, Dix Hills, NY 11746
MLS# 1054317Listed by: THE AGENCY NORTHSHORE NY - New
 $1,500,000Active5 beds 5 baths3,717 sq. ft.
26 Candlewood Path, Dix Hills, NY 11746
MLS# 1054141Listed by: BROWN HARRIS STEVENS FH - New
 $750,000Active3 beds 1 baths1,500 sq. ft.
822 Deer Park Road, Dix Hills, NY 11746
MLS# 1053712Listed by: MARZOCCO REAL ESTATE LLC - Open Sat, 1 to 3:30pmNew
 $996,888Active4 beds 3 baths1,900 sq. ft.
14 Arcadia Drive, Dix Hills, NY 11746
MLS# 1053605Listed by: ZI REALTY LLC - Open Sat, 12 to 2pmNew
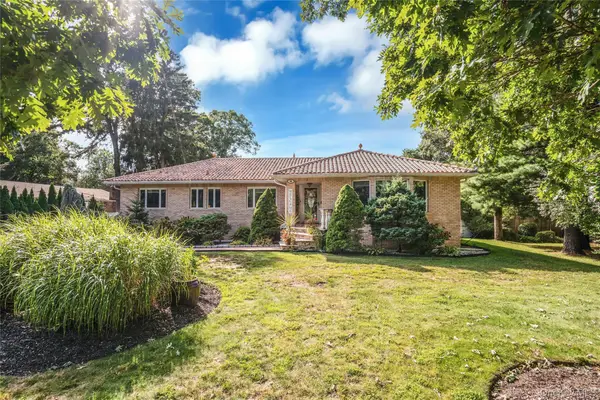 $1,325,000Active4 beds 4 baths3,300 sq. ft.
96 Mcculloch Drive, Dix Hills, NY 11746
MLS# 1049622Listed by: COMPASS GREATER NY LLC


Protect your home and budget from life's surprises with an Assurant Home Warranty, backed by a partner that supports you through every step of homeownership. Explore Plans.
© 2026 Better Homes and Gardens Real Estate LLC. An Anywhere Real Estate company. All rights reserved. Better Homes and Gardens® Real Estate is a registered trademark owned by Meredith Operations Corporation, licensed to Better Homes and Gardens Real Estate LLC and used with permission. Better Homes and Gardens Real Estate LLC fully supports the principles of the Fair Housing Act and the Equal Opportunity Act. Listing information is deemed reliable but is not guaranteed accurate.
Each office is independently owned and operated.
Any services or products provided by third parties are not provided by, affiliated with or related to Better Homes and Gardens Real Estate LLC, or its affiliated companies.