
23 Fox Lane, Dix Hills, NY 11746
Local realty services provided by:Better Homes and Gardens Real Estate Choice Realty
23 Fox Lane,Dix Hills, NY 11746
$1,685,000
- 5 Beds
- 5 Baths
- 4,739 sq. ft.
- Single family
- Active
Upcoming open houses
- Sat, Nov 1402:30 pm - 04:00 pm
- Sun, Nov 1512:00 pm - 02:15 pm
Listed by: jessica y. liu cbr
Office: compass greater ny llc.
MLS#:1072992
Source:OneKey MLS
Price summary
- Price:$1,685,000
- Price per sq. ft.:$355.56
About this home
Welcome to this beautifully updated contemporary residence, ideally situated mid-block in one of Dix Hills’ desirable neighborhoods in the Half Hallow School District . Built in 1991 and set on just shy of half an acre, this spacious home offers 5 bedrooms and 4.5 baths, combining timeless design with thoughtful modern updates. Recent improvements include updated siding, roof, paid-off solar panels, an elegant front entry door, and updated garage doors. Hardwood floors extend throughout, creating a warm and inviting atmosphere. Generously sized bedrooms provide exceptional comfort, highlighted by an oversized primary suite featuring two expansive closets and a sun-filled primary bath. The fully finished basement, complete with convenient outdoor access, offers additional versatile living and entertaining space. Enjoy the privacy and tranquility of a sought-after mid-block setting, while being conveniently close to the library, schools, parks, and major highways. A wonderful opportunity to enjoy space, comfort, and convenience in the heart of Dix Hills....
Contact an agent
Home facts
- Year built:1991
- Listing ID #:1072992
- Added:1 day(s) ago
- Updated:November 13, 2026 at 01:41 AM
Rooms and interior
- Bedrooms:5
- Total bathrooms:5
- Full bathrooms:4
- Half bathrooms:1
- Rooms Total:9
- Flooring:Hardwood
- Dining Description:Eat-In Kitchen, Formal Dining
- Bathrooms Description:Double Vanity
- Kitchen Description:Cooktop, Dishwasher, Eat-in Kitchen, Kitchen Island, Pantry, Refrigerator
- Bedroom Description:First Floor Bedroom
- Basement:Yes
- Basement Description:Finished, Full, Walk-Out Access
- Living area:4,739 sq. ft.
Heating and cooling
- Cooling:Central Air
- Heating:Baseboard, Natural Gas
- Central air:Yes
Structure and exterior
- Year built:1991
- Building area:4,739 sq. ft.
- Lot area:0.46 Acres
- Architectural Style:Contemporary
- Construction Materials:Frame
Schools
- High school:Half Hollow Hills High School East
- Middle school:West Hollow Middle School
- Elementary school:Otsego Elementary School
Utilities
- Water:Public
- Sewer:Cesspool
Finances and disclosures
- Price:$1,685,000
- Price per sq. ft.:$355.56
- Tax amount:$19,916 (2026)
Features and amenities
- Appliances:Cooktop, Dishwasher, Dryer, Refrigerator, Washer
- Laundry features:Dryer, Washer
- Amenities:Cathedral Ceiling(s), Double Vanity, Entrance Foyer, High Ceilings, Open Floorplan, Walk-In Closet(s)
Parking
- Parking description:Attached, Driveway, Garage
- Garage:Yes
- Garage spaces:2
New listings near 23 Fox Lane
- Open Sun, 12 to 2pmNew
 $1,899,000Active4 beds 4 baths4,200 sq. ft.
2 Sweet Gum Court, Dix Hills, NY 11746
MLS# 1071319Listed by: GREENE REALTY GROUP - New
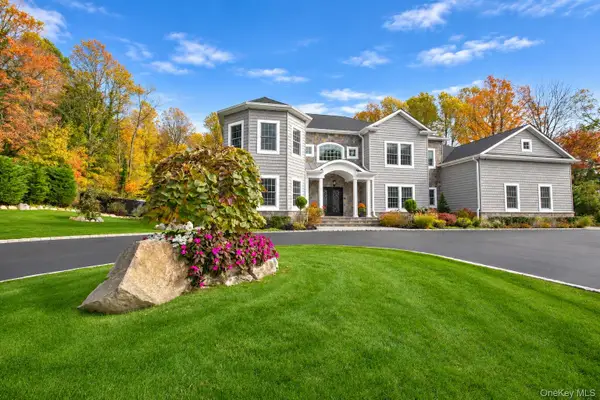 Listed by BHGRE$4,688,000Active5 beds 5 baths8,628 sq. ft.
7 Redwood Drive, Dix Hills, NY 11746
MLS# 1068898Listed by: BH&G R E REALTY CONNECT - New
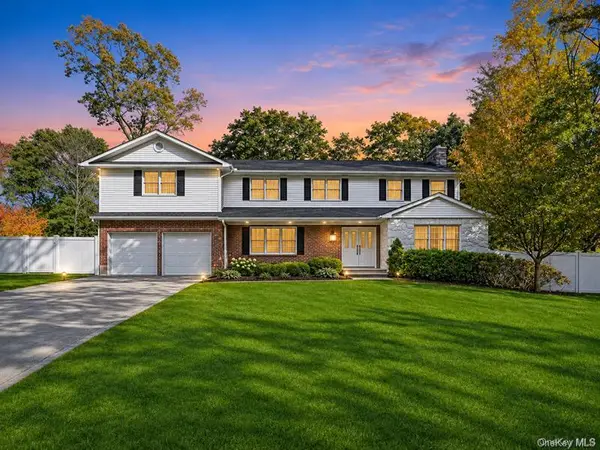 $1,350,000Active5 beds 4 baths4,500 sq. ft.
48 Colby Drive, Dix Hills, NY 11746
MLS# 1069907Listed by: JAGGI REAL ESTATE - Open Sat, 12 to 2pmNew
 $949,000Active4 beds 3 baths2,011 sq. ft.
221 Woodlawn Avenue, Dix Hills, NY 11746
MLS# 1070056Listed by: BIRD & SWING LLC - New
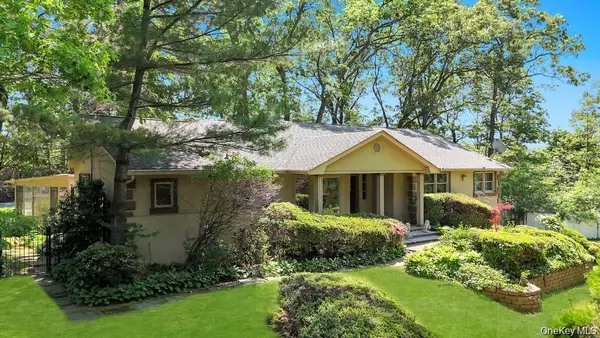 $1,495,000Active4 beds 3 baths3,100 sq. ft.
28 Penn Drive, Dix Hills, NY 11746
MLS# 1069551Listed by: JAGGI REAL ESTATE - Open Sat, 11am to 1pmNew
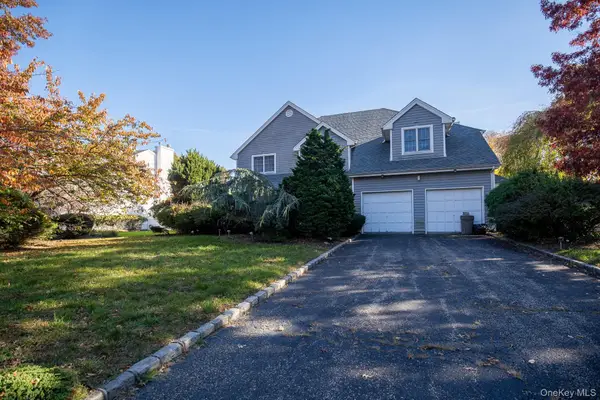 $1,599,000Active5 beds 4 baths3,500 sq. ft.
8 Pine Edge Place, Dix Hills, NY 11746
MLS# 1069441Listed by: HAYLIAM REALTY LLC 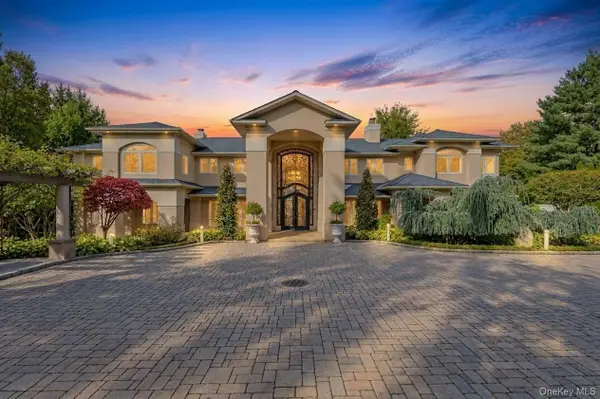 $2,695,888Active5 beds 5 baths6,000 sq. ft.
5 Glen Hill Court, Dix Hills, NY 11746
MLS# 1068228Listed by: JAGGI REAL ESTATE $1,185,000Active2 beds 3 baths2,303 sq. ft.
28 Seasons Way, Dix Hills, NY 11746
MLS# 1068134Listed by: COMPASS GREATER NY LLC $3,999,000Active5 beds 5 baths7,000 sq. ft.
37 Grayon Drive, Dix Hills, NY 11746
MLS# 1067944Listed by: VINCENT J CORTAZAR


Protect your home and budget from life's surprises with an Assurant Home Warranty, backed by a partner that supports you through every step of homeownership. Explore Plans.
© 2026 Better Homes and Gardens Real Estate LLC. An Anywhere Real Estate company. All rights reserved. Better Homes and Gardens® Real Estate is a registered trademark owned by Meredith Operations Corporation, licensed to Better Homes and Gardens Real Estate LLC and used with permission. Better Homes and Gardens Real Estate LLC fully supports the principles of the Fair Housing Act and the Equal Opportunity Act. Listing information is deemed reliable but is not guaranteed accurate.
Each office is independently owned and operated.
Any services or products provided by third parties are not provided by, affiliated with or related to Better Homes and Gardens Real Estate LLC, or its affiliated companies.