
26 Candlewood Path, Dix Hills, NY 11746
Local realty services provided by:Better Homes and Gardens Real Estate Realty Connect
26 Candlewood Path,Dix Hills, NY 11746
$1,500,000
- 5 Beds
- 5 Baths
- 3,717 sq. ft.
- Single family
- Active
Listed by: jacques ambron sfr
Office: brown harris stevens fh
MLS#:1054141
Source:OneKey MLS
Price summary
- Price:$1,500,000
- Price per sq. ft.:$403.55
About this home
Welcome to 26 Candlewood Path, a spacious five bedroom, four and a half-bath home set on one full acre in Dix Hills. Across two main levels and a newly renovated lower level, the home offers generous room proportions, abundant natural light and a layout that feels open while still giving each room its own sense of purpose.
A welcoming foyer opens to the main level, where 12-foot ceilings, hardwood floors, skylights, and with eastern and western exposures create a bright, airy setting throughout the day. The living room, formal dining room, eat-in kitchen, den, playroom and additional gathering spaces connect naturally, making the home equally comfortable for everyday living and entertaining. The eat-in kitchen offers extensive cabinetry, generous counter space, pantry storage, a dishwasher and a window that brings in additional natural light. Nearby, the formal dining room provides a dedicated setting for larger meals and occasions, while a built-in bar creates another inviting place to gather. Also on the first floor is a private office set apart from the main living areas, along with a separate laundry room equipped with an LG washer and dryer. The den and playroom add further flexibility for work, recreation, or more casual day-to-day use.
The primary bedroom is spacious and well appointed with a walk-in closet, dressing area, and en-suite bathroom featuring dual sinks, a separate stall shower, and whirlpool tub. Four additional bedrooms are well proportioned and offer privacy, natural light and ample closet space for guests, or other flexible uses. The newly renovated lower level adds even more usable space to the home, with an open layout that can accommodate a media area, home gym, playroom, recreation space, storage, or a combination of uses. Additional features include central cooling, double-pane windows, hardwood flooring, skylights, garage parking, extensive storage, and a basement.
Outside, the property opens to a private full-acre setting with a large rear deck and expansive yard. The deck provides an easy extension of the exterior living spaces for outdoor dining and gatherings, while the surrounding grounds offer room for recreation, and landscaping.
Located in Dix Hills, you'll find yourself conveniently close to parks, boutique shops, and delightful dining options, making everyday living both convenient and enjoyable. This spectacular home is well-suited to those seeking a harmonious blend of style and comfort and it won't last long on the market. Schedule a showing today to experience all that 26 Candlewood Path has to offer and envision the fulfilling life that awaits!...
Contact an agent
Home facts
- Year built:1983
- Listing ID #:1054141
- Added:2 day(s) ago
- Updated:September 25, 2026 at 11:28 AM
Rooms and interior
- Bedrooms:5
- Total bathrooms:5
- Full bathrooms:4
- Half bathrooms:1
- Rooms Total:14
- Kitchen Description:Chefs Kitchen, Dishwasher, Pantry, Refrigerator
- Bedroom Description:First Floor Bedroom
- Basement:Yes
- Basement Description:Finished
- Living area:3,717 sq. ft.
Heating and cooling
- Cooling:Central Air
- Heating:Baseboard
- Central air:Yes
Structure and exterior
- Year built:1983
- Building area:3,717 sq. ft.
- Lot area:1 Acres
- Architectural Style:Contemporary
- Construction Materials:Frame
Schools
- High school:Half Hollow Hills High School East
- Middle school:Candlewood Middle School
- Elementary school:Vanderbilt Elementary School
Utilities
- Water:Public
- Sewer:Public Sewer
Finances and disclosures
- Price:$1,500,000
- Price per sq. ft.:$403.55
- Tax amount:$22,131 (2026)
Features and amenities
- Appliances:Dishwasher, Refrigerator
- Amenities:Cathedral Ceiling(s)
Parking
- Total parking spaces:2
- Parking description:Attached
- Garage:Yes
- Garage spaces:2
New listings near 26 Candlewood Path
- Coming Soon
 $2,850,000Coming Soon5 beds 5 baths4,500 sq. ft.
10 Yardley Drive, Dix Hills, NY 11746
MLS# 1052249Listed by: DOUGLAS ELLIMAN REAL ESTATE - New
 $1,199,000Active3 beds 2 baths2,000 sq. ft.
299 Pine Acre Boulevard, Dix Hills, NY 11746
MLS# 1055168Listed by: SIGNATURE PREMIER PROPERTIES - Open Sun, 12 to 2pmNew
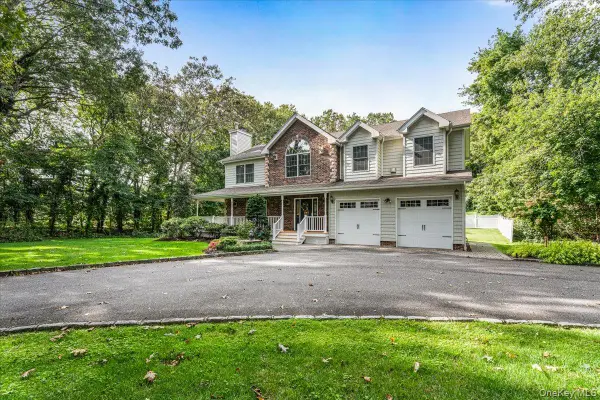 $1,199,999Active4 beds 3 baths2,500 sq. ft.
53 State Place, Huntington, NY 11743
MLS# 1055011Listed by: FIRST REALTY PROPERTIES INC - New
 $3,900,000Active6 beds 7 baths8,571 sq. ft.
4 Woods End Road, Dix Hills, NY 11746
MLS# 1034137Listed by: NEST SEEKERS INTERNATIONAL LLC - Open Sat, 1 to 3pmNew
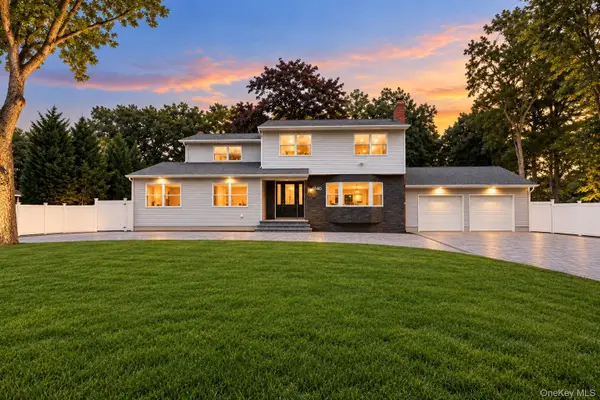 Listed by BHGRE$1,380,000Active5 beds 5 baths3,100 sq. ft.
140 Seaman Neck Road, Dix Hills, NY 11746
MLS# 1054477Listed by: BH&G R E REALTY CONNECT - Open Sat, 12 to 2pmNew
 $850,000Active3 beds 2 baths2,000 sq. ft.
6 Kinsella Street, Dix Hills, NY 11746
MLS# 1054108Listed by: DOUGLAS ELLIMAN REAL ESTATE - New
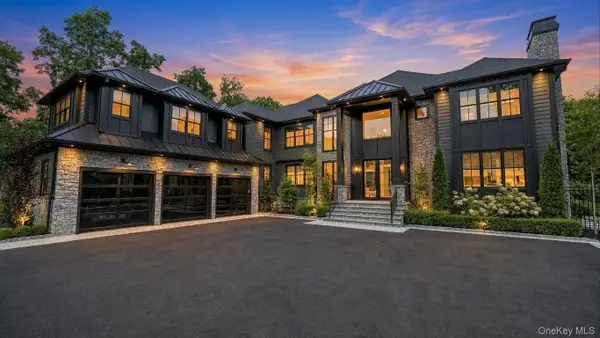 $5,899,000Active5 beds 6 baths9,900 sq. ft.
13 Sleepy Hollow Lane, Dix Hills, NY 11746
MLS# 1054317Listed by: THE AGENCY NORTHSHORE NY - New
 $750,000Active3 beds 1 baths1,500 sq. ft.
822 Deer Park Road, Dix Hills, NY 11746
MLS# 1053712Listed by: MARZOCCO REAL ESTATE LLC - Open Sat, 1 to 3:30pmNew
 $996,888Active4 beds 3 baths1,900 sq. ft.
14 Arcadia Drive, Dix Hills, NY 11746
MLS# 1053605Listed by: ZI REALTY LLC


Protect your home and budget from life's surprises with an Assurant Home Warranty, backed by a partner that supports you through every step of homeownership. Explore Plans.
© 2026 Better Homes and Gardens Real Estate LLC. An Anywhere Real Estate company. All rights reserved. Better Homes and Gardens® Real Estate is a registered trademark owned by Meredith Operations Corporation, licensed to Better Homes and Gardens Real Estate LLC and used with permission. Better Homes and Gardens Real Estate LLC fully supports the principles of the Fair Housing Act and the Equal Opportunity Act. Listing information is deemed reliable but is not guaranteed accurate.
Each office is independently owned and operated.
Any services or products provided by third parties are not provided by, affiliated with or related to Better Homes and Gardens Real Estate LLC, or its affiliated companies.