
33 Mcculloch Drive, Dix Hills, NY 11746
Local realty services provided by:Better Homes and Gardens Real Estate Choice Realty
Listed by: elena m. galluzzo, christopher galluzzo
Office: compass greater ny llc.
MLS#:1062330
Source:OneKey MLS
Price summary
- Price:$1,399,000
- Price per sq. ft.:$330.34
About this home
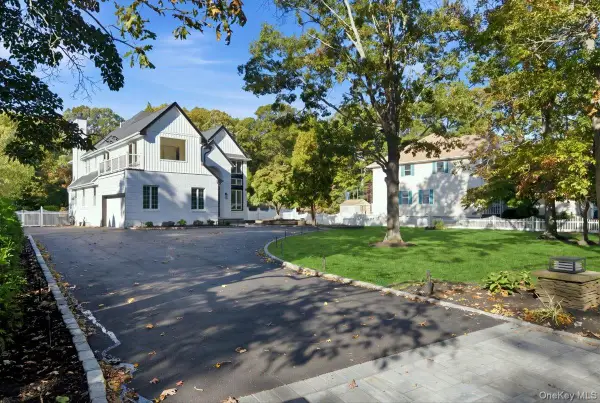
Beautifully renovated farmranch in the heart of Village on the Hill is professionally landscaped with a brand new circular driveway and new Nicolock paver walkway and porch. Large center hall features stone flooring, wainscoting and a large double door coat closet. The formal living room has French packet doors, hardwood floors and a wall of casement windows bringing in a lot of natural light. The kitchen and den are combined to be a gorgeous great room with soaring ceilings and engineered hardwood floors. The kitchen is large with custom cabinets, center island, Thermador appliances (2013) with gas cooking, a brand new refrigerator and water filtration system in the sink. There is also a bar area with room for a wine refrigerator (current one not working) and the table overlooks the fabulous sunroom! The kitchen flows nicely with the den where there is a gas fireplace and lots of seating. There is a half bath off of the kitchen for convenience from the pool. The sunroom is an added bonus featuring a hot tub! This is a three season room with windows and screens all around for comfortable entertaining, no matter the weather. The primary bedroom is located on the first floor and was renovated and expanded to include two walk-in-closets and a grand ensuite bathroom with radiant heated floors. A true primary bedroom in the traditional sense. There are two more bedrooms and full bathroom also with radiant heated floors on this floor. The second floor features two big bedrooms and another full bathroom. There is also a very large storage attic. The basement is finished with storage closets, utilities and access to the over-sized 2.5 car garage. So much room for storage. Step into the entertainers yard and the in-ground pool is the focal point to this professionally landscaped property. The pool is 18 x 36 and features a diving board, 3 year old gas heater, 5 year old pump and an 8 year old liner. Roof 22 years, Cesspool, 200+ Amp, Natural Gas, 2 CAC units - 1 year / 2007, HWH 2022 , Alarm....
Contact an agent
Home facts
- Year built:1969
- Subdivision & Development:Village on the Hill
- Listing ID #:1062330
- Added:7 day(s) ago
- Updated:October 24, 2026 at 11:28 AM
Rooms and interior
- Bedrooms:5
- Total bathrooms:4
- Full bathrooms:3
- Half bathrooms:1
- Rooms Total:8
- Flooring:Hardwood
- Dining Description:Eat-In Kitchen
- Kitchen Description:Chefs Kitchen, Cooktop, Dishwasher, Eat-in Kitchen, Kitchen Island, Microwave, Pantry, Refrigerator, Stainless Steel Appliance(s)
- Bedroom Description:First Floor Bedroom, Master Downstairs
- Basement:Yes
- Basement Description:Finished, Partial
- Living area:3,892 sq. ft.
Heating and cooling
- Cooling:Central Air
- Heating:Natural Gas
- Central air:Yes
Structure and exterior
- Year built:1969
- Building area:3,892 sq. ft.
- Lot area:0.7 Acres
- Lot Features:Cleared, Garden, Level
- Architectural Style:Ranch
- Construction Materials:Frame, Vinyl Siding
- Levels:3 Story
Schools
- High school:Commack High School
- Middle school:Commack Middle School
- Elementary school:Rolling Hills School
Utilities
- Water:Public
- Sewer:Cesspool
Finances and disclosures
- Price:$1,399,000
- Price per sq. ft.:$330.34
- Tax amount:$23,810 (2026)
Features and amenities
- Appliances:Cooktop, Dishwasher, Microwave, Refrigerator, Stainless Steel Appliance(s), Washer
- Laundry features:Washer, Washer/Dryer Hookup
- Amenities:Cathedral Ceiling(s), Entrance Foyer, Granite Counters, High Ceilings, Open Floorplan, Storage, Walk-In Closet(s)
- Pool features:In Ground, Outdoor Pool
Parking
- Total parking spaces:8
- Parking description:Attached, Driveway, Garage
- Garage:Yes
- Garage spaces:25
New listings near 33 Mcculloch Drive
- Coming SoonOpen Sun, 1:30 to 3:30pm
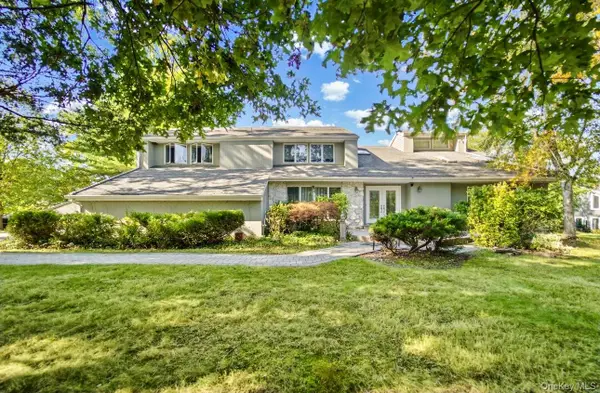 $1,899,000Coming Soon5 beds 5 baths4,900 sq. ft.
17 Scenic View Court W, Dix Hills, NY 11746
MLS# 1060650Listed by: LIST 2 SELL INC - Open Sun, 12 to 2pmNew
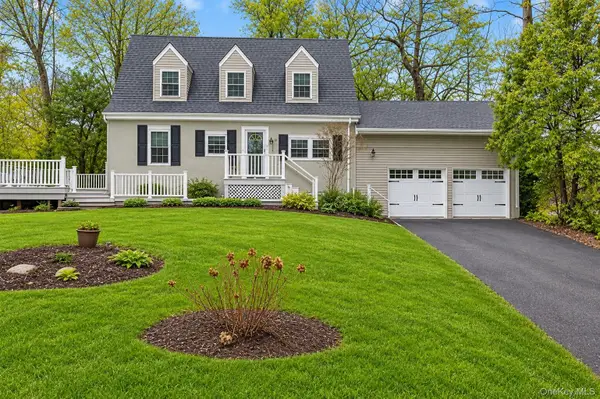 $899,000Active4 beds 2 baths1,500 sq. ft.
72 Daly Road, East Northport, NY 11731
MLS# 1061910Listed by: DOUGLAS ELLIMAN REAL ESTATE - New
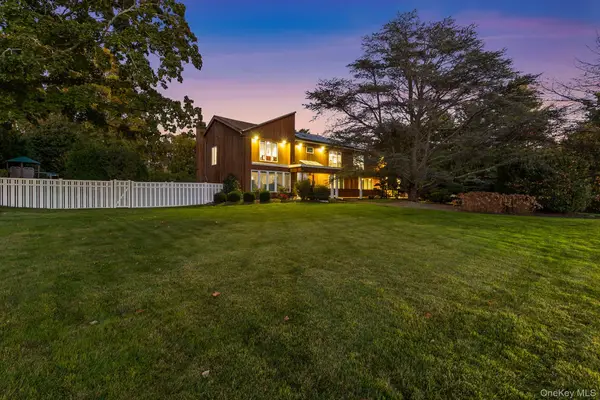 $2,500,000Active6 beds 7 baths4,000 sq. ft.
8 Winthrop Drive, Dix Hills, NY 11746
MLS# 1065766Listed by: REDFIN REAL ESTATE - New
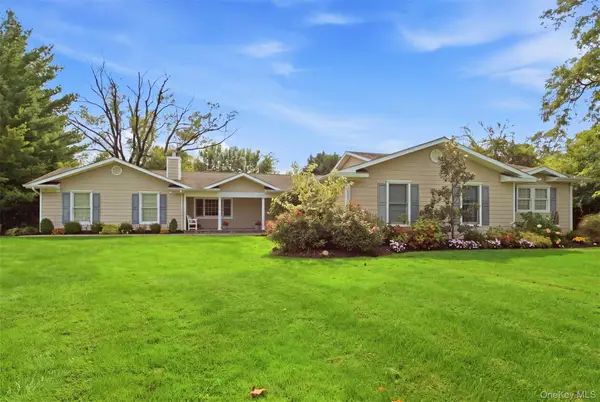 $1,499,000Active4 beds 4 baths4,619 sq. ft.
19 Wildwood Drive, Dix Hills, NY 11746
MLS# 1064977Listed by: COMPASS GREATER NY LLC - New
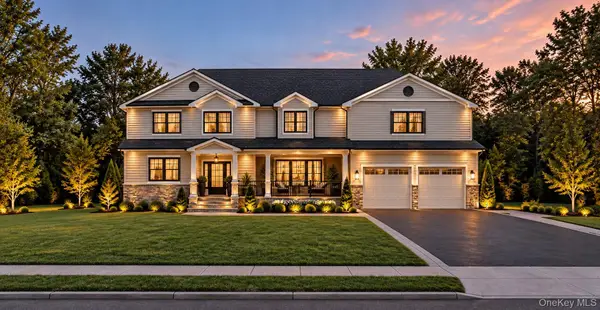 $749,999Active5 beds 4 baths3,860 sq. ft.
25 Seaman Neck Road, Dix Hills, NY 11746
MLS# 1065967Listed by: REAL BROKER NY LLC - New
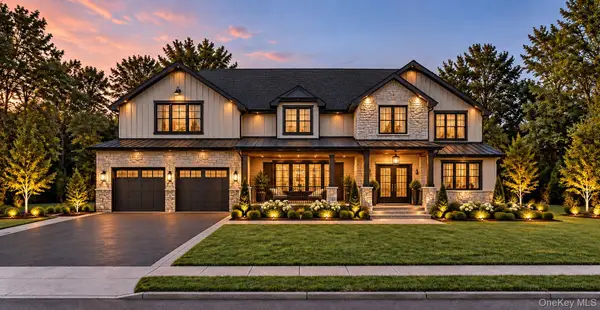 $749,999Active5 beds 4 baths3,860 sq. ft.
27 Seaman Neck Road, Dix Hills, NY 11746
MLS# 1065978Listed by: REAL BROKER NY LLC - Open Sat, 12 to 1:30pmNew
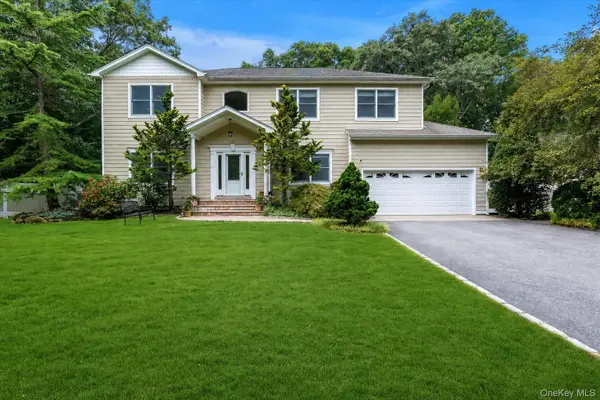 $1,350,000Active4 beds 4 baths2,700 sq. ft.
25 Pashen Place, Dix Hills, NY 11746
MLS# 1064256Listed by: DOUGLAS ELLIMAN REAL ESTATE - Open Sat, 12 to 2pmNew
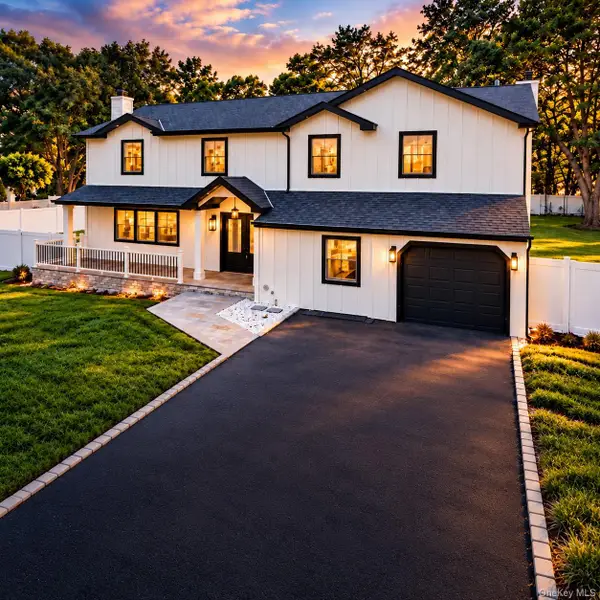 $1,787,000Active4 beds 3 baths3,400 sq. ft.
7 Shoreham Drive W, Dix Hills, NY 11746
MLS# 1063378Listed by: HOME SEARCH REALTY CORP - Open Sat, 1 to 3pmNew
 $2,999,999Active5 beds 6 baths5,300 sq. ft.
21 Hart Place #B, Dix Hills, NY 11746
MLS# 1062528Listed by: PROPERTY PROFESSIONALS REALTY


Protect your home and budget from life's surprises with an Assurant Home Warranty, backed by a partner that supports you through every step of homeownership. Explore Plans.
© 2026 Better Homes and Gardens Real Estate LLC. An Anywhere Real Estate company. All rights reserved. Better Homes and Gardens® Real Estate is a registered trademark owned by Meredith Operations Corporation, licensed to Better Homes and Gardens Real Estate LLC and used with permission. Better Homes and Gardens Real Estate LLC fully supports the principles of the Fair Housing Act and the Equal Opportunity Act. Listing information is deemed reliable but is not guaranteed accurate.
Each office is independently owned and operated.
Any services or products provided by third parties are not provided by, affiliated with or related to Better Homes and Gardens Real Estate LLC, or its affiliated companies.