
7 Shoreham Drive W, Dix Hills, NY 11746
Local realty services provided by:Better Homes and Gardens Real Estate Choice Realty
7 Shoreham Drive W,Dix Hills, NY 11746
$1,787,000
- 4 Beds
- 3 Baths
- 3,400 sq. ft.
- Single family
- Active
Upcoming open houses
- Sat, Oct 2412:00 pm - 02:00 pm
Listed by: james h. fuller jr
Office: home search realty corp
MLS#:1063378
Source:OneKey MLS
Price summary
- Price:$1,787,000
- Price per sq. ft.:$525.59
About this home
Welcome to “Manor on The Hills”
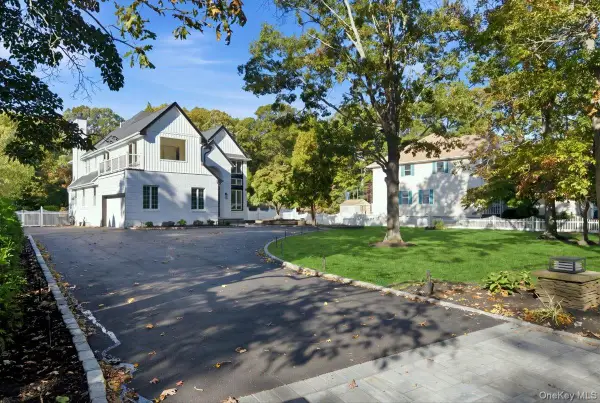
Striking and beautifully finished, this Fully updated two-story home pairs timeless curb appeal with a fresh elevated interior and expansive outdoor space. The exterior makes an immediate impression in Hardie Trim - Full Board and Batten with crisp light color, dark trim accents, a covered entry with porch and attached garage. Set on a generously sized lot, the property also features a broad fenced yard, a spacious rear patio, and an upper balcony.
Inside, the home showcases bright, open spaces, wide-plank wood flooring, detailed wall trim, crown molding, recessed lighting, and a cohesive palette of warm wood tones, crisp whites, and bold contrasting doors. The main living areas flow comfortably from one space to the next, creating flexibility for everyday use, entertaining, or working from home. A welcoming entry level includes a large open room with a fireplace set against a textured feature wall, built-in bench seating with hooks, and abundant natural light. Frosted glass doors open to a custom pantry area, while hallways and stair landings continue the polished finish.
The kitchen is a true focal point, designed with both visual impact and function in mind. It offers extensive cabinetry in a warm natural finish paired with white upper cabinets, dramatic full-height stone-look surfaces, a farmhouse-style sink beneath a sun-filled window, statement lighting, and dual peninsula’s with seating space and fluted detail. Additional highlights include double wall ovens, a range with a substantial hood, generous prep space, glass-front cabinet accents, and a separate beverage station complete with a built-in wine fridge and display storage. The kitchen opens seamlessly to an expansive gathering area with another fireplace and sliding doors leading to the rear deck, creating easy indoor-outdoor flow.
Upstairs, the Home continues to impress with spacious rooms, plentiful windows, and excellent storage throughout. The bathrooms are finished with a refined, designer look. One includes a sleek glass-enclosed shower with striking tile work and warm metallic fixtures. Another features a tub and shower combination with modern large-format tile and a built-in niche.
The Master Suite features Cathedral Ceilings, a private balcony, and Dual Closets, complemented by a beautifully appointed en-suite bath with spa-inspired design. Highlights includes a premium Soaking Tub with hand shower, a Stunning oversized Glass-Enclosed Tile Shower with multiple fixtures, Dual Vanity, Smart Toilet and Heated Tile Flooring creating a private luxurious retreat.
A dedicated laundry area with cabinetry, sink, and folding space adds everyday convenience, while custom closets and thoughtfully integrated storage solutions help keep the home organized. From the impressive exterior presence to the sophisticated kitchen, stunning baths, and versatile interior layout, this property offers a rare combination of Luxury, Style, Comfort, and Function....
Contact an agent
Home facts
- Year built:1970
- Listing ID #:1063378
- Added:8 day(s) ago
- Updated:October 24, 2026 at 11:28 AM
Rooms and interior
- Bedrooms:4
- Total bathrooms:3
- Full bathrooms:3
- Rooms Total:8
- Bathrooms Description:Double Vanity, Soaking Tub
- Kitchen Description:Chefs Kitchen, Dishwasher, Kitchen Island, Pantry, Refrigerator, Walk Through Kitchen
- Basement:Yes
- Basement Description:Partial
- Living area:3,400 sq. ft.
Heating and cooling
- Cooling:Central Air
- Heating:ENERGY STAR Qualified Equipment, Heat Pump
- Central air:Yes
Structure and exterior
- Year built:1970
- Building area:3,400 sq. ft.
- Lot area:0.4 Acres
- Architectural Style:Colonial
- Construction Materials:HardiPlank Type
Schools
- High school:Half Hollow Hills High School West
- Middle school:Candlewood Middle School
- Elementary school:Otsego Elementary School
Utilities
- Water:Public
- Sewer:Cesspool
Finances and disclosures
- Price:$1,787,000
- Price per sq. ft.:$525.59
- Tax amount:$22,012 (2026)
Features and amenities
- Appliances:Dishwasher, Dryer, Refrigerator
- Laundry features:Dryer
- Amenities:Double Vanity, Granite Counters, Marble Counters, Open Floorplan, Smart Thermostat, Storage, Walk-In Closet(s)
Parking
- Parking description:Driveway
- Garage:Yes
- Garage spaces:1
New listings near 7 Shoreham Drive W
- Coming SoonOpen Sun, 1:30 to 3:30pm
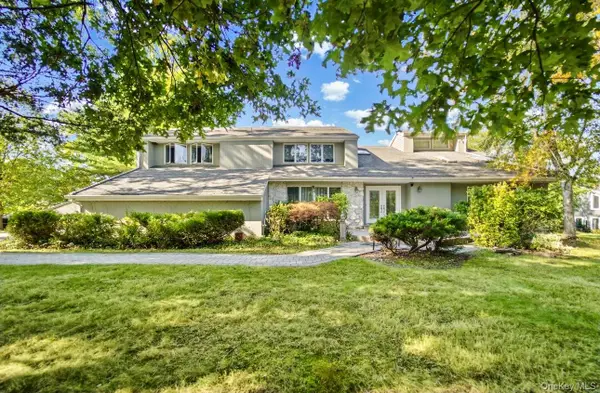 $1,899,000Coming Soon5 beds 5 baths4,900 sq. ft.
17 Scenic View Court W, Dix Hills, NY 11746
MLS# 1060650Listed by: LIST 2 SELL INC - Open Sun, 12 to 2pmNew
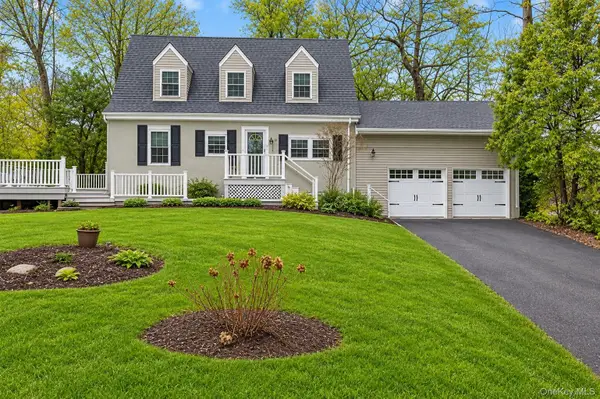 $899,000Active4 beds 2 baths1,500 sq. ft.
72 Daly Road, East Northport, NY 11731
MLS# 1061910Listed by: DOUGLAS ELLIMAN REAL ESTATE - New
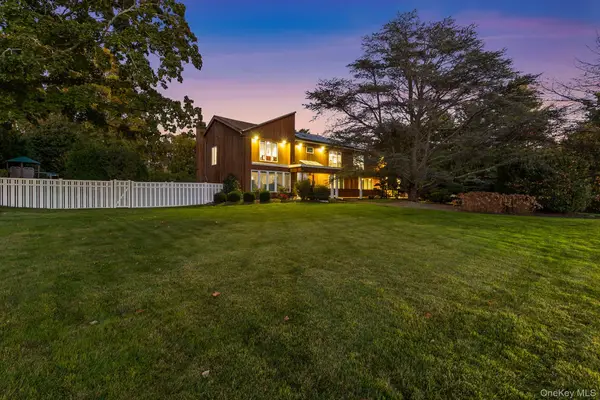 $2,500,000Active6 beds 7 baths4,000 sq. ft.
8 Winthrop Drive, Dix Hills, NY 11746
MLS# 1065766Listed by: REDFIN REAL ESTATE - New
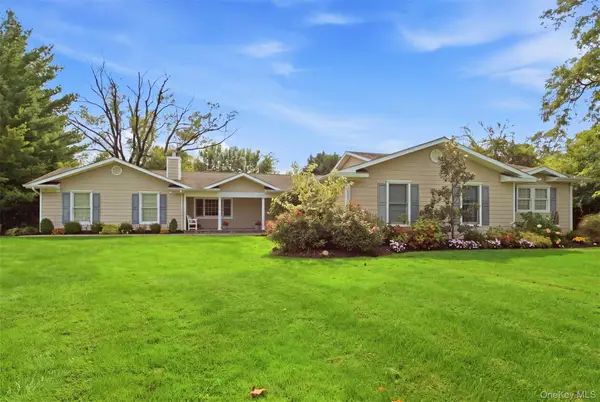 $1,499,000Active4 beds 4 baths4,619 sq. ft.
19 Wildwood Drive, Dix Hills, NY 11746
MLS# 1064977Listed by: COMPASS GREATER NY LLC - New
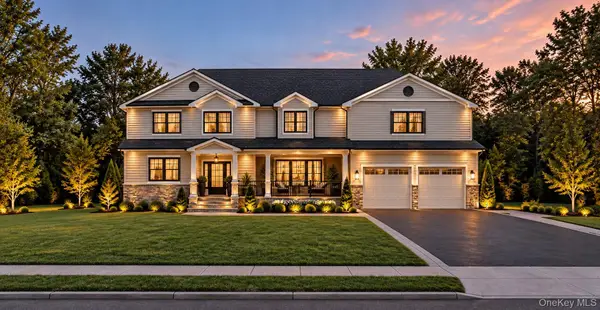 $749,999Active5 beds 4 baths3,860 sq. ft.
25 Seaman Neck Road, Dix Hills, NY 11746
MLS# 1065967Listed by: REAL BROKER NY LLC - New
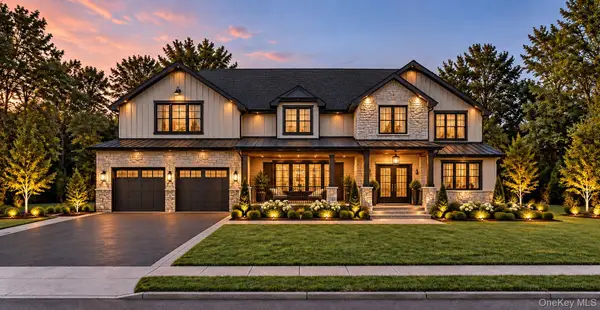 $749,999Active5 beds 4 baths3,860 sq. ft.
27 Seaman Neck Road, Dix Hills, NY 11746
MLS# 1065978Listed by: REAL BROKER NY LLC - Open Sat, 12 to 1:30pmNew
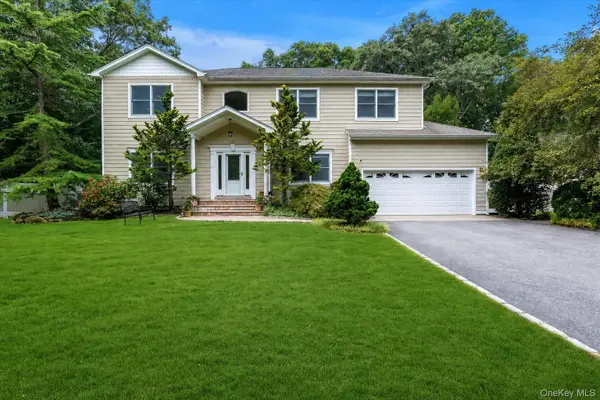 $1,350,000Active4 beds 4 baths2,700 sq. ft.
25 Pashen Place, Dix Hills, NY 11746
MLS# 1064256Listed by: DOUGLAS ELLIMAN REAL ESTATE - New
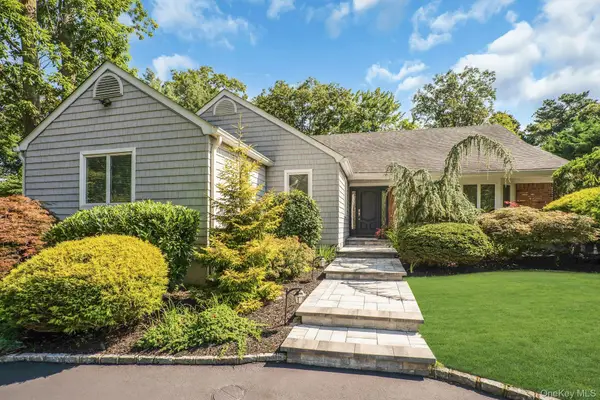 $1,399,000Active5 beds 4 baths3,892 sq. ft.
33 Mcculloch Drive, Dix Hills, NY 11746
MLS# 1062330Listed by: COMPASS GREATER NY LLC - Open Sat, 1 to 3pmNew
 $2,999,999Active5 beds 6 baths5,300 sq. ft.
21 Hart Place #B, Dix Hills, NY 11746
MLS# 1062528Listed by: PROPERTY PROFESSIONALS REALTY


Protect your home and budget from life's surprises with an Assurant Home Warranty, backed by a partner that supports you through every step of homeownership. Explore Plans.
© 2026 Better Homes and Gardens Real Estate LLC. An Anywhere Real Estate company. All rights reserved. Better Homes and Gardens® Real Estate is a registered trademark owned by Meredith Operations Corporation, licensed to Better Homes and Gardens Real Estate LLC and used with permission. Better Homes and Gardens Real Estate LLC fully supports the principles of the Fair Housing Act and the Equal Opportunity Act. Listing information is deemed reliable but is not guaranteed accurate.
Each office is independently owned and operated.
Any services or products provided by third parties are not provided by, affiliated with or related to Better Homes and Gardens Real Estate LLC, or its affiliated companies.