
4 Woods End Road, Dix Hills, NY 11746
Local realty services provided by:Better Homes and Gardens Real Estate Choice Realty
4 Woods End Road,Dix Hills, NY 11746
$3,900,000
- 6 Beds
- 7 Baths
- 8,571 sq. ft.
- Single family
- Active
Listed by: vishal vij
Office: nest seekers international llc.
MLS#:1034137
Source:OneKey MLS
Price summary
- Price:$3,900,000
- Price per sq. ft.:$455.02
About this home
BRAND NEW CONSTRUCTION- to be completed in October. Welcome to this breathtaking Modern French Chateau, ideally situated in the heart of Dix Hills. Built by renowned luxury builder, this exceptional 9371 sq.ft. estate offers 6 bedrooms, 7 baths, including fully finished Basement and 800 sq.ft of 3 car garage. A dramatic 22-foot front-to-back foyer sets the tone, while 10-foot ceilings throughout enhance the home's scale and flow.
The chef's kitchen features premium Thermador appliances, custom oak cabinetry, a Miele coffee station, oversized island, and a fully equipped butler's pantry-designed for seamless everyday living and entertaining. Expansive 12-foot bifold doors open to a covered patio and a sprawling backyard with endless potential for a resort-style setting.
The layout includes a private first-floor guest suite with separate entrance. Upstairs, the secluded primary suite offers fully customized oversized closet, and a spa-like bath. all bedrooms feature en-suite baths, with additional conveniences including a second-floor laundry room.
A full walk-out basement with 10-foot ceilings and direct backyard access provides incredible flexibility for recreation or wellness space. Additional highlights include
Gas stove, European windows, spray foam insulation, custom millwork and vanities, integrated speaker system, central vacuum. This exceptional home offers the perfect blend of design, function, and luxury in one of Dix Hills' most desirable locations....
Contact an agent
Home facts
- Year built:2026
- Listing ID #:1034137
- Added:1 day(s) ago
- Updated:September 24, 2026 at 08:17 PM
Rooms and interior
- Bedrooms:6
- Total bathrooms:7
- Full bathrooms:6
- Half bathrooms:1
- Rooms Total:13
- Dining Description:Eat-In Kitchen, Formal Dining
- Bathrooms Description:Double Vanity
- Kitchen Description:Chefs Kitchen, Cooktop, Dishwasher, Eat-in Kitchen, Freezer, Kitchen Island, Microwave, Oven, Pantry, Range, Refrigerator, Stainless Steel Appliance(s), Walk Through Kitchen
- Bedroom Description:First Floor Bedroom, Master Downstairs
- Basement:Yes
- Basement Description:Finished, Full, Walk-Out Access
- Living area:8,571 sq. ft.
Heating and cooling
- Cooling:Central Air
- Heating:Natural Gas
- Central air:Yes
Structure and exterior
- Year built:2026
- Building area:8,571 sq. ft.
- Lot area:1.01 Acres
- Architectural Style:Mediterranean
- Construction Materials:Frame, Stucco
Schools
- High school:Half Hollow Hills High School West
- Middle school:Candlewood Middle School
- Elementary school:Vanderbilt Elementary School
Utilities
- Water:Public
- Sewer:Public Sewer
Finances and disclosures
- Price:$3,900,000
- Price per sq. ft.:$455.02
- Tax amount:$18,458 (2025)
Features and amenities
- Appliances:Cooktop, Dishwasher, Dryer, Freezer, Humidifier, Microwave, Oven, Refrigerator, Stainless Steel Appliance(s), Tankless Water Heater, Washer
- Laundry features:Dryer, Washer, Washer/Dryer Hookup
- Amenities:Cathedral Ceiling(s), Double Vanity, Entrance Foyer, Granite Counters, High Ceilings, High Speed Internet, Marble Counters, Open Floorplan, Storage, Walk-In Closet(s), Wet Bar
Parking
- Parking description:Driveway, Garage, Heated Garage, Private
- Garage:Yes
- Garage spaces:3
New listings near 4 Woods End Road
- Coming Soon
 $2,850,000Coming Soon5 beds 5 baths4,500 sq. ft.
10 Yardley Drive, Dix Hills, NY 11746
MLS# 1052249Listed by: DOUGLAS ELLIMAN REAL ESTATE - Coming SoonOpen Fri, 4 to 6pm
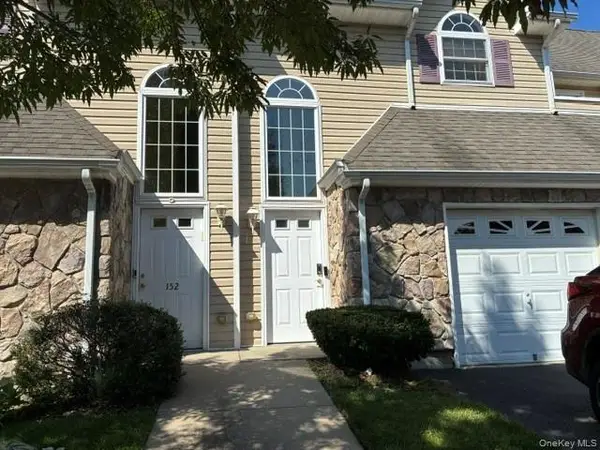 $760,000Coming Soon2 beds 2 baths1,695 sq. ft.
154 Christine Drive, Dix Hills, NY 11746
MLS# 1052021Listed by: CHARLES RUTENBERG REALTY INC - Open Sat, 1 to 3pmNew
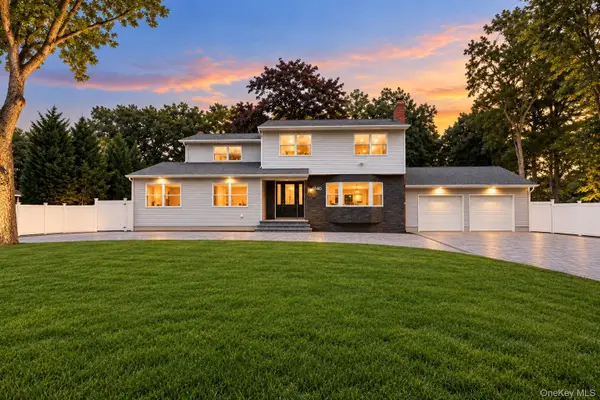 Listed by BHGRE$1,380,000Active5 beds 5 baths3,100 sq. ft.
140 Seaman Neck Road, Dix Hills, NY 11746
MLS# 1054477Listed by: BH&G R E REALTY CONNECT - Open Sat, 12 to 2pmNew
 $850,000Active3 beds 2 baths2,000 sq. ft.
6 Kinsella Street, Dix Hills, NY 11746
MLS# 1054108Listed by: DOUGLAS ELLIMAN REAL ESTATE - New
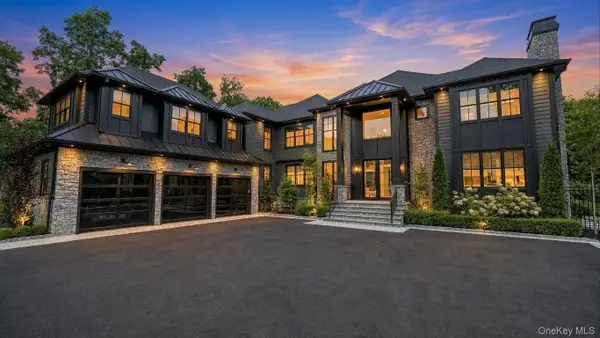 $5,899,000Active5 beds 6 baths9,900 sq. ft.
13 Sleepy Hollow Lane, Dix Hills, NY 11746
MLS# 1054317Listed by: THE AGENCY NORTHSHORE NY - New
 $1,500,000Active5 beds 5 baths3,717 sq. ft.
26 Candlewood Path, Dix Hills, NY 11746
MLS# 1054141Listed by: BROWN HARRIS STEVENS FH - New
 $750,000Active3 beds 1 baths1,500 sq. ft.
822 Deer Park Road, Dix Hills, NY 11746
MLS# 1053712Listed by: MARZOCCO REAL ESTATE LLC - Open Sat, 1 to 3:30pmNew
 $996,888Active4 beds 3 baths1,900 sq. ft.
14 Arcadia Drive, Dix Hills, NY 11746
MLS# 1053605Listed by: ZI REALTY LLC - Open Sat, 12 to 2pmNew
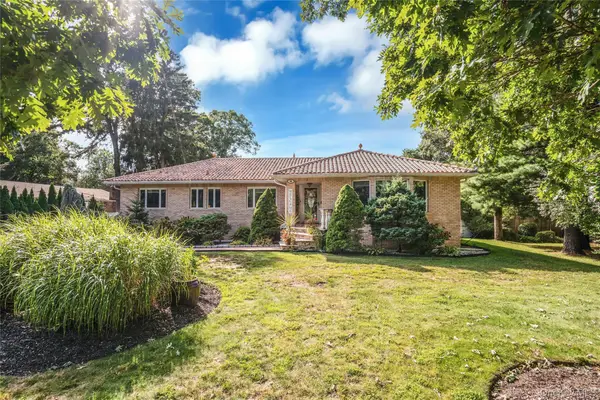 $1,325,000Active4 beds 4 baths3,300 sq. ft.
96 Mcculloch Drive, Dix Hills, NY 11746
MLS# 1049622Listed by: COMPASS GREATER NY LLC


Protect your home and budget from life's surprises with an Assurant Home Warranty, backed by a partner that supports you through every step of homeownership. Explore Plans.
© 2026 Better Homes and Gardens Real Estate LLC. An Anywhere Real Estate company. All rights reserved. Better Homes and Gardens® Real Estate is a registered trademark owned by Meredith Operations Corporation, licensed to Better Homes and Gardens Real Estate LLC and used with permission. Better Homes and Gardens Real Estate LLC fully supports the principles of the Fair Housing Act and the Equal Opportunity Act. Listing information is deemed reliable but is not guaranteed accurate.
Each office is independently owned and operated.
Any services or products provided by third parties are not provided by, affiliated with or related to Better Homes and Gardens Real Estate LLC, or its affiliated companies.