
5 Corwin Court, Dix Hills, NY 11746
Local realty services provided by:Better Homes and Gardens Real Estate Green Team
Upcoming open houses
- Sat, Oct 1001:00 pm - 03:00 pm
Listed by: rita b. bender
Office: howard hanna coach
MLS#:1055308
Source:OneKey MLS
Price summary
- Price:$1,300,000
- Price per sq. ft.:$520
About this home
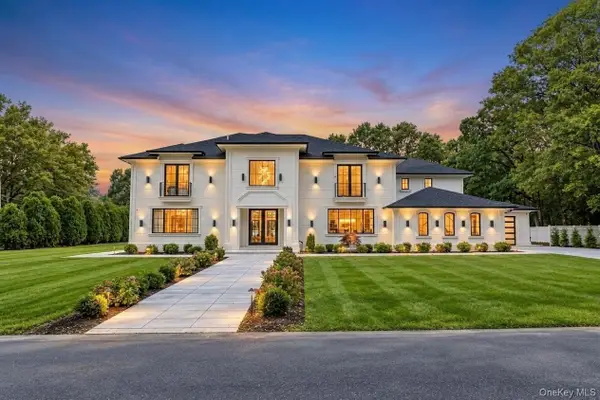
New To Market - Recently Renovated to Perfection - This house must be seen to appreciate - The one you have been waiting for! Open and Spacious -Flat manicured 1+ Acres - Country Club Yard - Heated in-ground 20 x 40 swimming pool - extensive patio/pavers - Cul-de-sac - Gas Heat - Central A/C- Gourmet Center Island Kitchen - Designer Bathrooms - and so much more!!
Contact an agent
Home facts
- Year built:1966
- Listing ID #:1055308
- Added:1 day(s) ago
- Updated:October 10, 2026 at 02:44 AM
Rooms and interior
- Bedrooms:3
- Total bathrooms:3
- Full bathrooms:2
- Half bathrooms:1
- Rooms Total:8
- Dining Description:Eat-In Kitchen
- Bathrooms Description:Double Vanity, Soaking Tub
- Kitchen Description:Chefs Kitchen, Dishwasher, Eat-in Kitchen, Kitchen Island, Refrigerator
- Bedroom Description:First Floor Bedroom, Master Downstairs
- Basement:Yes
- Basement Description:Finished, Partial
- Living area:2,500 sq. ft.
Heating and cooling
- Cooling:Central Air
- Heating:Natural Gas
- Central air:Yes
Structure and exterior
- Year built:1966
- Building area:2,500 sq. ft.
- Lot area:1.25 Acres
- Lot Features:Cleared, Garden, Level
- Architectural Style:Ranch
- Construction Materials:Stucco
Schools
- High school:Half Hollow Hills High School West
- Middle school:Candlewood Middle School
- Elementary school:Vanderbilt Elementary School
Utilities
- Water:Public
- Sewer:Cesspool
Finances and disclosures
- Price:$1,300,000
- Price per sq. ft.:$520
- Tax amount:$17,220 (2026)
Features and amenities
- Appliances:Dishwasher, Dryer, Refrigerator, Washer
- Laundry features:Dryer, Washer, Washer/Dryer Hookup
- Amenities:Double Vanity, Entrance Foyer, Granite Counters, Open Floorplan, Storage, Walk-In Closet(s)
- Pool features:In Ground
Parking
- Parking description:Driveway
- Garage:Yes
- Garage spaces:2
New listings near 5 Corwin Court
- Coming Soon
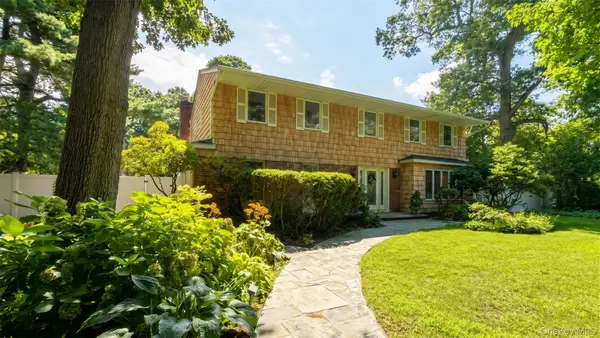 $1,300,000Coming Soon4 beds 3 baths3,000 sq. ft.
8 Tree Hollow Lane, Dix Hills, NY 11746
MLS# 1060888Listed by: COLDWELL BANKER AMERICAN HOMES - Coming Soon
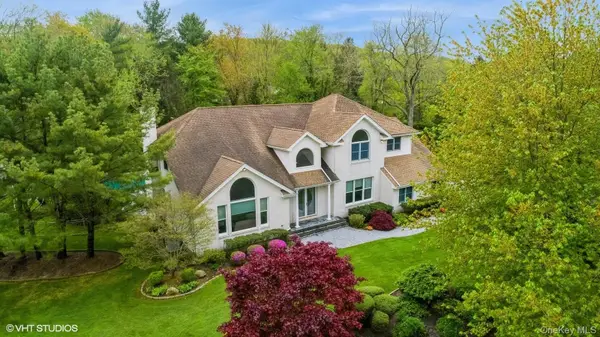 $1,800,000Coming Soon5 beds 4 baths4,000 sq. ft.
2 Sunflower Court, Dix Hills, NY 11746
MLS# 1060826Listed by: COLDWELL BANKER AMERICAN HOMES - Coming Soon
 $1,425,000Coming Soon5 beds 4 baths
27 Winter Lane, Dix Hills, NY 11746
MLS# 1054397Listed by: DANIEL GALE SOTHEBYS INTL RLTY - Coming Soon
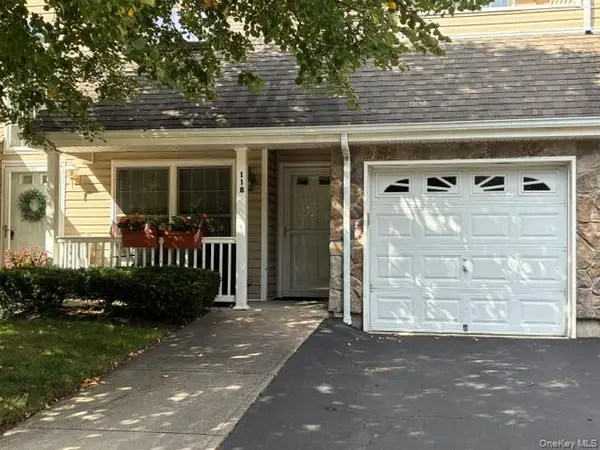 $779,000Coming Soon2 beds 2 baths1,447 sq. ft.
118 Joseph Lane, Dix Hills, NY 11746
MLS# 1057715Listed by: CHARLES RUTENBERG REALTY INC - New
 $2,199,000Active5 beds 4 baths3,500 sq. ft.
26 Astro Place, Dix Hills, NY 11746
MLS# 1060654Listed by: HOMES BY MARA - Open Sat, 1 to 4pmNew
 $1,299,000Active5 beds 3 baths2,200 sq. ft.
24 New Jersey Street, Dix Hills, NY 11746
MLS# 1060524Listed by: SIGNATURE PREMIER PROPERTIES - Open Sat, 1 to 3pmNew
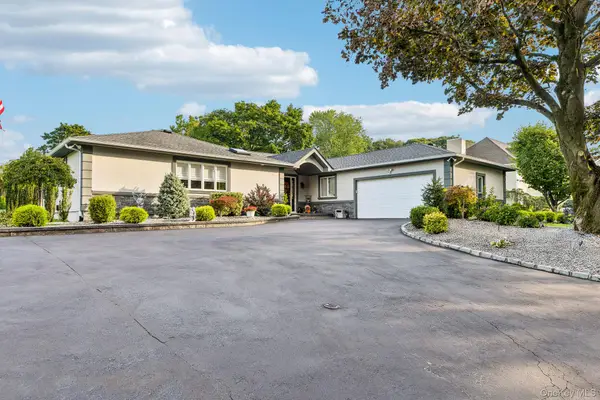 $1,300,000Active3 beds 3 baths2,500 sq. ft.
5 Corwin Court, Dix Hills, NY 11746
MLS# 1055308Listed by: HOWARD HANNA COACH - New
 Listed by BHGRE$1,499,000Active6 beds 4 baths3,800 sq. ft.
57 Hearthstone Drive, Dix Hills, NY 11746
MLS# 1060338Listed by: BH&G R E REALTY CONNECT - Open Sat, 11am to 12:30pmNew
 $1,899,999Active7 beds 5 baths5,100 sq. ft.
442 Wolf Hill Road, Dix Hills, NY 11746
MLS# 1058916Listed by: SIGNATURE PREMIER PROPERTIES - New
 $3,999,888Active6 beds 6 baths9,500 sq. ft.
1073 Westminster Avenue, Dix Hills, NY 11746
MLS# 1059313Listed by: JAGGI REAL ESTATE


Protect your home and budget from life's surprises with an Assurant Home Warranty, backed by a partner that supports you through every step of homeownership. Explore Plans.
© 2026 Better Homes and Gardens Real Estate LLC. An Anywhere Real Estate company. All rights reserved. Better Homes and Gardens® Real Estate is a registered trademark owned by Meredith Operations Corporation, licensed to Better Homes and Gardens Real Estate LLC and used with permission. Better Homes and Gardens Real Estate LLC fully supports the principles of the Fair Housing Act and the Equal Opportunity Act. Listing information is deemed reliable but is not guaranteed accurate.
Each office is independently owned and operated.
Any services or products provided by third parties are not provided by, affiliated with or related to Better Homes and Gardens Real Estate LLC, or its affiliated companies.