
6 Carman Road, Dix Hills, NY 11746
Local realty services provided by:Better Homes and Gardens Real Estate Realty Connect
Upcoming open houses
- Wed, Sep 3004:00 pm - 05:00 pm
- Sat, Oct 0312:00 pm - 01:30 pm
Listed by: virginia pulisic, zivko pulisic
Office: keller williams rlty landmark
MLS#:1054964
Source:OneKey MLS
Price summary
- Price:$2,788,000
- Price per sq. ft.:$415.19
About this home
The Home You've Been Dreaming Of!
Custom-Rebuilt with an uncompromising commitment to QUALITY, this STATELY DIX HILLS residence seamlessly blends timeless ELEGANCE with today's most sought-after DESIGN. Every detail has been thoughtfully curated with exceptional craftsmanship and no expense spared, creating a home that is as inviting as it is impressive.
A dramatic two-story entry welcomes you into soaring ceilings, sun-filled spaces, exquisite millwork and an elegant, open-flowing floor plan designed equally for comfortable everyday living and sophisticated entertaining. Luxurious finishes and impeccable craftsmanship are showcased throughout.
The main level features an IMPRESSIVE CHEFS' KITCHEN, expansive living and entertaining spaces, and a private guest suite. Upstairs, are comfortable and spacious generously sized bedrooms, including ONE ON-SUITE BEDROOM and two additional bedrooms, each with its their private bath. The luxurious primary retreat offers custom walk-in closets and private balconies, creating a serene private sanctuary.
Step outside and discover your own SPECTACULAR RESORT-STYLE RETREAT. The beautifully landscaped grounds feature a sparkling in-ground pool, fully equipped pool house, outdoor kitchen, expansive entertaining areas and plenty of room to relax and play. A private terrace overlooks this exceptional setting, creating the perfect backdrop for summer entertaining or peaceful evenings at home. Every day feels like a VACATION.
The expansive finished basement provides additional living and recreation space, while the legal mother-daughter apartment offers a private kitchen, living room, bedroom and full bath—an ideal arrangement for multigenerational living, extended family or guests.
Located in beautiful Dix Hills, this exceptional residence offers privacy, luxury and versatility in one extraordinary property. Natural gas and sewers complete the package.
Your dream home awaits....
Contact an agent
Home facts
- Year built:1970
- Listing ID #:1054964
- Added:2 day(s) ago
- Updated:September 28, 2026 at 12:21 PM
Rooms and interior
- Bedrooms:4
- Total bathrooms:6
- Full bathrooms:5
- Half bathrooms:1
- Rooms Total:12
- Dining Description:Eat-In Kitchen, Formal Dining
- Bathrooms Description:Double Vanity
- Kitchen Description:Chefs Kitchen, Cooktop, Dishwasher, Eat-in Kitchen, Microwave, Oven, Pantry, Refrigerator, Stainless Steel Appliance(s), Walk Through Kitchen
- Bedroom Description:First Floor Bedroom
- Basement:Yes
- Basement Description:Full
- Living area:6,715 sq. ft.
Heating and cooling
- Cooling:Central Air
- Heating:Natural Gas, Radiant
- Central air:Yes
Structure and exterior
- Year built:1970
- Building area:6,715 sq. ft.
- Lot area:1 Acres
- Architectural Style:Contemporary
- Construction Materials:Brick
- Levels:3 Story
Schools
- High school:Half Hollow Hills High School East
- Middle school:West Hollow Middle School
- Elementary school:Signal Hill Elementary School
Utilities
- Water:Public
- Sewer:Public Sewer
Finances and disclosures
- Price:$2,788,000
- Price per sq. ft.:$415.19
- Tax amount:$28,641 (2025)
Features and amenities
- Appliances:Cooktop, Dishwasher, Dryer, Microwave, Oven, Refrigerator, Stainless Steel Appliance(s), Washer
- Laundry features:Dryer, Washer, Washer/Dryer Hookup
- Amenities:Cathedral Ceiling(s), Double Vanity, Entrance Foyer, High Ceilings, Marble Counters, Open Floorplan, Storage, Walk-In Closet(s)
- Pool features:In Ground
Parking
- Total parking spaces:10
- Parking description:Driveway
New listings near 6 Carman Road
- Coming SoonOpen Sun, 12 to 2pm
 $2,850,000Coming Soon5 beds 5 baths4,500 sq. ft.
10 Yardley Drive, Dix Hills, NY 11746
MLS# 1052249Listed by: DOUGLAS ELLIMAN REAL ESTATE - New
 $1,199,000Active3 beds 2 baths2,000 sq. ft.
299 Pine Acre Boulevard, Dix Hills, NY 11746
MLS# 1055168Listed by: SIGNATURE PREMIER PROPERTIES - New
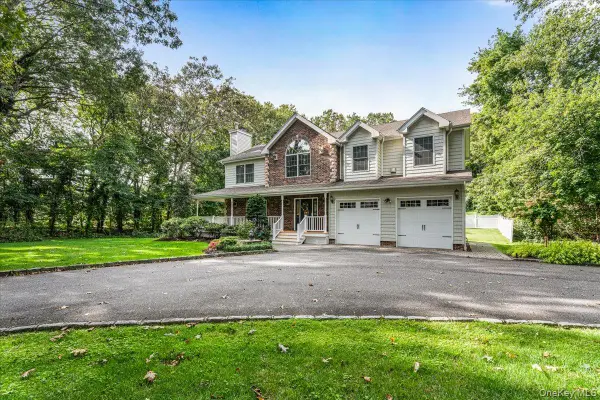 $1,199,999Active4 beds 3 baths2,500 sq. ft.
53 State Place, Huntington, NY 11743
MLS# 1055011Listed by: FIRST REALTY PROPERTIES INC - New
 $3,900,000Active6 beds 7 baths8,571 sq. ft.
4 Woods End Road, Dix Hills, NY 11746
MLS# 1034137Listed by: NEST SEEKERS INTERNATIONAL LLC - Open Wed, 4 to 5:30pmNew
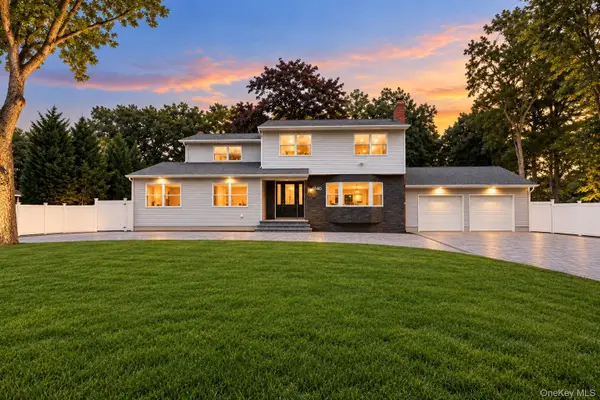 Listed by BHGRE$1,380,000Active5 beds 5 baths3,100 sq. ft.
140 Seaman Neck Road, Dix Hills, NY 11746
MLS# 1054477Listed by: BH&G R E REALTY CONNECT - New
 $850,000Active3 beds 2 baths2,000 sq. ft.
6 Kinsella Street, Dix Hills, NY 11746
MLS# 1054108Listed by: DOUGLAS ELLIMAN REAL ESTATE - New
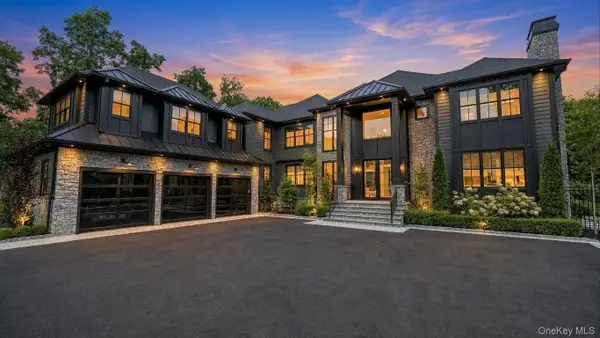 $5,899,000Active5 beds 6 baths9,900 sq. ft.
13 Sleepy Hollow Lane, Dix Hills, NY 11746
MLS# 1054317Listed by: THE AGENCY NORTHSHORE NY - New
 $1,500,000Active5 beds 5 baths3,717 sq. ft.
26 Candlewood Path, Dix Hills, NY 11746
MLS# 1054141Listed by: BROWN HARRIS STEVENS FH - New
 $750,000Active3 beds 1 baths1,500 sq. ft.
822 Deer Park Road, Dix Hills, NY 11746
MLS# 1053712Listed by: MARZOCCO REAL ESTATE LLC


Protect your home and budget from life's surprises with an Assurant Home Warranty, backed by a partner that supports you through every step of homeownership. Explore Plans.
© 2026 Better Homes and Gardens Real Estate LLC. An Anywhere Real Estate company. All rights reserved. Better Homes and Gardens® Real Estate is a registered trademark owned by Meredith Operations Corporation, licensed to Better Homes and Gardens Real Estate LLC and used with permission. Better Homes and Gardens Real Estate LLC fully supports the principles of the Fair Housing Act and the Equal Opportunity Act. Listing information is deemed reliable but is not guaranteed accurate.
Each office is independently owned and operated.
Any services or products provided by third parties are not provided by, affiliated with or related to Better Homes and Gardens Real Estate LLC, or its affiliated companies.